Skip main navigation
Off market
  • $441,600

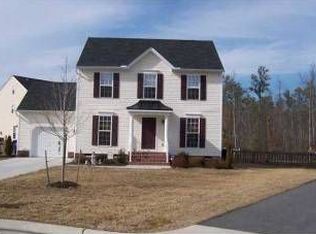
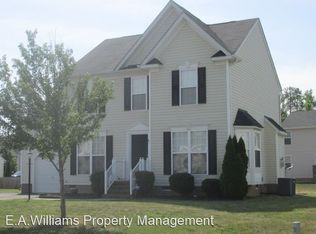
    6418 Kings Crest Ct, Chesterfield, VA 23832

    4beds
    2,703sqft
    Detached
    Built in 2008
    9,496 Square Feet Lot
    $441,600 Zestimate®
    $163/sqft
    $2,918 Estimated rent

    Home value

    $441,600

    $420,000 - $464,000

    $2,918/mo

    Zestimate® history
    Loading
    Loading...

    Owner options

    List your home for rent

    $2,918/mo

    Rent Zestimate®

    Find your next renter with Zillow Rental Manager. Plus, with online applications, you can quickly screen prospective tenants – for free.

    Learn more

    $2,918/mo

    Rent Zestimate®

    Refinance and save

    $2,638/mo

    Est. payment

    Refinancing to a lower rate could help reduce your monthly payments and save thousands over the life of the loan.

    See today's rates

    $2,638/mo

    Est. payment

    Explore your selling options

    Work with a Zillow partner agent

    Leverage their expertise and Zillow's premium Showcase listings to get your home seen by more buyers.

    Get started

    List with your own agent

    Get your home in front of millions of buyers by listing it on Zillow.

    Learn how to do it

    Sell it yourself

    Take full control of how buyers see your home on Zillow by listing For Sale by Owner (FSBO).

    List your home

    What's special

    Add this one to your must see list! Great open floor plan with soaring ceilings and lots and lots of natural light. The first floor is an entertainers delight with open living areas, spacious kitchen and a freshly stained deck for outdoor living. Fresh paint throughout, New carpeting in whole house. Baths feature new flooring, vanities and fresh paint. Bonus 3rd floor bedroom with large additional room and full bath. 2 story living area, formal dining room (or great office, sitting room), large breakfast room with sliding doors to deck. Kitchen has Gorgeous new Italian granite, new stainless appliances, new Birch flooring, lots of storage and functionality. Separate laundry room, pantry storage closet, 1.5 car garage. 3 zone hvac. 3 full baths and 1 half bath! Master suite features a large walk in closet, a remodeled full bath with jetted tub, double vanity granite sinks and separate shower. Very low maintenance exterior including a fenced back yard, paved drive and deck. Hurry!!! Before its too late!

    This property is off market, which means it's not currently listed for sale or rent on Zillow. This may be different from what's available on other websites or public sources.
    Facts & features

    Interior

    Bedrooms & bathrooms
    • Bedrooms: 4
    • Bathrooms: 4
    • Full bathrooms: 3
    • 1/2 bathrooms: 1
    Heating
    • Heat pump, Electric
    Cooling
    • Central
    Appliances
    • Included: Dishwasher, Microwave, Refrigerator
    Features
    • Flooring: Carpet, Hardwood, Linoleum / Vinyl
    • Basement: None
    • Attic: No Attic
    Interior area
    • Total interior livable area: 2,703 sqft

    Property

    Parking
    • Parking features: Garage - Attached
    Features
    • Exterior features: Other
    Lot
    • Size: 9,496 sqft
    Details
    • Parcel number: 768680829500000

    Construction

    Type & style
    • Home type: SingleFamily
    • Property subtype: Detached
    Materials
    • Wood
    • Roof: Asphalt
    Condition
    • Year built: 2008

    Utilities & green energy

    • Sewer: Public Sewer

    Community & neighborhood

    Location
    • Region: Chesterfield

    HOA & financial

    HOA
    • Has HOA: Yes
    • HOA fee: $10 monthly

    Other

    Other facts
    • Disclosures: Listing Attachment
    • New Resale: Resale (occupied at least once)
    • Property Sub Type: Detached
    • Property Type: Single Family
    • Structure: Block, Frame
    • Basement Type: Crawl Space
    • Fee Period: Yearly
    • Wall Type: Drywall
    • Attic: No Attic
    • Year Blt Desc: Actual
    • Cooling: 3 Or More Zones
    • Heating: 3 Or More Zones
    • Interior: Double Vanity, Dryer Hookup, Washer Hookup, 9 Ft + Ceilings, MBR Bath, Countertops - Granite/Stone
    • Siding: Vinyl
    • Appl Equip: Disposal, Ice Maker, Self/Con Cleaning, Smooth Top Cooking
    • Style: Transitional
    • Num Cars: 1.5
    • Fenced: Rear Only
    • Sewer: Public Sewer
    • Water: Public Water

    Price history

    DateEventPrice
    2/7/2018Sold$275,000$102/sqft
    Source: CVRMLS #1741059 Report a problem
    12/8/2017Listed for sale$275,000+34.7%$102/sqft
    Source: Ward Properties #1741059 Report a problem
    10/12/2017Sold$204,120-19.9%$76/sqft
    Source: Public Record Report a problem
    6/16/2017Listed for sale$254,900-18%$94/sqft
    Source: Resh Realty Group #1722265 Report a problem
    9/9/2008Sold$310,672$115/sqft
    Source: Public Record Report a problem

    Public tax history

    YearProperty taxesTax assessment
    2025$3,420 +1%$384,300 +2.1%
    2024$3,387 +5.4%$376,300 +6.5%
    2023$3,214 +7%$353,200 +8.2%
    2022$3,003 +7.3%$326,400 +10.8%
    2021$2,799 +5.7%$294,600 +5.7%
    2020$2,648 +5.8%$278,700 +5.8%
    2019$2,501 +1.8%$263,300 +3.9%
    2018$2,457 +4.5%$253,400 +3.9%
    2017$2,351 $244,000 +0.7%
    2016$2,351 $242,300
    2015$2,351 +2.2%$242,300 +2.2%
    2014$2,301 $237,100 -2.3%
    2013-- $242,700 -2.7%
    2012-- $249,500 -3%
    2011-- $257,100 -3.1%
    2010-- $265,200 -7.2%
    2009-- $285,700
    2008-- --

    Find assessor info on the county website

    Neighborhood: 23832

    Nearby schools

    GreatSchools rating
    Schools provided by the listing agent
    • Elementary: Hopkins
    • Middle: Falling Creek
    • High: Meadowbrook

    Source: The MLS. This data may not be complete. We recommend contacting the local school district to confirm school assignments for this home.

    Get a cash offer in 3 minutes
    Find out how much your home could sell for in as little as 3 minutes with a no-obligation cash offer.
    Estimated market value
    $441,600
    Get a cash offer in 3 minutes
    Find out how much your home could sell for in as little as 3 minutes with a no-obligation cash offer.
    Estimated market value
    $441,600