Skip main navigation
Sold for $700,000
  • $700,000

    6418 Lakeridge Dr, New Market, MD 21774

    4beds
    3,454sqft
    Single Family Residence
    Built in 2018
    9,875 Square Feet Lot
    $746,100 Zestimate®
    $203/sqft
    $4,216 Estimated rent

    Home value

    $746,100

    $709,000 - $783,000

    $4,216/mo

    Zestimate® history
    Loading
    Loading...

    Owner options

    List your home for rent

    $4,216/mo

    Rent Zestimate®

    Find your next renter with Zillow Rental Manager. Plus, with online applications, you can quickly screen prospective tenants – for free.

    Learn more

    $4,216/mo

    Rent Zestimate®

    Refinance and save

    $5,797/mo

    Est. payment

    Refinancing to a lower rate could help reduce your monthly payments and save thousands over the life of the loan.

    See today's rates

    $5,797/mo

    Est. payment

    Explore your selling options

    Work with a Zillow partner agent

    Leverage their expertise and Zillow's premium Showcase listings to get your home seen by more buyers.

    Get started

    List with your own agent

    Get your home in front of millions of buyers by listing it on Zillow.

    Learn how to do it

    Sell it yourself

    Take full control of how buyers see your home on Zillow by listing For Sale by Owner (FSBO).

    List your home

    What's special

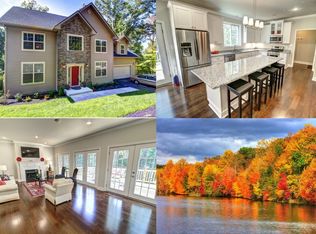
    Nestled in highly sought after Lake Linganore this custom built 4 bed/2.5 bath home + two car garage that backs to mature trees and offers a 3 season lake view is a RARE gem! Special features include: built in 2018 by Questar Builder (one of the most sought after custom builders in Lake Linganore). Architectural shingle roof, charming front porch with green space views for ultimate privacy, mature landscaping, and spacious 2 car garage. As you enter you will notice NEW beautiful flooring, half bathroom conveniently on the main level, laundry room with a utility sink, ample counter space and storage. The heart of the home is the stunning open concept kitchen with granite countertops, built in microwave, and walk in pantry. Through the sliding glass doors off the kitchen is a newer composite deck with vinyl railings AND seasonal lake and mature tree views perfect for entertaining and relaxing. The abundance of natural light and the cozy electric insert fireplace (doubles as wood burning) is perfect for gatherings. The finished basement offers TONS of space including 2 additional bonus storage rooms, UPGRADED lush carpeting and new vinyl flooring. Basement already has a rough in (including hot/cold water lines simply add drywall and finishes) for a full bath and a wet bar! Walk through the basement sliding glass doors to a lush backyard that can easily be fenced in, and plenty of room for outdoor activities. Welcome to the upper level with NEW flooring, 4 bedrooms and 2 full bathrooms. Primary bedroom has an ensuite with a double vanity and spacious shower including transom window, and large walk-in closet. The second full bathroom on the bedroom level has a bathtub/shower combo and convenient dual vanity. This location is not just a home AND a whole community! The HOA provides festivals (fall, winter, and summer) food trucks come to the neighborhood, farmers market, concerts in the summer with LIVE music, there are 4 in ground pools, tennis courts, basketball courts, beach volleyball, two beaches (white sand is brought in every year) kayaking, boating, bicycle paths, swimming, disc golf, 30 miles of hiking/walking trails, golf carts, and events. This neighborhood is truly a gem! In addition to the community you are minutes away from all major commuter routes to D. C. , V. A. , Baltimore and MoCo. Wegmans, Starbucks, Chick-fil-a, Lowes, Walmart, Home Goods, At Home, Marshalls, Restaurants, Parks, Downtown Frederick and so much more is a short distance away. Schedule your showing today!

    Zillow last checked:

    Listing updated:

    Listed by:

    Janelle Harwood 240-671-6635,

    Compass,

    Co-Listing Agent: Janelle Harwood 240-671-6635,

    Compass

    Bought with:

    Maureen Sasse, 652242

    Real Estate Innovations

    Source: Bright MLS,MLS#: MDFR2049086MLS Logo

    Facts & features

    Interior

    Bedrooms & bathrooms
    • Bedrooms: 4
    • Bathrooms: 3
    • Full bathrooms: 2
    • 1/2 bathrooms: 1
    • Main level bathrooms: 1
    Rooms
    • Room types: Living Room, Dining Room, Primary Bedroom, Bedroom 2, Bedroom 3, Bedroom 4, Kitchen, Basement, Foyer
    Basement
    • Area: 1060
    Heating
    • Heat Pump, Electric
    Cooling
    • Central Air, Electric
    Appliances
    • Included: Microwave, Dishwasher, Disposal, Dryer, Oven/Range - Electric, Refrigerator, Stainless Steel Appliance(s), Washer, Electric Water Heater
    • Laundry: Main Level, Has Laundry
    Features
    • Attic, Kitchen - Gourmet, Kitchen - Table Space, Dining Area, Ceiling Fan(s), Combination Kitchen/Dining, Open Floorplan, Kitchen Island, Pantry, Primary Bath(s), Recessed Lighting, Bathroom - Tub Shower, Walk-In Closet(s), 9'+ Ceilings
    • Windows: Double Pane Windows, Window Treatments
    • Basement: Walk-Out Access,Windows,Rough Bath Plumb,Exterior Entry,Heated,Finished,Connecting Stairway
    • Number of fireplaces: 1
    • Fireplace features: Glass Doors, Mantel(s), Wood Burning, Electric
    Interior area
    • Total structure area: 3,514
    • Total interior livable area: 3,454 sqft
    • Finished area above ground: 2,454
    • Finished area below ground: 1,000

    Property

    Parking
    • Total spaces: 2
    • Parking features: Garage Faces Front, Asphalt, Driveway, Attached
    • Attached garage spaces: 2
    • Has uncovered spaces: Yes
    Accessibility
    • Accessibility features: Other
    Features
    • Levels: Two
    • Stories: 2
    • Pool features: Community
    • Has view: Yes
    • View description: Lake, Trees/Woods
    • Has water view: Yes
    • Water view: Lake
    Lot
    • Size: 9,875 Square Feet
    Details
    • Additional structures: Above Grade, Below Grade
    • Parcel number: 1127512658
    • Zoning: RES
    • Special conditions: Standard

    Construction

    Type & style
    • Home type: SingleFamily
    • Architectural style: Colonial
    • Property subtype: Single Family Residence
    Materials
    • Vinyl Siding
    • Foundation: Concrete Perimeter
    • Roof: Shingle
    Condition
    • New construction: No
    • Year built: 2018
    Details
    • Builder name: QUESTAR

    Utilities & green energy

    • Electric: 200+ Amp Service
    • Sewer: Public Sewer
    • Water: Public

    Community & HOA

    Community
    • Features: Pool
    • Subdivision: Eaglehead Pinehurst
    HOA
    • Has HOA: Yes
    • Amenities included: Basketball Court, Beach Access, Common Grounds, Jogging Path, Lake, Picnic Area, Pool, Tennis Court(s), Tot Lots/Playground, Volleyball Courts, Water/Lake Privileges, Clubhouse, Dog Park, Party Room, Security
    • Services included: Common Area Maintenance, Pool(s), Road Maintenance, Trash, Reserve Funds, Snow Removal
    • HOA fee: $1,500 annually
    • HOA name: LAKE LINGANORE ASSOCIATION
    Location
    • Region: New Market
    • Municipality: New Market

    Financial & listing details

    • Price per square foot: $203/sqft
    • Tax assessed value: $538,600
    • Annual tax amount: $5,995
    • Date on market: 5/30/2024
    • Listing agreement: Exclusive Right To Sell
    • Listing terms: Cash,Conventional,FHA,VA Loan
    • Ownership: Fee Simple

    Price history

    DateEventPrice
    7/8/2024Sold$700,000$203/sqft
    Source: Bright MLS #MDFR2049086 Report a problem
    6/6/2024Contingent$700,000$203/sqft
    Source: Bright MLS #MDFR2049086 Report a problem
    5/30/2024Listed for sale$700,000+64.7%$203/sqft
    Source: Bright MLS #MDFR2049086 Report a problem
    4/25/2019Sold$424,900$123/sqft
    Source: Public Record Report a problem
    4/2/2019Pending sale$424,900$123/sqft
    Source: Bach Real Estate #1000166506 Report a problem
    2/4/2019Price change$424,900-1.2%$123/sqft
    Source: Bach Real Estate #1000166506 Report a problem
    9/20/2018Price change$429,900-2.3%$124/sqft
    Source: Bach & Associates, Inc. #1000166506 Report a problem
    2/18/2018Listed for sale$439,900+699.8%$127/sqft
    Source: Bach & Associates, Inc. #1000166506 Report a problem
    2/1/2018Sold$55,000+42.9%$16/sqft
    Source: Public Record Report a problem
    4/10/2015Sold$38,500+14.1%$11/sqft
    Source: Public Record Report a problem
    11/9/2005Sold$33,750$10/sqft
    Source: Public Record Report a problem

    Public tax history

    YearProperty taxesTax assessment
    2025$7,447 +13.2%$602,233 +11.8%
    2024$6,582 +9.8%$538,600 +5.3%
    2023$5,995 +5.6%$511,533 -5%
    2022$5,678 +5.9%$538,600 +17.8%
    2021$5,361 +3.5%$457,400
    2020$5,179 +3.6%--
    2019$4,997 +2742.2%$457,400 +2949.3%
    2018$176 $15,000
    2017$176 -62.3%$15,000
    2016$466 $15,000
    2015$466 $15,000
    2014$466 $15,000
    2013-- $15,000 -62.5%
    2012-- $40,000
    2011-- $40,000
    2010-- $40,000 -11.1%
    2009-- $45,000 +32.4%
    2008-- $34,000 +47.8%
    2007-- $23,000 +91.7%
    2006-- $12,000
    2005-- $12,000
    2004-- $12,000
    2003-- $12,000
    2002-- $12,000
    2001-- $12,000
    Find assessor info on the county website

    Neighborhood: 21774

    Nearby schools

    GreatSchools rating
    Schools provided by the listing agent
    • Elementary: Deer Crossing
    • Middle: Oakdale
    • High: Oakdale
    • District: Frederick County Public Schools

    Source: Bright MLS. This data may not be complete. We recommend contacting the local school district to confirm school assignments for this home.

    Get a cash offer in 3 minutes
    Find out how much your home could sell for in as little as 3 minutes with a no-obligation cash offer.
    Estimated market value
    $746,100
    Get a cash offer in 3 minutes
    Find out how much your home could sell for in as little as 3 minutes with a no-obligation cash offer.
    Estimated market value
    $746,100