Charming and move-in ready! This beautifully maintained 3-bedroom, 2-bath home offers an open-concept floor plan designed for comfortable living and effortless entertaining. Features include a spacious family room with a cozy gas fireplace, wood-look flooring, an island kitchen with stainless steel appliances, and a bright breakfast nook. The private primary suite boasts a relaxing garden tub and separate shower. Step outside to a large backyard with a flagstone patio, perfect for outdoor gatherings. Residents enjoy community amenities including a pool, park, and playground. Conveniently located near shopping, dining, schools, and major commuter routes, this home combines neighborhood charm with everyday convenience. Don't miss this fantastic opportunity!
Pending
$284,900
6418 Miranda Dr, Fort Worth, TX 76131
3beds
1,474sqft
Single Family Residence
Built in 2004
6,098 Square Feet Lot
$284,000 Zestimate®
$193/sqft
$28/mo HOA
What's special
Cozy gas fireplaceOpen-concept floor planLarge backyardWood-look flooringStainless steel appliancesPerfect for outdoor gatheringsBright breakfast nook
- 34 days |
- 179 |
- 4 |
Likely to sell faster than
Zillow last checked:
Listing updated:
Listed by:
Jon Buck 0649174 972-460-5200,
CENTURY 21 Judge Fite Co. 972-460-5200
Source: NTREIS,MLS#: 21301533
Facts & features
Interior
Bedrooms & bathrooms
- Bedrooms: 3
- Bathrooms: 2
- Full bathrooms: 2
Primary bedroom
- Features: Ceiling Fan(s), Dual Sinks, En Suite Bathroom, Separate Shower, Walk-In Closet(s)
- Level: First
- Dimensions: 14 x 17
Bedroom
- Features: Walk-In Closet(s)
- Level: First
- Dimensions: 14 x 13
Bedroom
- Features: Walk-In Closet(s)
- Level: First
- Dimensions: 10 x 10
Primary bathroom
- Features: Dual Sinks, Separate Shower
- Level: First
- Dimensions: 9 x 10
Dining room
- Level: First
- Dimensions: 17 x 11
Other
- Level: First
- Dimensions: 9 x 5
Kitchen
- Features: Built-in Features, Kitchen Island, Pantry
- Level: First
- Dimensions: 12 x 7
Living room
- Features: Ceiling Fan(s), Fireplace
- Level: First
- Dimensions: 15 x 16
Utility room
- Level: First
- Dimensions: 7 x 6
Heating
- Central, Fireplace(s), Natural Gas
Cooling
- Central Air, Ceiling Fan(s), Electric
Appliances
- Included: Some Gas Appliances, Dishwasher, Gas Cooktop, Disposal, Gas Oven, Gas Water Heater, Microwave, Plumbed For Gas
- Laundry: Dryer Hookup, ElectricDryer Hookup, Laundry in Utility Room
Features
- Kitchen Island, Cable TV, Wired for Data, Walk-In Closet(s)
- Flooring: Carpet, Ceramic Tile, Luxury Vinyl Plank
- Has basement: No
- Number of fireplaces: 1
- Fireplace features: Gas, Gas Log
Interior area
- Total interior livable area: 1,474 sqft
Video & virtual tour
Property
Parking
- Total spaces: 2
- Parking features: Door-Single, Driveway, Garage Faces Front, Garage, Garage Door Opener, Kitchen Level
- Attached garage spaces: 2
Features
- Levels: One
- Stories: 1
- Patio & porch: Covered
- Pool features: None
- Fencing: Back Yard,Wood
Lot
- Size: 6,098 Square Feet
- Features: Cleared, Interior Lot, Subdivision
- Residential vegetation: Grassed
Details
- Parcel number: 40523896
Construction
Type & style
- Home type: SingleFamily
- Architectural style: Traditional,Detached
- Property subtype: Single Family Residence
Materials
- Brick
- Foundation: Slab
- Roof: Composition,Shingle
Condition
- Year built: 2004
Utilities & green energy
- Sewer: Public Sewer
- Water: Public
- Utilities for property: Electricity Connected, Natural Gas Available, Phone Available, Sewer Available, Separate Meters, Water Available, Cable Available
Community & HOA
Community
- Features: Curbs, Sidewalks
- Security: Smoke Detector(s)
- Subdivision: Alexandra Meadows
HOA
- Has HOA: Yes
- Services included: Association Management
- HOA fee: $330 annually
- HOA name: Spectrum Association Management
- HOA phone: 210-494-0659
Location
- Region: Fort Worth
Financial & listing details
- Price per square foot: $193/sqft
- Tax assessed value: $219,236
- Annual tax amount: $5,274
- Date on market: 6/18/2026
- Cumulative days on market: 28 days
Estimated market value
$284,000
$270,000 - $298,000
$2,027/mo
Price history
| Date | Event | Price |
|---|---|---|
| 6/30/2026 | Pending sale | $284,900$193/sqft |
Source: NTREIS #21301533 Report a problem | ||
| 6/25/2026 | Contingent | $284,900$193/sqft |
Source: NTREIS #21301533 Report a problem | ||
| 6/18/2026 | Listed for sale | $284,900+61.9%$193/sqft |
Source: NTREIS #21301533 Report a problem | ||
| 3/29/2017 | Sold | -- |
Source: Agent Provided Report a problem | ||
| 3/3/2017 | Pending sale | $176,000$119/sqft |
Source: Keller Williams - Dallas DFW #13542253 Report a problem | ||
| 2/28/2017 | Price change | $176,000-4.6%$119/sqft |
Source: Keller Williams - Dallas DFW #13542253 Report a problem | ||
| 2/21/2017 | Listed for sale | $184,400$125/sqft |
Source: Keller Williams - Dallas DFW #13542253 Report a problem | ||
Public tax history
| Year | Property taxes | Tax assessment |
|---|---|---|
| 2025 | $3,077 -18.3% | $219,236 -14% |
| 2024 | $3,767 +10% | $254,926 -8.8% |
| 2023 | $3,424 -20.5% | $279,513 +22.9% |
| 2022 | $4,306 +3.8% | $227,517 +33.9% |
| 2021 | $4,149 -2% | $169,950 |
| 2020 | $4,234 +2.1% | $169,950 +2.6% |
| 2019 | $4,149 -1.8% | $165,667 |
| 2018 | $4,224 -5.5% | $165,667 +10.2% |
| 2017 | $4,469 +5.5% | $150,314 +7.3% |
| 2016 | $4,234 +15.7% | $140,141 +10.7% |
| 2015 | $3,659 | $126,633 +5.8% |
| 2014 | $3,659 | $119,700 +5.8% |
| 2013 | -- | $113,100 +7.3% |
| 2012 | -- | $105,400 -2.6% |
| 2011 | -- | $108,200 -0.1% |
| 2010 | -- | $108,300 -10.9% |
| 2009 | -- | $121,600 +6.8% |
| 2008 | -- | $113,900 -1.6% |
| 2007 | -- | $115,800 -3.2% |
| 2006 | -- | $119,600 +40.4% |
| 2005 | -- | $85,200 |
Find assessor info on the county website
Monthly payment
Est. payment
Payment breakdown
Explore the cost of this home by adjusting the details. Changes won't be saved.Climate risks
Neighborhood: Alexandra Meadows
Nearby schools
GreatSchools rating
- 5/10L A Gililland Elementary SchoolGrades: PK-5Distance: 0.5 mi
- 4/10Prarie Vista Middle SchoolGrades: 6-8Distance: 2.9 mi
- 5/10Saginaw High SchoolGrades: 9-12Distance: 1.2 mi
Schools provided by the listing agent
- Elementary: Gililland
- Middle: Prairie Vista
- High: Saginaw
- District: Eagle MT-Saginaw ISD
Source: NTREIS. This data may not be complete. We recommend contacting the local school district to confirm school assignments for this home.
- $307,7003 bd2 ba1.8k sqft6414 Miranda Dr, Fort Worth, TX 76131Off Market
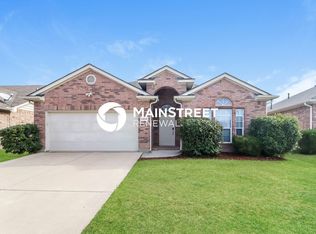
- $284,8003 bd2 ba1.6k sqft6422 Miranda Dr, Fort Worth, TX 76131Off Market

- $270,0003 bd2 ba1.4k sqft6410 Miranda Dr, Fort Worth, TX 76131Off Market

- $283,4003 bd2 ba1.6k sqft6425 Alexandra Meadows Dr, Fort Worth, TX 76131Off Market
- $307,9003 bd2 ba1.8k sqft6426 Miranda Dr, Fort Worth, TX 76131Off Market
- $302,9003 bd2 ba1.8k sqft6419 Miranda Dr, Fort Worth, TX 76131Off Market
- $280,6003 bd2 ba1.4k sqft6429 Alexandra Meadows Dr, Fort Worth, TX 76131Off Market
- $292,5003 bd2 ba1.8k sqft6421 Alexandra Meadows Dr, Fort Worth, TX 76131Off Market
A local agent can set up tours, give advice and negotiate with sellers.
A local lender can help you make sure your offer is ready when you are.
Similar homes
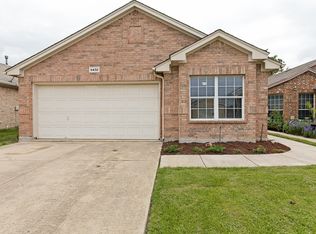
- $275,0003 bd2 ba1.3k sqft6432 Geneva Ln, Fort Worth, TX 76131For Sale
 MLS ID #21239952, Ryan McLemore. NTREIS
 - $258,0003 bd2 ba1.4k sqft6461 Regina Dr, Fort Worth, TX 76131For Sale
 MLS ID #21074799, Jim Glynn. NTREIS
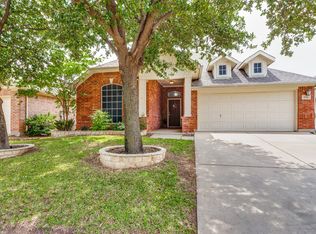
 - $310,0003 bd2 ba1.5k sqft1316 Mountain Air Trl, Fort Worth, TX 76131For Sale
 MLS ID #21318096, Sidney Vasquez. NTREIS
 - $309,9003 bd2 ba1.6k sqft417 Brookhollow Ln, Saginaw, TX 76131For Sale
 MLS ID #21321289, Maribel Saldivar. NTREIS
 - $290,0003 bd2 ba1.5k sqft536 Goldstone Ln, Fort Worth, TX 76131For SaleMLS ID #21310234, Hira Shahid. NTREIS
- $299,9003 bd2 ba1.8k sqft736 Cardinal Dr, Saginaw, TX 76131For SaleMLS ID #21260589, Bruce Casburn. NTREIS
- $290,0003 bd2 ba1.6k sqft7512 Lake Arrowhead Dr, Fort Worth, TX 76137For SaleMLS ID #21311197, Christopher Stephens. NTREIS
- $283,0003 bd2 ba1.3k sqft9237 Monument Ct, Fort Worth, TX 76244For SaleMLS ID #21291263, Anastasia Riley. NTREIS
- $305,0003 bd3 ba1.9k sqft6349 Leaping Fawn Dr, Fort Worth, TX 76179For SaleMLS ID #21167790, Jose Vega. NTREIS
- $295,0003 bd2 ba1.8k sqft8500 Three Bars Dr, Fort Worth, TX 76179For SaleMLS ID #21319841, Carmen Coffman. NTREIS
- $293,0003 bd2 ba1.6k sqft8824 Noontide Dr, Fort Worth, TX 76179For SaleMLS ID #21310830, Theresa Kell. NTREIS
- $320,0003 bd2 ba1.5k sqft10013 Bull Run, Fort Worth, TX 76177For SaleMLS ID #21306021, Joy Mahan. NTREIS
- $270,0003 bd2 ba1.1k sqft7316 Kary Lynn Dr E, Watauga, TX 76148For SaleMLS ID #21240836, Bianca Flores. NTREIS
- $299,9003 bd2 ba1.6k sqft2300 Horseback Trl, Fort Worth, TX 76177For SaleMLS ID #21167420, MICHELLE WEST. NTREIS
- $294,9994 bd2 ba1.6k sqft6300 Leaping Fawn Dr, Fort Worth, TX 76179For SaleMLS ID #21275999, Tina Haislet. NTREIS
- $255,0003 bd2 ba1.4k sqft5600 Wiltshire Dr, Fort Worth, TX 76135For SaleMLS ID #21304425, Salvador Gomez. NTREIS
- $294,5003 bd2 ba1.7k sqft6112 Tilapia Dr, Fort Worth, TX 76179For SaleMLS ID #21222462, Lisa Hawkins. NTREIS
- $255,0003 bd2 ba1.2k sqft9005 Navigation Dr, Fort Worth, TX 76179For SaleMLS ID #21289616, Marybeth Wagman. NTREIS
- $269,9003 bd2 ba1.6k sqft8221 Mule Deer Run, Fort Worth, TX 76179For SaleMLS ID #21146005, Kellie Monterrosa. NTREIS
- $300,0003 bd2 ba1.6k sqft9121 Lookout Point, Fort Worth, TX 76179For SaleMLS ID #21315482, Jason Moore. NTREIS
