Bennington schools! This immaculate custom home is a golfer’s paradise on Stone Creek Golf Course! Across from Ladies tee, very few balls in yard. Desirable modern open floor plan designed w/elegance & entertaining in mind. It boasts arched entryways & designer colors throughout. You'll love the massive eat-in gourmet kitchen w/an abundance of cabinetry, quartz counters, dbl oven, huge island, huge w/i pantry. Large living room w/gas fireplace. Formal dining/flex room. Escape to your luxurious primary suite w/huge w/i closet, tiled w/i shower, oversized soaker tub. 2nd fl laundry. Lower level w/family/rec room, 5th bedroom, ¾ bath, office/flex room & storage room. Premium .23-acre, level, fenced lot w/sprinkler sys. Relax on your deck or patio to enjoy the stunning views overlooking the 8th tee box of Stone Creek Golf Course. New roof July '25, deep garage, radon mitigated. Better than new & shows like a model. Great location near parks & Flanagan Lake.
For sale
Price cut: $2.5K (7/9)
$579,500
6418 N 163rd St, Omaha, NE 68116
5beds
3,980sqft
:
Get pre-qualified$4,120/mo
Single Family Residence
Built in 2015
10,018 Square Feet Lot
$573,100 Zestimate®
$146/sqft
$16/mo HOA
What's special
Deep garageStorage roomAcross from ladies teeMassive eat-in gourmet kitchenLuxurious primary suiteOversized soaker tubQuartz counters
- 49 days |
- 759 |
- 23 |
Zillow last checked:
Listing updated:
Listed by:
Kim Gehrman 402-699-2502,
RE/MAX Results
Source: GPRMLS,MLS#: 22615564
Facts & features
Interior
Bedrooms & bathrooms
- Bedrooms: 5
- Bathrooms: 4
- Full bathrooms: 2
- 3/4 bathrooms: 1
- 1/2 bathrooms: 1
- Main level bathrooms: 1
Primary bedroom
- Features: Wall/Wall Carpeting, Ceiling Fan(s), Walk-In Closet(s)
- Level: Second
- Area: 292.4
- Dimensions: 17 x 17.2
Bedroom 2
- Features: Wall/Wall Carpeting, Ceiling Fan(s), Walk-In Closet(s)
- Level: Second
- Area: 151.42
- Dimensions: 11.3 x 13.4
Bedroom 3
- Features: Wall/Wall Carpeting, Ceiling Fan(s)
- Level: Second
- Area: 157.94
- Dimensions: 10.6 x 14.9
Bedroom 4
- Features: Wall/Wall Carpeting, Ceiling Fan(s)
- Level: Second
- Area: 135.34
- Dimensions: 10.1 x 13.4
Bedroom 5
- Features: Ceramic Tile Floor, Walk-In Closet(s)
- Level: Basement
- Area: 109.2
- Dimensions: 9.1 x 12
Dining room
- Features: Wall/Wall Carpeting
- Level: Main
- Area: 143.1
- Dimensions: 10.6 x 13.5
Family room
- Features: Ceramic Tile Floor
- Level: Basement
- Area: 636.8
- Dimensions: 19.9 x 32
Kitchen
- Features: Dining Area, Pantry
- Level: Main
- Area: 238.08
- Dimensions: 12.4 x 19.2
Living room
- Features: Wall/Wall Carpeting, Fireplace, Ceiling Fan(s)
- Level: Main
- Area: 394.4
- Dimensions: 17 x 23.2
Basement
- Area: 1368
Heating
- Natural Gas, Forced Air
Cooling
- Central Air
Appliances
- Included: Range, Dishwasher, Disposal, Microwave, Double Oven
- Laundry: Vinyl Floor
Features
- Basement: Egress
- Number of fireplaces: 1
- Fireplace features: Living Room, Gas Log
Interior area
- Total structure area: 3,980
- Total interior livable area: 3,980 sqft
- Finished area above ground: 2,902
- Finished area below ground: 1,078
Video & virtual tour
Property
Parking
- Total spaces: 3
- Parking features: Attached, Built-In, Garage
- Attached garage spaces: 3
Features
- Levels: Two
- Patio & porch: Porch, Patio, Deck
- Fencing: Full,Iron
- Frontage type: Golf Course
Lot
- Size: 10,018 Square Feet
- Dimensions: 73 x 140
- Features: Up to 1/4 Acre., On Golf Course
Details
- Parcel number: 2276997810
Construction
Type & style
- Home type: SingleFamily
- Property subtype: Single Family Residence
Materials
- Foundation: Concrete Perimeter
- Roof: Composition
Condition
- Not New and NOT a Model
- New construction: No
- Year built: 2015
Utilities & green energy
- Sewer: Public Sewer
- Water: Public
Community & HOA
Community
- Subdivision: Stone Creek
HOA
- Has HOA: Yes
- Services included: Common Area Maintenance
- HOA fee: $192 annually
- HOA name: Stone Creek HOA
Location
- Region: Omaha
Financial & listing details
- Price per square foot: $146/sqft
- Tax assessed value: $468,700
- Annual tax amount: $8,867
- Date on market: 6/4/2026
- Listing terms: VA Loan,FHA,Conventional,Cash
- Ownership: Fee Simple
Estimated market value
$573,100
$544,000 - $602,000
$3,267/mo
Price history
| Date | Event | Price |
|---|---|---|
| 7/9/2026 | Price change | $579,500-0.4%$146/sqft |
Source:  GPRMLS #22615564 Report a problem GPRMLS #22615564 Report a problem | ||
| 7/3/2026 | Price change | $582,000-0.5%$146/sqft |
Source: GPRMLS #22615564 Report a problem | ||
| 6/29/2026 | Price change | $585,000-1.7%$147/sqft |
Source: GPRMLS #22615564 Report a problem | ||
| 6/4/2026 | Listed for sale | $595,000-0.6%$149/sqft |
Source: GPRMLS #22615564 Report a problem | ||
| 6/4/2026 | Listing removed | $598,500$150/sqft |
Source: GPRMLS #22609784 Report a problem | ||
| 6/2/2026 | Price change | $598,500-0.3%$150/sqft |
Source: GPRMLS #22609784 Report a problem | ||
| 5/31/2026 | Price change | $600,000-2.4%$151/sqft |
Source: GPRMLS #22609784 Report a problem | ||
| 4/13/2026 | Listed for sale | $615,000-0.6%$155/sqft |
Source: GPRMLS #22609784 Report a problem | ||
| 4/7/2026 | Listing removed | $618,500$155/sqft |
Source: GPRMLS #22603705 Report a problem | ||
| 3/23/2026 | Price change | $618,500-0.2%$155/sqft |
Source: GPRMLS #22603705 Report a problem | ||
| 2/12/2026 | Listed for sale | $619,500+86.6%$156/sqft |
Source: GPRMLS #22603705 Report a problem | ||
| 9/25/2015 | Sold | $332,000+656.3%$83/sqft |
Source: Public Record Report a problem | ||
| 5/7/2015 | Sold | $43,900+4.8%$11/sqft |
Source: GPRMLS #21502921 Report a problem | ||
| 12/14/2007 | Sold | $41,900$11/sqft |
Source: GPRMLS #20715560 Report a problem | ||
Public tax history
| Year | Property taxes | Tax assessment |
|---|---|---|
| 2025 | $8,867 -4.2% | $468,700 |
| 2024 | $9,259 -15.9% | $468,700 |
| 2023 | $11,014 +9% | $468,700 +17.5% |
| 2022 | $10,105 +6.8% | $399,000 +8% |
| 2021 | $9,464 -0.7% | $369,500 |
| 2020 | $9,527 +1.7% | $369,500 |
| 2019 | $9,364 +15.5% | $369,500 +20.2% |
| 2018 | $8,104 -10.8% | $307,500 |
| 2017 | $9,090 | $307,500 -7.1% |
| 2016 | $9,090 +969.1% | $331,000 +740.1% |
| 2015 | $850 | $39,400 +25.1% |
| 2014 | -- | $31,500 |
| 2013 | -- | $31,500 |
| 2012 | -- | $31,500 |
| 2011 | -- | $31,500 +38.2% |
| 2009 | $574 | $22,800 |
| 2008 | -- | $22,800 |
| 2005 | -- | $22,800 +62.9% |
| 2004 | -- | $14,000 |
Find assessor info on the county website
Monthly payment
Est. payment
Payment breakdown
Explore the cost of this home by adjusting the details. Changes won't be saved.Climate risks
Neighborhood: 68116
Nearby schools
GreatSchools rating
- 8/10ANCHOR POINTE ELEMENTARYGrades: PK-5Distance: 0.7 mi
- 10/10BENNINGTON SOUTH MIDDLE SCHOOLGrades: 6-8Distance: 2.3 mi
- 9/10Bennington Secondary SchoolGrades: 9-12Distance: 3.4 mi
Schools provided by the listing agent
- Elementary: Anchor Pointe
- Middle: Bennington South
- High: Bennington
- District: Bennington
Source: GPRMLS. This data may not be complete. We recommend contacting the local school district to confirm school assignments for this home.
- $482,7004 bd2 ba2.3k sqft6424 N 163rd St, Omaha, NE 68116Off Market
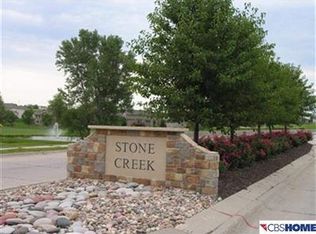
- $584,8004 bd5 ba4k sqft6412 N 163rd St, Omaha, NE 68116Off Market

- $524,0004 bd3 ba2.5k sqft6406 N 163rd St, Omaha, NE 68116Off Market
- $536,8003 bd3 ba3.1k sqft6504 N 163rd St, Omaha, NE 68116Sold
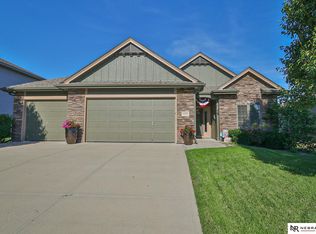
- $511,2004 bd4 ba2.6k sqft6421 N 163rd St, Omaha, NE 68116Off Market
- $427,6003 bd3 ba2.7k sqft6413 N 163rd St, Omaha, NE 68116Off Market
- $506,0004 bd4 ba2.2k sqft6427 N 163rd St, Omaha, NE 68116Off Market
- $532,9002 bd2 ba1.9k sqft6510 N 163rd St, Omaha, NE 68116Off Market
A local agent can set up tours, give advice and negotiate with sellers.
A local lender can help you make sure your offer is ready when you are.
Similar homes
- $600,0005 bd4 ba3.5k sqft15110 Sahler St, Omaha, NE 68116For Sale

 MLS ID #22619133, Deb Ellis, BHHS Ambassador Real Estate. GPRMLS
 - $500,0005 bd4 ba3.4k sqft4222 N 175th St, Omaha, NE 68116For Sale
 MLS ID #22620523, Steve Minino, Realty ONE Group Sterling. GPRMLS
 - $475,0005 bd4 ba3.4k sqft5164 N 173rd Avenue Cir, Omaha, NE 68116For Sale
 MLS ID #22618514, Abe Farrington, Nebraska Realty. GPRMLS
 - $545,5004 bd4 ba2.4k sqft18954 Pratt St, Elkhorn, NE 68022For Sale
 MLS ID #22621058, Peter Jacobus, Elkhorn Realty Group. GPRMLS
 - $569,9005 bd4 ba3.5k sqft7707 N 173rd St, Bennington, NE 68007For SaleMLS ID #22620476, Josh Briggs, BHHS Ambassador Real Estate. GPRMLS
- $675,0004 bd3 ba3.7k sqft17318 Redman Cir, Omaha, NE 68116For SaleMLS ID #22618712, Mary Novak, BHHS Ambassador Real Estate. GPRMLS
- $450,0004 bd3 ba3.1k sqft6307 N 169th St, Omaha, NE 68116For SaleMLS ID #22616869, Sarah Maier Pavel, Better Homes and Gardens R.E.. GPRMLS
- $529,9905 bd4 ba2.9k sqft2726 N 189th St, Elkhorn, NE 68022For SaleMLS ID #22620843, Braden Stueve, Meraki Realty Group. GPRMLS
- $490,0005 bd5 ba2.9k sqft4019 N 164th Cir, Omaha, NE 68116For SaleMLS ID #22619266, Gayla Leathers, BHHS Ambassador Real Estate. GPRMLS
- $524,0003 bd3 ba3.1k sqft17002 Grant St, Omaha, NE 68116For SaleMLS ID #22616665, Steve Minino, Realty ONE Group Sterling. GPRMLS
- $625,0005 bd4 ba3.1k sqft19209 Taylor Cir, Elkhorn, NE 68022For SaleMLS ID #22620213, Price Wilson, BHHS Ambassador Real Estate. GPRMLS
- $425,0006 bd4 ba3.2k sqft16313 Sherwood Ave, Omaha, NE 68116For SaleMLS ID #22620329, Laura Weaver, Nebraska Realty. GPRMLS
- $535,0005 bd4 ba3.4k sqft2514 N 184th St, Elkhorn, NE 68022For SaleMLS ID #22620298, Sherri Burkle, BHHS Ambassador Real Estate. GPRMLS
- $500,0004 bd4 ba4.1k sqft14016 Browne Cir, Omaha, NE 68164For SaleMLS ID #22619645, Karen Jennings, BHHS Ambassador Real Estate. GPRMLS
- $549,5004 bd3 ba2.9k sqft2208 N 188th Ter, Elkhorn, NE 68022For SaleMLS ID #22619309, Sandy Beck, BHHS Ambassador Real Estate. GPRMLS
- $578,0004 bd4 ba3.7k sqft18812 Jackson St, Elkhorn, NE 68022For SaleMLS ID #22615952, Lisa Haupt, BHHS Ambassador Real Estate. GPRMLS
- $550,0004 bd4 ba3.1k sqft1208 N 181st St, Elkhorn, NE 68022For SaleMLS ID #22618094, Sebastian Chavez-Shirley, Better Homes and Gardens R.E.. GPRMLS
- $599,0005 bd3 ba2.9k sqft5113 N 209th Ave, Elkhorn, NE 68022For SaleMLS ID #22619065, Ricky Newhouse, NextHome Signature Real Estate. GPRMLS
- $392,0004 bd3 ba2.3k sqft16611 Dora Hamann Pkwy, Omaha, NE 68116For SaleMLS ID #22620040, Chris Egan, BHHS Ambassador Real Estate. GPRMLS
- $587,5005 bd4 ba3.8k sqft12411 Osprey Ln, Papillion, NE 68046For SaleMLS ID #22617800, Michelle Gustafson, BHHS Ambassador Real Estate. GPRMLS
