Classic and stately, this beautifully updated 1940s brick Georgian seamlessly blends timeless charm with modern living. Thoughtfully designed, the home pairs a traditional floor plan with open-concept spaces ideal for today's lifestyle. The sophisticated living room is filled with natural light from a stunning bay window and features a wood-burning fireplace with an elegant mantle, plus an arched doorway leading to the formal dining room. The sleek, open kitchen and dining area create the perfect space for everyday living and entertaining, featuring warm birch cabinetry, dark granite countertops, stainless steel appliances (2023), and an oversized island with seating. A delightful enclosed porch adds even more living space, complete with a French door, exposed brick, ceiling beams, and heated floors perfect for year-round. Sliding doors lead to a patio, expansive yard, side drive and oversized garage. Upstairs, a classic staircase with a vintage iron banister leads to three generously sized bedrooms and a beautifully updated full bath. The finished basement offers a fun and versatile space with a wet bar and second full bath, ideal for entertaining, relaxing, or guest accommodations. A separate laundry room includes the original deep sink and ample storage. Located on a picturesque, tree-lined street in sought-after Edgebrook, just moments from Edgebrook School, the Metra, local shops, restaurants, and easy access to I-90/94 for a quick commute to downtown or O'Hare. A true gem, schedule your private showing today. Showings begin Thursday, April 30th.
Closed
$665,000
6418 N Le Mai Ave, Chicago, IL 60646
3beds
1,737sqft
Single Family Residence
Built in 1944
4,960 Square Feet Lot
$665,100 Zestimate®
$383/sqft
$3,637 Estimated rent
Home value
$665,100
$605,000 - $732,000
$3,637/mo
Zestimate® history
Owner options
List your home for rent
$3,637/mo
Rent Zestimate®
Find your next renter with Zillow Rental Manager. Plus, with online applications, you can quickly screen prospective tenants – for free.
$3,637/mo
Rent Zestimate®
Refinance and save
$3,914/mo
Est. payment
Refinancing to a lower rate could help reduce your monthly payments and save thousands over the life of the loan.
$3,914/mo
Est. payment
Explore your selling options
Work with a Zillow partner agent
Leverage their expertise and Zillow's premium Showcase listings to get your home seen by more buyers.
Get startedList with your own agent
Get your home in front of millions of buyers by listing it on Zillow.
Learn how to do itSell it yourself
Take full control of how buyers see your home on Zillow by listing For Sale by Owner (FSBO).
List your homeWhat's special
Three generously sized bedroomsStunning bay windowWarm birch cabinetryOversized island with seatingExpansive yardPicturesque tree-lined streetStainless steel appliances
Zillow last checked:
Listing updated:
Listed by:
Nicole Flores 773-816-9264,
Baird & Warner
Bought with:
Maureen Duffield
eXp Realty
Source: MRED as distributed by MLS GRID,MLS#: 12622883
Facts & features
Interior
Bedrooms & bathrooms
- Bedrooms: 3
- Bathrooms: 2
- Full bathrooms: 2
Rooms
- Room types: Enclosed Porch, Recreation Room, Bonus Room
Primary bedroom
- Features: Flooring (Hardwood), Window Treatments (Blinds, Curtains/Drapes)
- Level: Second
- Area: 156 Square Feet
- Dimensions: 12X13
Bedroom 2
- Features: Flooring (Hardwood), Window Treatments (Blinds, Curtains/Drapes)
- Level: Second
- Area: 130 Square Feet
- Dimensions: 10X13
Bedroom 3
- Features: Flooring (Hardwood), Window Treatments (Blinds, Curtains/Drapes)
- Level: Second
- Area: 100 Square Feet
- Dimensions: 10X10
Bonus room
- Features: Flooring (Vinyl)
- Level: Basement
- Area: 99 Square Feet
- Dimensions: 9X11
Dining room
- Features: Flooring (Hardwood), Window Treatments (Blinds)
- Level: Main
- Area: 130 Square Feet
- Dimensions: 10X13
Enclosed porch
- Features: Flooring (Vinyl), Window Treatments (Shades)
- Level: Main
- Area: 121 Square Feet
- Dimensions: 11X11
Kitchen
- Features: Kitchen (Eating Area-Breakfast Bar, Pantry-Closet), Flooring (Hardwood), Window Treatments (Blinds)
- Level: Main
- Area: 169 Square Feet
- Dimensions: 13X13
Laundry
- Features: Flooring (Other)
- Level: Basement
- Area: 225 Square Feet
- Dimensions: 15X15
Living room
- Features: Flooring (Hardwood), Window Treatments (Curtains/Drapes)
- Level: Main
- Area: 345 Square Feet
- Dimensions: 15X23
Recreation room
- Features: Flooring (Vinyl)
- Level: Basement
- Area: 299 Square Feet
- Dimensions: 13X23
Heating
- Natural Gas, Forced Air
Cooling
- Central Air
Appliances
- Included: Range, Microwave, Dishwasher, Refrigerator, Washer, Dryer
- Laundry: Gas Dryer Hookup, Sink
Features
- Wet Bar
- Flooring: Hardwood
- Doors: Sliding Glass Door(s)
- Windows: Bay Window(s), Blinds, Drapes
- Basement: Finished,Rec/Family Area,Storage Space,Full
- Attic: Pull Down Stair,Unfinished
- Number of fireplaces: 1
- Fireplace features: Wood Burning, Living Room
Interior area
- Total structure area: 1,897
- Total interior livable area: 1,737 sqft
- Finished area below ground: 438
Property
Parking
- Total spaces: 2.5
- Parking features: Asphalt, Side Driveway, Garage Door Opener, Yes, Garage Owned, Detached, Garage
- Garage spaces: 2.5
- Has uncovered spaces: Yes
Accessibility
- Accessibility features: No Disability Access
Features
- Stories: 2
- Patio & porch: Patio
- Fencing: Fenced
Lot
- Size: 4,960 Square Feet
- Dimensions: 40 x 124
Details
- Additional structures: None
- Parcel number: 10334300170000
- Special conditions: List Broker Must Accompany
Construction
Type & style
- Home type: SingleFamily
- Architectural style: Georgian
- Property subtype: Single Family Residence
Materials
- Brick
- Foundation: Concrete Perimeter
- Roof: Asphalt
Condition
- New construction: No
- Year built: 1944
Details
- Builder model: Georgian
Utilities & green energy
- Electric: Circuit Breakers
- Sewer: Public Sewer
- Water: Lake Michigan
Community & HOA
Community
- Features: Sidewalks, Street Lights, Street Paved
HOA
- Services included: None
Location
- Region: Chicago
Financial & listing details
- Price per square foot: $383/sqft
- Tax assessed value: $490,000
- Annual tax amount: $9,182
- Date on market: 4/27/2026
- Listing terms: Conventional
- Ownership: Fee Simple
Price history
| Date | Event | Price |
|---|---|---|
| 6/29/2026 | Sold | $665,000+7.3%$383/sqft |
Source:  MRED as distributed by MLS GRID #12622883 Report a problem MRED as distributed by MLS GRID #12622883 Report a problem | ||
| 5/18/2026 | Pending sale | $619,900$357/sqft |
Source: MRED as distributed by MLS GRID #12622883 Report a problem | ||
| 5/5/2026 | Contingent | $619,900$357/sqft |
Source: MRED as distributed by MLS GRID #12622883 Report a problem | ||
| 4/27/2026 | Listed for sale | $619,900+14.8%$357/sqft |
Source: MRED as distributed by MLS GRID #12622883 Report a problem | ||
| 5/6/2021 | Sold | $540,000-1.8%$311/sqft |
Source: MRED as distributed by MLS GRID #11007762 Report a problem | ||
| 3/22/2021 | Contingent | $549,900$317/sqft |
Source: MRED as distributed by MLS GRID #11007762 Report a problem | ||
| 3/17/2021 | Listed for sale | $549,900+49.6%$317/sqft |
Source: MRED as distributed by MLS GRID #11007762 Report a problem | ||
| 2/17/2015 | Sold | $367,500-3.3%$212/sqft |
Source: Public Record Report a problem | ||
| 12/9/2014 | Pending sale | $379,900$219/sqft |
Source: Coldwell Banker Residential Brokerage - Edgebrook #08726425 Report a problem | ||
| 11/14/2014 | Price change | $379,900-2.6%$219/sqft |
Source: Coldwell Banker Residential Brokerage - Edgebrook #08726425 Report a problem | ||
| 9/13/2014 | Price change | $389,900-9.3%$224/sqft |
Source: Coldwell Banker Residential Brokerage - Edgebrook #08726425 Report a problem | ||
| 7/6/2014 | Price change | $429,900-4.4%$247/sqft |
Source: Coldwell Banker Residential Brokerage - Edgebrook #08658332 Report a problem | ||
| 6/29/2014 | Listed for sale | $449,900$259/sqft |
Source: Coldwell Banker Residential Brokerage - Edgebrook #08658332 Report a problem | ||
Public tax history
| Year | Property taxes | Tax assessment |
|---|---|---|
| 2024 | -- | $49,000 +11.4% |
| 2023 | $9,284 +2.6% | $44,000 |
| 2022 | $9,050 +10.7% | $44,000 |
| 2021 | $8,178 +20.9% | $44,000 +31.4% |
| 2020 | $6,766 -7.2% | $33,474 -15.7% |
| 2019 | $7,289 +8.7% | $39,711 +8.1% |
| 2018 | $6,704 -6.7% | $36,750 |
| 2017 | $7,185 +4.7% | $36,750 |
| 2016 | $6,860 +1.9% | $36,750 |
| 2015 | $6,734 +35% | $36,750 -13.3% |
| 2014 | $4,990 -0.4% | $42,371 |
| 2013 | $5,007 +6.8% | $42,371 |
| 2012 | $4,688 +14.1% | $42,371 -21.6% |
| 2011 | $4,107 +10.6% | $54,025 |
| 2010 | $3,713 +6.6% | $54,025 |
| 2009 | $3,484 -4.6% | $54,025 +7.5% |
| 2008 | $3,650 -4.5% | $50,268 |
| 2007 | $3,820 -6.2% | $50,268 |
| 2006 | $4,071 +0.9% | $50,268 +51.8% |
| 2005 | $4,035 -1.6% | $33,113 |
| 2004 | $4,101 +3.7% | $33,113 |
| 2003 | $3,953 -4.8% | $33,113 +32.8% |
| 2002 | $4,151 -8.3% | $24,926 -11.5% |
| 2001 | $4,527 +17.1% | $28,164 |
| 2000 | $3,867 -0.3% | $28,164 +27.3% |
| 1999 | $3,881 | $22,130 |
Find assessor info on the county website
Neighborhood: Edgebrook
Nearby homes
- $404,1002 bd1 ba830 sqft6412 N Le Mai Ave, Chicago, IL 60646Off Market
- $653,9003 bd2 ba1.7k sqft6420 N Le Mai Ave, Chicago, IL 60646Off Market
- $544,0003 bd2 ba1.8k sqft6410 N Le Mai Ave, Chicago, IL 60646Off Market
- $712,7003 bd2 ba1.9k sqft6424 N Le Mai Ave, Chicago, IL 60646Off Market
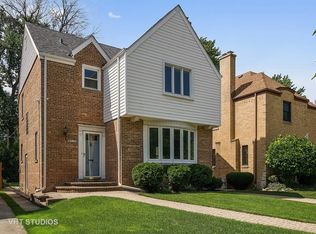
- $775,8003 bd3 ba1.8k sqft6428 N Le Mai Ave, Chicago, IL 60646Off Market
- $792,4004 bd2 ba2.4k sqft6433 N Navajo Ave, Chicago, IL 60646Off Market
- $850,5003 bd2 ba2k sqft6429 N Navajo Ave, Chicago, IL 60646Off Market
- $447,8003 bd1 ba1.1k sqft6400 N Le Mai Ave, Chicago, IL 60646Off Market
Nearby schools
GreatSchools rating
- 8/10Edgebrook Elementary SchoolGrades: PK-8Distance: 0.3 mi
- 6/10Taft High SchoolGrades: 7-12Distance: 2 mi
Schools provided by the listing agent
- Elementary: Edgebrook Elementary School
- Middle: Edgebrook Elementary School
- High: William Howard Taft High School
- District: 299
Source: MRED as distributed by MLS GRID. This data may not be complete. We recommend contacting the local school district to confirm school assignments for this home.
Get a cash offer in 3 minutes
Find out how much your home could sell for in as little as 3 minutes with a no-obligation cash offer.
Estimated market value
$665,100
Get a cash offer in 3 minutes
Find out how much your home could sell for in as little as 3 minutes with a no-obligation cash offer.
Estimated market value
$665,100
- Illinois
- Cook County
- Chicago
- 60646
- Edgebrook
- 6418 N Le Mai Ave
Nearby cities
Nearby neighborhoods
Nearby zip codes
Other Chicago Topics
