This recently updated 4-bedroom, 2 full and 1 half bathroom split foyer home is beautifully situated in a private cul-de-sac on 6418 Oak Hill Drive, Sykesville, MD. The open upper level boasts a spacious kitchen, dining, and living area featuring a huge island with seating, granite countertops, and a stylish tiled backsplash. Three bedrooms are located on the upper level, each with solid hardwood flooring, including a primary bedroom with a fully updated ensuite bathroom. Step outside onto the deck, which includes stairs leading down to the fenced backyard-perfect for outdoor entertaining and relaxing in privacy. The lower level offers a large recreation room, a cozy woodstove, a convenient half bath, and a fourth bedroom finished with luxury vinyl plank flooring. Recent updates include a new roof and fresh paint in 2025, siding, upper-level windows, and gutters replaced in 2022, a new water heater in 2023, and an HVAC system installed in 2024 with oil backup, ensuring modern comfort and efficiency. This home combines thoughtful updates with a serene, private setting, making it an exceptional place to call home. Don’t miss your chance to see it-schedule a private tour today!
Sold for $520,000
$520,000
6418 Oak Hill Dr, Sykesville, MD 21784
4beds
2,212sqft
Single Family Residence
Built in 1979
0.44 Acres Lot
$529,500 Zestimate®
$235/sqft
$3,561 Estimated rent
Home value
$529,500
$487,000 - $577,000
$3,561/mo
Zestimate® history
Owner options
List your home for rent
$3,561/mo
Rent Zestimate®
Find your next renter with Zillow Rental Manager. Plus, with online applications, you can quickly screen prospective tenants – for free.
$3,561/mo
Rent Zestimate®
Refinance and save
$3,197/mo
Est. payment
Refinancing to a lower rate could help reduce your monthly payments and save thousands over the life of the loan.
$3,197/mo
Est. payment
Explore your selling options
Work with a Zillow partner agent
Leverage their expertise and Zillow's premium Showcase listings to get your home seen by more buyers.
Get startedList with your own agent
Get your home in front of millions of buyers by listing it on Zillow.
Learn how to do itSell it yourself
Take full control of how buyers see your home on Zillow by listing For Sale by Owner (FSBO).
List your homeWhat's special
Stylish tiled backsplashPrivate cul-de-sacSolid hardwood flooringHuge island with seatingGranite countertopsSpacious kitchen
Zillow last checked:
Listing updated:
Listed by:
Jeannette Hitchcock 443-280-3286,
RE/MAX Solutions
Bought with:
Jennifer Guerrieri-Phipps, RSR005253
Next Step Realty
Source: Bright MLS,MLS#: MDCR2026948
Facts & features
Interior
Bedrooms & bathrooms
- Bedrooms: 4
- Bathrooms: 3
- Full bathrooms: 2
- 1/2 bathrooms: 1
- Main level bathrooms: 2
- Main level bedrooms: 3
Rooms
- Room types: Living Room, Dining Room, Primary Bedroom, Bedroom 2, Bedroom 3, Bedroom 4, Kitchen, Family Room, Foyer, Laundry, Storage Room, Primary Bathroom, Full Bath, Half Bath
Primary bedroom
- Features: Flooring - Solid Hardwood, Ceiling Fan(s), Window Treatments, Attached Bathroom
- Level: Main
- Area: 168 Square Feet
- Dimensions: 14 x 12
Bedroom 2
- Features: Flooring - Solid Hardwood, Ceiling Fan(s), Window Treatments
- Level: Main
- Area: 143 Square Feet
- Dimensions: 13 x 11
Bedroom 3
- Features: Flooring - Solid Hardwood, Ceiling Fan(s), Window Treatments
- Level: Main
- Area: 90 Square Feet
- Dimensions: 10 x 9
Bedroom 4
- Features: Flooring - Luxury Vinyl Plank, Window Treatments
- Level: Lower
- Area: 165 Square Feet
- Dimensions: 15 x 11
Primary bathroom
- Features: Flooring - Luxury Vinyl Plank, Window Treatments, Countertop(s) - Solid Surface
- Level: Main
- Area: 28 Square Feet
- Dimensions: 7 x 4
Dining room
- Features: Flooring - Luxury Vinyl Plank, Balcony Access, Lighting - Ceiling
- Level: Main
- Area: 120 Square Feet
- Dimensions: 10 x 12
Family room
- Features: Flooring - Luxury Vinyl Plank, Window Treatments, Built-in Features, Wood Stove, Attached Bathroom
- Level: Lower
- Area: 506 Square Feet
- Dimensions: 23 x 22
Foyer
- Features: Flooring - Luxury Vinyl Plank, Cathedral/Vaulted Ceiling, Lighting - Ceiling
- Level: Main
- Area: 80 Square Feet
- Dimensions: 10 x 8
Other
- Features: Flooring - Luxury Vinyl Plank, Granite Counters, Bathroom - Tub Shower
- Level: Main
- Area: 49 Square Feet
- Dimensions: 7 x 7
Half bath
- Features: Flooring - Luxury Vinyl Plank, Countertop(s) - Solid Surface, Chair Rail
- Level: Lower
- Area: 16 Square Feet
- Dimensions: 4 x 4
Kitchen
- Features: Flooring - Luxury Vinyl Plank, Granite Counters, Kitchen Island, Window Treatments, Dining Area, Eat-in Kitchen, Lighting - Pendants
- Level: Main
- Area: 156 Square Feet
- Dimensions: 13 x 12
Laundry
- Features: Flooring - Ceramic Tile
- Level: Lower
- Area: 77 Square Feet
- Dimensions: 11 x 7
Living room
- Features: Flooring - Luxury Vinyl Plank, Window Treatments, Ceiling Fan(s), Living/Dining Room Combo
- Level: Main
- Area: 224 Square Feet
- Dimensions: 16 x 14
Storage room
- Features: Basement - Unfinished
- Level: Lower
- Area: 108 Square Feet
- Dimensions: 12 x 9
Heating
- Heat Pump, Electric, Oil
Cooling
- Ceiling Fan(s), Central Air, Electric
Appliances
- Included: Electric Water Heater
- Laundry: In Basement, Laundry Room
Features
- Flooring: Hardwood, Luxury Vinyl
- Basement: Full,Finished,Heated,Improved,Interior Entry,Walk-Out Access,Windows
- Number of fireplaces: 1
- Fireplace features: Insert
Interior area
- Total structure area: 2,212
- Total interior livable area: 2,212 sqft
- Finished area above ground: 1,257
- Finished area below ground: 955
Property
Parking
- Parking features: Driveway
- Has uncovered spaces: Yes
Accessibility
- Accessibility features: None
Features
- Levels: Split Foyer,Two
- Stories: 2
- Pool features: None
Lot
- Size: 0.44 Acres
Details
- Additional structures: Above Grade, Below Grade
- Parcel number: 0705037778
- Zoning: R-200
- Special conditions: Standard
Construction
Type & style
- Home type: SingleFamily
- Property subtype: Single Family Residence
Materials
- Brick, Vinyl Siding
- Foundation: Block, Active Radon Mitigation
- Roof: Architectural Shingle
Condition
- Excellent
- New construction: No
- Year built: 1979
Utilities & green energy
- Sewer: Public Sewer
- Water: Public
Community & HOA
Community
- Subdivision: Freedom Forest
HOA
- Has HOA: No
Location
- Region: Sykesville
Financial & listing details
- Price per square foot: $235/sqft
- Tax assessed value: $422,100
- Annual tax amount: $4,665
- Date on market: 5/1/2025
- Listing agreement: Exclusive Right To Sell
- Ownership: Fee Simple
Price history
| Date | Event | Price |
|---|---|---|
| 6/13/2025 | Sold | $520,000+0%$235/sqft |
Source:  Bright MLS #MDCR2026948 Report a problem Bright MLS #MDCR2026948 Report a problem | ||
| 5/5/2025 | Pending sale | $519,900$235/sqft |
Source: Bright MLS #MDCR2026948 Report a problem | ||
| 5/1/2025 | Listed for sale | $519,900+57.6%$235/sqft |
Source: Bright MLS #MDCR2026948 Report a problem | ||
| 5/10/2017 | Sold | $329,900$149/sqft |
Source: Public Record Report a problem | ||
| 3/14/2017 | Pending sale | $329,900$149/sqft |
Source: Keller Williams - Greater Howard County #CR9866661 Report a problem | ||
| 2/22/2017 | Listed for sale | $329,900+3.1%$149/sqft |
Source: Keller Williams Realty Centre #CR9866661 Report a problem | ||
| 8/11/2008 | Sold | $320,000$145/sqft |
Source: Public Record Report a problem | ||
Public tax history
| Year | Property taxes | Tax assessment |
|---|---|---|
| 2025 | $4,973 +8% | $422,100 +3.6% |
| 2024 | $4,605 +6.9% | $407,500 +6.9% |
| 2023 | $4,308 +7.4% | $381,267 -6.4% |
| 2022 | $4,012 +8% | $407,500 +23.9% |
| 2021 | $3,715 +3.6% | $328,800 +3.6% |
| 2020 | $3,586 +3.7% | $317,333 -3.5% |
| 2019 | $3,456 +3.9% | $328,800 +11.7% |
| 2018 | $3,327 +1.8% | $294,400 +1.8% |
| 2017 | $3,269 | $289,267 +1.8% |
| 2016 | -- | $284,133 +1.8% |
| 2015 | -- | $279,000 |
| 2014 | -- | $279,000 |
| 2013 | -- | $279,000 -2.7% |
| 2012 | -- | $286,600 |
| 2011 | -- | $286,600 |
| 2010 | -- | $286,600 -15.4% |
| 2009 | -- | $338,940 +14% |
| 2008 | -- | $297,202 +16.3% |
| 2007 | -- | $255,536 +19.5% |
| 2006 | -- | $213,870 +10.7% |
| 2005 | -- | $193,250 +11.9% |
| 2004 | -- | $172,630 +13.6% |
| 2003 | -- | $152,010 +1.8% |
| 2002 | -- | $149,316 +1.8% |
| 2001 | -- | $146,623 |
Find assessor info on the county website
Neighborhood: 21784
Nearby homes
- $516,600-- bd2 ba1.7k sqft6416 Oak Hill Dr, Sykesville, MD 21784Off Market
- $542,5003 bd2 ba1.3k sqft6420 Oak Hill Dr, Sykesville, MD 21784Off Market
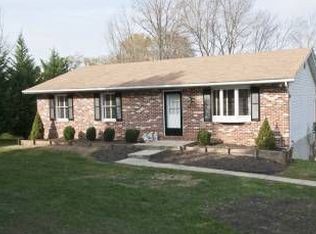
- $495,300-- bd3 ba1.2k sqft6412 Oak Hill Dr, Sykesville, MD 21784Off Market
- $486,800-- bd2 ba1.4k sqft6427 Locust Ln, Sykesville, MD 21784Off Market
- $516,000-- bd2 ba1.2k sqft6422 Oak Hill Dr, Sykesville, MD 21784Off Market
- $580,8004 bd2 ba2k sqft6429 Locust Ln, Sykesville, MD 21784Off Market
- $644,5004 bd3 ba3k sqft6425 Locust Ln, Eldersburg, MD 21784Off Market
- $558,000-- bd2 ba1.9k sqft6417 Oak Hill Dr, Eldersburg, MD 21784Off Market
Nearby schools
GreatSchools rating
- 9/10Freedom District Elementary SchoolGrades: K-5Distance: 1.9 mi
- 9/10Oklahoma Road Middle SchoolGrades: 6-8Distance: 0.6 mi
- 10/10Liberty High SchoolGrades: 9-12Distance: 1.9 mi
Schools provided by the listing agent
- District: Carroll County Public Schools
Source: Bright MLS. This data may not be complete. We recommend contacting the local school district to confirm school assignments for this home.
Get a cash offer in 3 minutes
Find out how much your home could sell for in as little as 3 minutes with a no-obligation cash offer.
Estimated market value
$529,500
Get a cash offer in 3 minutes
Find out how much your home could sell for in as little as 3 minutes with a no-obligation cash offer.
Estimated market value
$529,500
- Maryland
- Carroll County
- Sykesville
- 21784
- 6418 Oak Hill Dr
Nearby cities
Nearby zip codes
Other Sykesville Topics
