Rare Lakefront Gem on Lake Ray Hubbard!
Discover one of the most coveted waterfront properties in the area-this expansive 5-bedroom, 3.5 bath home offers a lifestyle of tranquility and luxury. Nestled on a spacious lot with direct lake access, it's one of the few residences boasting a private rear dock on Lake Ray Hubbard.
A true standout, the home features a downstairs primary suite with lake views, a spa-style bath and generous walk-in-closets. The open-concept living and dining areas are filled with natural light for entertaining or quite evenings in. Additional bedrooms provide space for family, guests, or creative flexibility.
Step outside to the outside fireplace, enjoy a sprawling backyard that displays your own water view of the lake-perfect for sunrise coffee, weekend boating or memorable gatherings. This is lakefront living at its finest, blending privacy, access, and rare opportunity.
Live where every day feels like a retreat. Just minutes from the toll, properties like this are seldom available. Do not miss your chance to own a slice of lakefront paradise.
Sold
Price Unknown
6418 Port Isabel Dr, Rowlett, TX 75089
5beds
3,738sqft
Single Family Residence
Built in 2001
0.29 Acres Lot
$661,900 Zestimate®
$--/sqft
$4,749 Estimated rent
Home value
$661,900
$602,000 - $728,000
$4,749/mo
Zestimate® history
Owner options
List your home for rent
$4,749/mo
Rent Zestimate®
Find your next renter with Zillow Rental Manager. Plus, with online applications, you can quickly screen prospective tenants – for free.
$4,749/mo
Rent Zestimate®
Refinance and save
$42/mo
Est. payment
Refinancing to a lower rate could help reduce your monthly payments and save thousands over the life of the loan.
$42/mo
Est. payment
Explore your selling options
Work with a Zillow partner agent
Leverage their expertise and Zillow's premium Showcase listings to get your home seen by more buyers.
Get startedList with your own agent
Get your home in front of millions of buyers by listing it on Zillow.
Learn how to do itSell it yourself
Take full control of how buyers see your home on Zillow by listing For Sale by Owner (FSBO).
List your homeWhat's special
Outside fireplaceSprawling backyardPrivate rear dockNatural lightGenerous walk-in-closetsDirect lake accessSpa-style bath
Zillow last checked:
Listing updated:
Listed by:
Heather Ward Ward-Livingston 0696075 214-298-3569,
Sunny South Dallas Real Estate 214-298-3569
Bought with:
Syed Shahzaman
24-Hour Realty
Source: NTREIS,MLS#: 21024046
Facts & features
Interior
Bedrooms & bathrooms
- Bedrooms: 5
- Bathrooms: 4
- Full bathrooms: 3
- 1/2 bathrooms: 1
Primary bedroom
- Features: Ceiling Fan(s), Dual Sinks, En Suite Bathroom, Garden Tub/Roman Tub, Separate Shower, Walk-In Closet(s)
- Level: First
- Dimensions: 20 x 14
Bedroom
- Level: Second
- Dimensions: 11 x 10
Bedroom
- Level: First
- Dimensions: 11 x 11
Bedroom
- Level: Second
- Dimensions: 14 x 12
Bedroom
- Level: Second
- Dimensions: 12 x 11
Dining room
- Level: First
- Dimensions: 17 x 12
Other
- Features: Dual Sinks, Garden Tub/Roman Tub
- Level: First
- Dimensions: 15 x 10
Other
- Level: Second
- Dimensions: 6 x 6
Other
- Level: First
- Dimensions: 6 x 4
Other
- Level: First
- Dimensions: 7 x 6
Game room
- Level: Second
- Dimensions: 20 x 16
Game room
- Level: Second
- Dimensions: 12 x 16
Half bath
- Level: First
- Dimensions: 6 x 4
Kitchen
- Features: Breakfast Bar, Built-in Features, Eat-in Kitchen, Granite Counters, Kitchen Island, Pantry
- Level: First
- Dimensions: 17 x 12
Living room
- Features: Fireplace
- Level: First
- Dimensions: 24 x 16
Living room
- Level: First
- Dimensions: 11 x 10
Heating
- Central
Cooling
- Central Air
Appliances
- Included: Some Gas Appliances, Dishwasher, Gas Cooktop, Disposal, Gas Oven, Gas Range, Gas Water Heater, Microwave, Plumbed For Gas, Refrigerator
- Laundry: Laundry in Utility Room
Features
- Built-in Features, Decorative/Designer Lighting Fixtures, Double Vanity, Eat-in Kitchen, High Speed Internet, Kitchen Island, Multiple Staircases, Open Floorplan, Vaulted Ceiling(s), Walk-In Closet(s)
- Flooring: Ceramic Tile
- Windows: Window Coverings
- Has basement: No
- Number of fireplaces: 2
- Fireplace features: Living Room, Outside
Interior area
- Total interior livable area: 3,738 sqft
Property
Parking
- Total spaces: 3
- Parking features: Door-Multi, Driveway, Garage Faces Front, Garage, Garage Door Opener
- Attached garage spaces: 3
- Has uncovered spaces: Yes
Features
- Levels: Two
- Stories: 2
- Patio & porch: Rear Porch, Covered
- Exterior features: Dock, Lighting
- Pool features: None
- Fencing: Back Yard,Wrought Iron
- Has view: Yes
- View description: Water
- Has water view: Yes
- Water view: Water
- Waterfront features: Lake Front, Waterfront
Lot
- Size: 0.29 Acres
- Features: Back Yard, Interior Lot, Lawn, Landscaped, Sprinkler System, Waterfront
Details
- Additional structures: Second Garage
- Parcel number: 440144000J0040000
Construction
Type & style
- Home type: SingleFamily
- Architectural style: Other,Detached
- Property subtype: Single Family Residence
Materials
- Block
- Roof: Composition
Condition
- Year built: 2001
Utilities & green energy
- Sewer: Public Sewer
- Water: Public
- Utilities for property: Electricity Connected, Sewer Available, Separate Meters, Water Available
Community & HOA
Community
- Features: Lake, Marina, Sidewalks
- Security: Security System, Fire Alarm
- Subdivision: Mariner Park Sec 02
HOA
- Has HOA: Yes
- Services included: Association Management
- HOA fee: $42 monthly
- HOA name: Mac Group Management
- HOA phone: 469-939-4928
Location
- Region: Rowlett
Financial & listing details
- Tax assessed value: $618,140
- Annual tax amount: $14,549
- Date on market: 8/8/2025
- Cumulative days on market: 17 days
- Listing terms: Cash,Conventional,FHA,VA Loan
- Electric utility on property: Yes
Price history
| Date | Event | Price |
|---|---|---|
| 9/27/2025 | Sold | -- |
Source: NTREIS #21024046 Report a problem | ||
| 8/29/2025 | Pending sale | $645,000$173/sqft |
Source: NTREIS #21024046 Report a problem | ||
| 8/26/2025 | Contingent | $645,000$173/sqft |
Source: NTREIS #21024046 Report a problem | ||
| 8/8/2025 | Listed for sale | $645,000+72.5%$173/sqft |
Source: NTREIS #21024046 Report a problem | ||
| 3/12/2020 | Sold | -- |
Source: Agent Provided Report a problem | ||
| 3/4/2020 | Pending sale | $374,000$100/sqft |
Source: Keller Williams Central #14272637 Report a problem | ||
| 2/8/2020 | Listed for sale | $374,000+1.1%$100/sqft |
Source: Keller Williams Central #14272637 Report a problem | ||
| 10/1/2019 | Listing removed | $369,900$99/sqft |
Source: Coldwell Banker Apex Realtors #14146472 Report a problem | ||
| 7/23/2019 | Listed for sale | $369,900-3.9%$99/sqft |
Source: Coldwell Banker Apex, REALTORS #14146472 Report a problem | ||
| 12/27/2018 | Listing removed | $384,900$103/sqft |
Source: Premier Legacy Real Estate LLC #13842202 Report a problem | ||
| 7/27/2018 | Price change | $384,900-1.3%$103/sqft |
Source: Premier Legacy Real Estate LLC #13842202 Report a problem | ||
| 6/29/2018 | Listed for sale | $389,900$104/sqft |
Source: Premier Legacy Real Estate LLC #13842202 Report a problem | ||
Public tax history
| Year | Property taxes | Tax assessment |
|---|---|---|
| 2025 | $3,788 +3.3% | $618,140 |
| 2024 | $3,666 +2.2% | $618,140 |
| 2023 | $3,587 -1.8% | $618,140 +20.9% |
| 2022 | $3,654 +0.4% | $511,410 +46.1% |
| 2021 | $3,640 -24.9% | $350,000 |
| 2020 | $4,847 -6.9% | $350,000 -5.7% |
| 2019 | $5,208 -0.7% | $370,980 |
| 2018 | $5,244 -47.1% | $370,980 +8.3% |
| 2017 | $9,916 +14.3% | $342,650 +14.6% |
| 2016 | $8,677 +14.1% | $299,030 +6.4% |
| 2015 | $7,602 | $281,120 |
| 2014 | $7,602 | $281,120 |
| 2013 | -- | -- |
| 2012 | -- | -- |
| 2011 | -- | -- |
| 2010 | -- | -- |
| 2009 | -- | -- |
| 2008 | -- | -- |
| 2007 | -- | -- |
| 2005 | -- | -- |
| 2004 | -- | -- |
| 2003 | -- | -- |
| 2002 | -- | -- |
| 2001 | -- | -- |
Find assessor info on the county website
Neighborhood: Mariner Park
Nearby homes
- $516,4005 bd3 ba3.6k sqft6414 Port Isabel Dr, Rowlett, TX 75089Off Market
- $475,2004 bd3 ba3.1k sqft6502 Port Isabel Dr, Rowlett, TX 75089Off Market
- $--4 bd2 ba2.2k sqft5501 Somerset Dr, Rowlett, TX 75089Sold
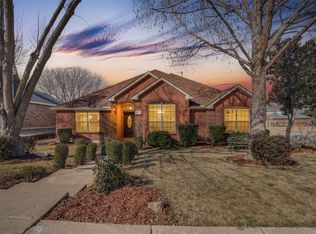
- $523,5005 bd3 ba3.6k sqft6410 Port Isabel Dr, Rowlett, TX 75089Off Market
- $585,6005 bd4 ba3.6k sqft6506 Port Isabel Dr, Rowlett, TX 75089Off Market
- $407,5004 bd3 ba2.8k sqft5502 Somerset Dr, Rowlett, TX 75089Off Market
- $388,0004 bd2 ba2.8k sqft5417 Somerset Dr, Rowlett, TX 75089Off Market
- $377,8004 bd3 ba2.8k sqft5502 Alazan Bay Dr, Rowlett, TX 75089Off Market
Nearby schools
GreatSchools rating
- 6/10Steadham Elementary SchoolGrades: PK-5Distance: 1 mi
- 3/10Vernon Schrade Middle SchoolGrades: 6-8Distance: 0.9 mi
- 4/10Rowlett High SchoolGrades: 9-12Distance: 2.2 mi
Schools provided by the listing agent
- District: Garland ISD
Source: NTREIS. This data may not be complete. We recommend contacting the local school district to confirm school assignments for this home.
Get a cash offer in 3 minutes
Find out how much your home could sell for in as little as 3 minutes with a no-obligation cash offer.
Estimated market value
$661,900
Get a cash offer in 3 minutes
Find out how much your home could sell for in as little as 3 minutes with a no-obligation cash offer.
Estimated market value
$661,900
- Texas
- Dallas County
- Rowlett
- 75089
- Mariner Park
- 6418 Port Isabel Dr
