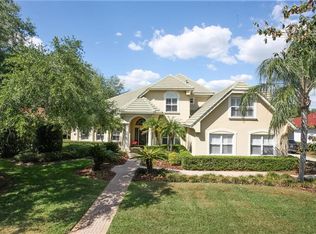
When only the best will do! Nestled behind the gates of Kensington in Tampa Palms, this custom home by Hannah Bartoletta offers unparalleled elegance and comfort. With five spacious bedrooms, 3.5 bathrooms, side load 3 car garage, and spanning 3,598 sq. ft., this home also features a shimmering pool complemented by expansive pond and fountain views. You will love the curb appeal featuring meticulously landscaped grounds, pavered sidewalk, and column accents. Stepping through the front doors, the newly installed gleaming laminate floors guide you throughout the home. The formal living room, adorned with an 8-foot sliding glass doors and crown molding, offers a panoramic view of the pool and backyard. The formal dining room is generous in size and features crown molding, plantation shutters and an arched window. The heart of the home, the kitchen, radiates warmth and sophistication. It boasts 42-inch raised panel maple cabinetry, thick granite countertops, a spacious cook's workstation island, a closet pantry, stainless steel appliances, a breakfast bar, and a cozy eating nook overlooking the pool. The adjacent family room continues the theme of warmth with its laminate floors and custom architectural details such as a custom stone fireplace, art niches with spotlights and custom builtins. The primary retreat, conveniently situated at the front of the home, features laminate wood flooring, private access to the lanai, and two walk-in closets. Its en-suite bathroom is a spa-like sanctuary, complete with a garden bathtub, an glass walk-in shower, tile floors, maple cabinetry, granite countertops, and a upgraded mirror and lighting package. The secondary bedrooms, offering utmost privacy, are thoughtfully located on the opposite side of the home. Additionally, a spacious fourth bedroom at the rear of the home can easily serve as an in-law suite. The home office, generously sized and equipped with custom built-ins, plantation shutters and a half bathroom right outside the door. Outside, the expansive lanai showcases breathtaking water views, with the pool, spa, and outdoor kitchen area setting the stage for unforgettable outdoor entertaining. The lushly landscaped backyard overlooks a shimmering pond with a fountain, the perfect view on a warm summer day. Access to top rated schools, Tampa Palms Golf & Country Club with one of the best golf courses in Tampa, 4 minutes to shopping, I-75 and less than 15 minutes to I-275, Moffitt Cancer Center, The University of South Florida, Busch Gardens, major hospitals, the Premium Outlet Mall, Shoppes at Wiregrass, New Tampa YMCA, A-rated elementary schools located in the community is a plus. Welcome Home! Bedroom Closet Type: Walk-in Closet (Primary Bedroom).
Sold for $1,055,000
$1,055,000
6418 RENWICK CIRCLE, TAMPA, FL 33647
5beds
3,598sqft
Single Family Residence
Built in 1995
0.37 Acres Lot
$1,175,200 Zestimate®
$293/sqft
$4,714 Estimated rent
Home value
$1,175,200
$1.08M - $1.29M
$4,714/mo
Zestimate® history
Owner options
List your home for rent
$4,714/mo
Rent Zestimate®
Find your next renter with Zillow Rental Manager. Plus, with online applications, you can quickly screen prospective tenants – for free.
$4,714/mo
Rent Zestimate®
Refinance and save
$6,173/mo
Est. payment
Refinancing to a lower rate could help reduce your monthly payments and save thousands over the life of the loan.
$6,173/mo
Est. payment
Explore your selling options
Work with a Zillow partner agent
Leverage their expertise and Zillow's premium Showcase listings to get your home seen by more buyers.
Get startedList with your own agent
Get your home in front of millions of buyers by listing it on Zillow.
Learn how to do itSell it yourself
Take full control of how buyers see your home on Zillow by listing For Sale by Owner (FSBO).
List your homeWhat's special
Golf coursesCustom stone fireplaceHome officeMajor hospitalsArched windowSpacious bedroomsBreakfast bar
Zillow last checked:
Listing updated:
Listed by:
Kristy Darragh 813-784-7080,
FLORIDA EXECUTIVE REALTY 813-972-3430
Bought with:
James Henning, 640404
COMPASS FLORIDA, LLC
Source: Stellar MLS,MLS#: T3514016 Originating MLS: Tampa
Originating MLS: Tampa
Facts & features
Interior
Bedrooms & bathrooms
- Bedrooms: 5
- Bathrooms: 4
- Full bathrooms: 3
- 1/2 bathrooms: 1
Rooms
- Room types: Attic, Bonus Room, Den/Library/Office, Family Room, Dining Room, Living Room
Primary bedroom
- Features: Ceiling Fan(s), En Suite Bathroom, Walk-In Closet(s)
- Level: First
- Area: 405 Square Feet
- Dimensions: 27x15
Bedroom 2
- Features: Ceiling Fan(s), Built-in Closet
- Level: First
- Area: 168 Square Feet
- Dimensions: 14x12
Bedroom 3
- Features: Ceiling Fan(s), Built-in Closet
- Level: First
- Area: 168 Square Feet
- Dimensions: 14x12
Primary bathroom
- Features: Bath w Spa/Hydro Massage Tub, Built-In Shower Bench, Dual Sinks, Exhaust Fan, Garden Bath, Granite Counters, Tub with Separate Shower Stall, Water Closet/Priv Toilet
- Level: First
- Area: 168 Square Feet
- Dimensions: 14x12
Bonus room
- Features: Ceiling Fan(s), Built-in Closet
- Level: First
- Area: 210 Square Feet
- Dimensions: 14x15
Dinette
- Level: First
- Area: 49 Square Feet
- Dimensions: 7x7
Dining room
- Level: First
- Area: 216 Square Feet
- Dimensions: 18x12
Family room
- Features: Built-In Shelving, Ceiling Fan(s)
- Level: First
- Area: 357 Square Feet
- Dimensions: 21x17
Kitchen
- Features: Breakfast Bar, Granite Counters, Pantry
- Level: First
- Area: 300 Square Feet
- Dimensions: 20x15
Laundry
- Level: First
- Area: 84 Square Feet
- Dimensions: 12x7
Living room
- Level: First
- Area: 240 Square Feet
- Dimensions: 12x20
Office
- Features: Built-In Shelving
- Level: First
- Area: 165 Square Feet
- Dimensions: 15x11
Heating
- Electric, Natural Gas
Cooling
- Central Air
Appliances
- Included: Dishwasher, Disposal, Exhaust Fan, Gas Water Heater, Microwave, Range, Refrigerator, Water Softener
- Laundry: Gas Dryer Hookup, Inside, Laundry Room, Washer Hookup
Features
- Ceiling Fan(s), Eating Space In Kitchen, High Ceilings, Kitchen/Family Room Combo, Split Bedroom, Thermostat, Walk-In Closet(s)
- Flooring: Luxury Vinyl, Tile
- Has fireplace: Yes
- Fireplace features: Gas
Interior area
- Total structure area: 5,029
- Total interior livable area: 3,598 sqft
Property
Parking
- Total spaces: 3
- Parking features: Driveway, Garage Door Opener
- Attached garage spaces: 3
- Has uncovered spaces: Yes
- Details: Garage Dimensions: 22x22
Features
- Levels: One
- Stories: 1
- Patio & porch: Covered, Patio, Screened
- Exterior features: Irrigation System, Private Mailbox, Sidewalk
- Has private pool: Yes
- Pool features: In Ground
- Has view: Yes
- View description: Water, Pond
- Has water view: Yes
- Water view: Water,Pond
- Waterfront features: Pond
Lot
- Size: 0.37 Acres
- Dimensions: 100 x 160
- Features: Conservation Area, City Lot, Landscaped, Near Golf Course, Oversized Lot, Sidewalk
- Residential vegetation: Mature Landscaping, Oak Trees, Trees/Landscaped
Details
- Parcel number: A3527191E900001400010.0
- Zoning: PD
- Special conditions: None
Construction
Type & style
- Home type: SingleFamily
- Architectural style: Contemporary,Custom
- Property subtype: Single Family Residence
Materials
- Block, Stucco
- Foundation: Slab
- Roof: Tile
Condition
- Completed
- New construction: No
- Year built: 1995
Utilities & green energy
- Sewer: Public Sewer
- Water: Public
- Utilities for property: BB/HS Internet Available, Cable Connected, Electricity Connected, Natural Gas Connected, Phone Available, Public, Sewer Connected, Street Lights, Underground Utilities, Water Connected
Community & HOA
Community
- Features: Clubhouse, Deed Restrictions, Gated Community - No Guard, Golf, No Truck/RV/Motorcycle Parking, Park, Playground, Pool, Racquetball, Sidewalks, Tennis Court(s)
- Security: Gated Community, Smoke Detector(s)
- Pet fee: $0 monthly
- Subdivision: TAMPA PALMS 4A UNIT 2C 2D
HOA
- Has HOA: Yes
- Amenities included: Fence Restrictions, Gated, Park, Playground, Pool, Tennis Court(s)
- Services included: Maintenance Grounds
- HOA fee: $130 monthly
- HOA name: Cory Mallory
- HOA phone: 813-879-1139
- Second HOA name: Tampa Palms Owners Association
- Second HOA phone: 813-977-3337
Location
- Region: Tampa
Financial & listing details
- Price per square foot: $293/sqft
- Tax assessed value: $834,500
- Annual tax amount: $9,395
- Date on market: 4/10/2024
- Listing terms: Cash,Conventional,FHA,VA Loan
- Ownership: Fee Simple
- Total actual rent: 0
- Electric utility on property: Yes
- Road surface type: Paved, Asphalt
Price history
| Date | Event | Price |
|---|---|---|
| 4/25/2024 | Sold | $1,055,000+0.5%$293/sqft |
Source:  Stellar MLS #T3514016 Report a problem Stellar MLS #T3514016 Report a problem | ||
| 4/10/2024 | Pending sale | $1,050,000$292/sqft |
Source: Stellar MLS #T3514016 Report a problem | ||
| 4/10/2024 | Listed for sale | $1,050,000+121.1%$292/sqft |
Source: Stellar MLS #T3514016 Report a problem | ||
| 9/17/1999 | Sold | $475,000$132/sqft |
Source: Public Record Report a problem | ||
Public tax history
| Year | Property taxes | Tax assessment |
|---|---|---|
| 2025 | $18,599 +92.1% | $834,500 +1.2% |
| 2024 | $9,682 +3% | $824,431 +89.4% |
| 2023 | $9,395 +4.3% | $435,236 +3% |
| 2022 | $9,004 +1.7% | $422,559 +3% |
| 2021 | $8,854 +1.4% | $410,251 +1.4% |
| 2020 | $8,731 +2% | $404,587 +2.3% |
| 2019 | $8,562 | $395,491 +1.9% |
| 2018 | $8,562 +0.8% | $388,117 -22.8% |
| 2017 | $8,490 +1.3% | $502,601 +35% |
| 2016 | $8,377 +2.8% | $372,315 +0.7% |
| 2015 | $8,151 -0.1% | $369,727 +0.8% |
| 2014 | $8,160 | $366,793 +1.5% |
| 2013 | $8,160 +0.4% | $361,372 +1.7% |
| 2012 | $8,130 -4.1% | $355,331 -2.3% |
| 2011 | $8,479 -3.8% | $363,862 -4.7% |
| 2010 | $8,814 +2% | $381,857 +2.6% |
| 2009 | $8,641 -19% | $372,203 -19.8% |
| 2008 | $10,672 -7.9% | $463,992 -5.7% |
| 2007 | $11,582 -9.5% | $491,926 +2.5% |
| 2006 | $12,797 +0.4% | $479,928 +3% |
| 2005 | $12,745 | $465,950 +3% |
| 2004 | -- | $452,379 -1.5% |
| 2003 | -- | $459,137 +2.4% |
| 2002 | -- | $448,376 +2% |
| 2001 | -- | $439,473 +5.8% |
| 2000 | $12,521 | $415,306 |
Find assessor info on the county website
Neighborhood: Tampa Palms
Nearby homes
- $999,7004 bd3 ba2.9k sqft6416 Renwick Cir, Tampa, FL 33647Off Market

- $1,601,2005 bd6 ba4.8k sqft6420 Renwick Cir, Tampa, FL 33647Off Market
- $958,2004 bd3 ba3.4k sqft6422 Renwick Cir, Tampa, FL 33647Off Market

- $1,297,6004 bd4 ba4.8k sqft6414 Renwick Cir, Tampa, FL 33647Off Market
- $857,2004 bd4 ba2.9k sqft6425 Renwick Cir, Tampa, FL 33647Off Market
- $981,1004 bd4 ba3.3k sqft6427 Renwick Cir, Tampa, FL 33647Off Market
- $890,0003 bd4 ba3.7k sqft6423 Renwick Cir, Tampa, FL 33647Pending
- $1,104,7004 bd3 ba4k sqft6424 Renwick Cir, Tampa, FL 33647Off Market
Nearby schools
GreatSchools rating
- 9/10Tampa Palms Elementary SchoolGrades: PK-5Distance: 0.7 mi
- 8/10Liberty Middle SchoolGrades: 6-8Distance: 2.9 mi
- 3/10Freedom High SchoolGrades: 9-12Distance: 2.9 mi
Schools provided by the listing agent
- Elementary: Tampa Palms-HB
- Middle: Liberty-HB
- High: Freedom-HB
Source: Stellar MLS. This data may not be complete. We recommend contacting the local school district to confirm school assignments for this home.
Get a cash offer in 3 minutes
Find out how much your home could sell for in as little as 3 minutes with a no-obligation cash offer.
Estimated market value
$1,175,200
Get a cash offer in 3 minutes
Find out how much your home could sell for in as little as 3 minutes with a no-obligation cash offer.
Estimated market value
$1,175,200
- Florida
- Hillsborough County
- Tampa
- 33647
- Tampa Palms
- 6418 RENWICK CIRCLE
