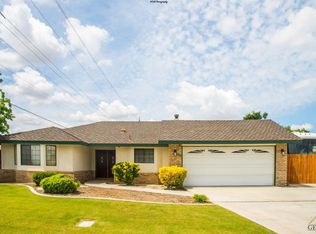
Welcome to 6418 Ringsdale Court, a true standout nestled at the end of a quiet cul-de-sac in one of Bakersfield’s most desirable neighborhoods. Sitting on an expansive 10,454 sq ft lot, this stunning 3-bedroom, 2-bath home has been transformed with over 85% premium upgrades, offering the kind of detail and craftsmanship you rarely see outside of luxury estates. From the moment you arrive, you’ll notice the striking curb appeal with IPE hardwood accenting the front exterior and a $3,500 custom oversized entry door that makes a lasting first impression. Inside, be greeted by engineered cedar wood flooring, elegant crown molding, and coffered ceilings that create an air of sophistication throughout. The open-concept kitchen is a dream come true, boasting Calacatta quartz countertops, a large island with waterfall edges, high-end appliances, and a walk-in pantry with a frosted glass door. Seamless design and luxury finishes continue into the living area, complete with built-in surround sound wiring—also extended to the master suite and covered patio—perfect for entertaining or creating your own immersive media experience. The spacious primary suite features dual vanities, a spa-inspired layout, and abundant natural light. Additional highlights include dual-pane windows (installed in 2021), new copper plumbing, linear vents for modern elegance, a state-of-the-art AC system (installed in 2021), and a fully fire-resistant exterior clad in James Hardie siding for peace of mind. Outside, enjoy the low-maintenance raised deck, a pristine vinyl pool (installed just 3 years ago), and RV access for all your toys or extended guests. A long driveway comfortably fits 4 vehicles with space for 2 more in the attached garage, and the home is powered for 220 volts throughout—including the detached storage unit. As a final bonus, the home comes with a prepaid security system for the next 8 months, giving buyers added convenience and safety. This property is not just upgraded—it's elevated. Don't miss the opportunity to own one of the most impeccably improved homes in Bakersfield, where luxury meets everyday living.
Sold for $428,000
Zillow last checked:
Listing updated:
Bought with:
Diana Benson, DRE #01264402
Century 21 Masters
Source: CRMLS,MLS#: SR25258100 Originating MLS: California Regional MLS
Originating MLS: California Regional MLSPrice history
| Date | Event | Price |
|---|---|---|
| 5/7/2026 | Sold | $428,000-2.7%$250/sqft |
Source:  CRMLS #SR25258100 Report a problem CRMLS #SR25258100 Report a problem | ||
| 4/14/2026 | Pending sale | $439,999$257/sqft |
Source: CRMLS #SR25258100 Report a problem | ||
| 2/27/2026 | Price change | $439,999-2.2%$257/sqft |
Source: CRMLS #SR25258100 Report a problem | ||
| 1/22/2026 | Price change | $449,900-1.1%$263/sqft |
Source: CRMLS #SR25258100 Report a problem | ||
| 1/4/2026 | Price change | $454,900-3.2%$266/sqft |
Source: CRMLS #SR25258100 Report a problem | ||
| 11/14/2025 | Listed for sale | $469,900+52.6%$275/sqft |
Source: CRMLS #SR25258100 Report a problem | ||
| 7/9/2021 | Sold | $308,000-3.8%$180/sqft |
Source:  Bakersfield AOR #202105568 Report a problem Bakersfield AOR #202105568 Report a problem | ||
| 6/3/2021 | Pending sale | $320,000$187/sqft |
Source: Bakersfield AOR #202105568 Report a problem | ||
| 5/28/2021 | Listed for sale | $320,000+66.2%$187/sqft |
Source: Bakersfield AOR #202105568 Report a problem | ||
| 2/17/2016 | Listing removed | $1,200$1/sqft |
Source: Executive Property Management Report a problem | ||
| 1/27/2016 | Listed for rent | $1,200$1/sqft |
Source: Executive Property Management Report a problem | ||
| 3/15/2005 | Sold | $192,500$113/sqft |
Source: Public Record Report a problem | ||
Nearby homes
- $405,4004 bd2 ba1.8k sqft6414 Ringsdale Ct, Bakersfield, CA 93313Off Market
- $432,2004 bd2 ba2.2k sqft6410 Ringsdale Ct, Bakersfield, CA 93313Off Market
- $347,8003 bd1 ba1.3k sqft6413 Castlepoint St, Bakersfield, CA 93313Off Market
- $351,1003 bd2 ba1.4k sqft6409 Castlepoint St, Bakersfield, CA 93313Off Market
Get a cash offer in 3 minutes
Find out how much your home could sell for in as little as 3 minutes with a no-obligation cash offer.
Estimated market value
$441,100
