Skip main navigation
Sold for $266,750
  • $266,750

    6418 Rosefinch Ct Unit 101, Lakewood Ranch, FL 34202

    2beds
    982sqft
    Townhouse
    Built in 2001
    -- sqft lot
    $217,200 Zestimate®
    $272/sqft
    $1,822 Estimated rent

    Home value

    $217,200

    $202,000 - $232,000

    $1,822/mo

    Zestimate® history
    Loading
    Loading...

    Owner options

    List your home for rent

    $1,822/mo

    Rent Zestimate®

    Find your next renter with Zillow Rental Manager. Plus, with online applications, you can quickly screen prospective tenants – for free.

    Learn more

    $1,822/mo

    Rent Zestimate®

    Refinance and save

    $2,289/mo

    Est. payment

    Refinancing to a lower rate could help reduce your monthly payments and save thousands over the life of the loan.

    See today's rates

    $2,289/mo

    Est. payment

    Explore your selling options

    Work with a Zillow partner agent

    Leverage their expertise and Zillow's premium Showcase listings to get your home seen by more buyers.

    Get started

    List with your own agent

    Get your home in front of millions of buyers by listing it on Zillow.

    Learn how to do it

    Sell it yourself

    Take full control of how buyers see your home on Zillow by listing For Sale by Owner (FSBO).

    List your home

    What's special

    Basketball courtTennis courtsSingle - story dwellingVirtual tour linkNew roofSoccer fieldComfortable - sized bedrooms
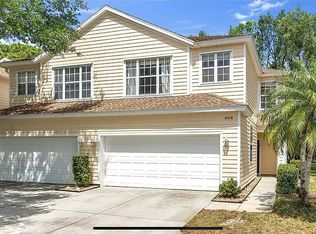
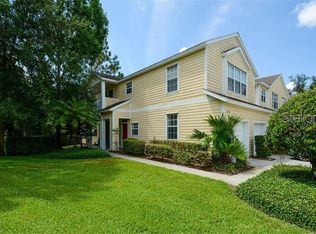
    Welcome to your Lakewood Ranch dream home, showcasing like a model residence! This meticulously maintained ground floor, end unit condo effortlessly combines tranquility and convenience. Nestled within a private wooded area, this two-bedroom haven exudes the ambiance of a house rather than a typical condo. The main level unit, complete with a garage, further enhances the feeling of a comfortable home. Step onto the covered porch and immerse yourself in the serene natural views that surround the property. The open floor plan inside creates a well-lit, inviting space. The kitchen, adorned with stainless steel appliances, a refrigerator, dining area, and a walk-in pantry, is a culinary enthusiast's delight. Discover comfortable-sized bedrooms and indulge in the luxury of an oversized bath with a double vanity in this single-story dwelling. The convenience of a laundry room, equipped with a washer and dryer, adds to the overall appeal. The unit has been thoughtfully upgraded with new exterior paint, a new roof, and a new AC, ensuring a contemporary and comfortable living environment. Love pets? No worries here – there's no size limit for your furry companions! Situated in proximity to trails and Summerfield Park, this condo provides effortless access to various recreational activities. Enjoy the vibrant community amenities, including tennis courts, a basketball court, a baseball field, playground, walking trails, soccer field, and more, fostering an active and fulfilling lifestyle right at your doorstep. This prime location puts you in the heart of Lakewood Ranch, with easy access to shopping, dining, and recreational attractions. Explore nearby malls, savor acclaimed restaurants, venture to Nathan Benderson Park, or tee off at renowned golf courses. Medical facilities, YMCA, Lakewood Ranch Main Street, and LECOM are just a short drive away. With quick access to I-75, you can effortlessly explore the downtown vibrancy of Sarasota or take a short drive to the bustling cities of St. Petersburg and Tampa. Don't miss this exceptional opportunity to live in one of the nation's fastest-growing communities. Be sure to explore the DRON VIDEO and VIRTUAL TOUR link for an immersive 3D Matterport experience and schedule a viewing today. Your dream home in Lakewood Ranch awaits!

    Zillow last checked:

    Listing updated:

    Listing Provided by:

    AMY Fisher 813-382-1021,

    DALTON WADE INC 888-668-8283

    Bought with:

    Toni Zarghami, 3283821

    KW COASTAL LIVING III

    Source: Stellar MLS,MLS#: T3493404MLS LogoOriginating MLS: Pinellas Suncoast

    Facts & features

    Interior

    Bedrooms & bathrooms
    • Bedrooms: 2
    • Bathrooms: 1
    • Full bathrooms: 1
    Primary bedroom
    • Features: Ceiling Fan(s), En Suite Bathroom, Walk-In Closet(s)
    • Level: First
    • Dimensions: 13.11x10.9
    Bedroom 2
    • Features: Ceiling Fan(s), Built-in Closet
    • Level: First
    • Dimensions: 10x10.1
    Dining room
    • Features: Pantry
    • Level: First
    • Dimensions: 12.2x9.4
    Great room
    • Features: Ceiling Fan(s)
    • Level: First
    • Dimensions: 23.7x13.1
    Kitchen
    • Level: First
    • Dimensions: 10x10.1
    Laundry
    • Level: First
    • Dimensions: 5.9x6.1
    Heating
    • Central, Electric
    Cooling
    • Central Air
    Appliances
    • Included: Dishwasher, Dryer, Microwave, Range, Refrigerator, Washer
    • Laundry: Electric Dryer Hookup, Laundry Room, Washer Hookup
    Features
    • Ceiling Fan(s), Open Floorplan, Primary Bedroom Main Floor, Solid Surface Counters, Stone Counters, Thermostat, Walk-In Closet(s)
    • Flooring: Carpet, Tile
    • Doors: Sliding Doors
    • Has fireplace: No
    • Common walls with other units/homes: End Unit
    Interior area
    • Total structure area: 1,272
    • Total interior livable area: 982 sqft

    Property

    Parking
    • Total spaces: 1
    • Parking features: Garage - Attached
    • Attached garage spaces: 1
    Features
    • Levels: One
    • Stories: 1
    • Patio & porch: Covered, Enclosed, Screened, Side Porch
    • Exterior features: Irrigation System
    • Has view: Yes
    • View description: Park/Greenbelt, Trees/Woods, Water, Pond
    • Has water view: Yes
    • Water view: Water,Pond
    • Waterfront features: Pond
    Lot
    • Features: Cul-De-Sac, Landscaped, Street Dead-End
    • Residential vegetation: Mature Landscaping, Trees/Landscaped
    Details
    • Parcel number: 584190959
    • Zoning: PDR/WP
    • Special conditions: None

    Construction

    Type & style
    • Home type: Townhouse
    • Architectural style: Coastal,Florida
    • Property subtype: Townhouse
    Materials
    • Block, Wood Frame, Wood Siding
    • Foundation: Slab
    • Roof: Shingle
    Condition
    • Completed
    • New construction: No
    • Year built: 2001

    Utilities & green energy

    • Sewer: Public Sewer
    • Water: Public
    • Utilities for property: Electricity Connected, Sewer Connected, Sprinkler Recycled, Street Lights, Water Connected

    Community & neighborhood

    Community
    • Community features: Buyer Approval Required, Community Mailbox, Deed Restrictions, Park, Playground
    Location
    • Region: Lakewood Ranch
    • Subdivision: SUMMERFIELD HOLLOW PH 1-A & 1-B

    HOA & financial

    HOA
    • Has HOA: Yes
    • HOA fee: $537 monthly
    • Services included: Cable TV, Common Area Taxes, Reserve Fund, Maintenance Structure, Maintenance Grounds, Maintenance Repairs, Manager, Pest Control, Sewer, Trash, Water
    • Association name: Shane Ranier
    • Second association name: Summerfield Hallow
    Other fees
    • Pet fee: $0 monthly
    Other financial information
    • Total actual rent: 0

    Other

    Other facts
    • Listing terms: Cash,Conventional,FHA,VA Loan
    • Ownership: Fee Simple
    • Road surface type: Paved

    Price history

    DateEventPrice
    3/6/2024Sold$266,750-4.4%$272/sqft
    Source: Stellar MLS #T3493404 Report a problem
    2/1/2024Pending sale$279,000$284/sqft
    Source: Stellar MLS #T3493404 Report a problem
    1/29/2024Price change$279,000-2.1%$284/sqft
    Source: Stellar MLS #T3493404 Report a problem
    1/18/2024Price change$285,000-4%$290/sqft
    Source: Stellar MLS #T3493404 Report a problem
    1/7/2024Price change$297,000-2.6%$302/sqft
    Source: Stellar MLS #T3493404 Report a problem
    12/27/2023Listed for sale$305,000+70.4%$311/sqft
    Source: Stellar MLS #T3493404 Report a problem
    3/24/2021Listing removed--
    Source: Owner Report a problem
    12/3/2020Sold$179,000$182/sqft
    Source: Public Record Report a problem
    9/27/2020Pending sale$179,000$182/sqft
    Source: Owner Report a problem
    9/2/2020Listed for sale$179,000+88.6%$182/sqft
    Source: Owner Report a problem
    8/7/2013Sold$94,900-5%$97/sqft
    Source: Public Record Report a problem
    7/5/2013Listed for sale$99,900+12.2%$102/sqft
    Source: Coldwell Banker Residential Real Estate - Sarasota Downtown #A3980801 Report a problem
    8/25/2010Sold$89,000-5.8%$91/sqft
    Source: Public Record Report a problem
    6/20/2010Price change$94,500-4.5%$96/sqft
    Source: NRT Florida #A3910903 Report a problem
    3/14/2010Price change$99,000-9.2%$101/sqft
    Source: NRT Florida #A3910903 Report a problem
    1/20/2010Price change$109,000-3.1%$111/sqft
    Source: NRT Florida #A3910903 Report a problem
    7/30/2009Listed for sale$112,500$115/sqft
    Source: NRT Florida #A3910903 Report a problem

    Public tax history

    YearProperty taxesTax assessment
    2025$3,820 +39.9%$204,000 +53.3%
    2024$2,732 +6.7%$133,074 +3%
    2023$2,561 +10.2%$129,198 +3%
    2022$2,324 +0.1%$125,435 +3%
    2021$2,321 -24.8%$121,782 -9.8%
    2020$3,086 +2.9%$135,000 +7.3%
    2019$2,999 $125,815 -0.1%
    2018$2,999 +6%$126,000 +7.2%
    2017$2,829 +33.4%$117,500 +16.1%
    2016$2,121 $101,200 +10%
    2015$2,121 $92,000 +17.8%
    2014$2,121 +43.5%$78,121 +22.2%
    2013$1,478 +147662%$63,916
    2012$1 $63,916 -7.2%
    2011$1 $68,850 -0.1%
    2010-- $68,903 -15%
    2009$1,648 +29.2%$81,062 -20.8%
    2008$1,275 +6.3%$102,323 +3%
    2007$1,200 -4%$99,343 +2.5%
    2006$1,250 +1%$96,920 +3%
    2005$1,238 +2.7%$94,097 +3%
    2004$1,206 +5.5%$91,356 +1.9%
    2003$1,144 +2.9%$89,653 +2.4%
    2002$1,112 +1028.5%$87,552 +1456.5%
    2001$99 $5,625

    Find assessor info on the county website

    Neighborhood: 34202

    Nearby schools

    GreatSchools rating
    Schools provided by the listing agent
    • Elementary: Braden River Elementary
    • Middle: Braden River Middle
    • High: Lakewood Ranch High

    Source: Stellar MLS. This data may not be complete. We recommend contacting the local school district to confirm school assignments for this home.

    Get a cash offer in 3 minutes
    Find out how much your home could sell for in as little as 3 minutes with a no-obligation cash offer.
    Estimated market value
    $217,200
    Get a cash offer in 3 minutes
    Find out how much your home could sell for in as little as 3 minutes with a no-obligation cash offer.
    Estimated market value
    $217,200