Skip main navigation
Off market
  • $282,600

    6418 S Goldenrod Rd Unit B, Orlando, FL 32822

    3beds
    1,544sqft
    Townhouse
    Built in 2006
    -- sqft lot
    $282,600 Zestimate®
    $183/sqft
    $2,318 Estimated rent

    Home value

    $282,600

    $268,000 - $297,000

    $2,318/mo

    Zestimate® history
    Loading
    Loading...

    Owner options

    List your home for rent

    $2,318/mo

    Rent Zestimate®

    Find your next renter with Zillow Rental Manager. Plus, with online applications, you can quickly screen prospective tenants – for free.

    Learn more

    $2,318/mo

    Rent Zestimate®

    Refinance and save

    $2,016/mo

    Est. payment

    Refinancing to a lower rate could help reduce your monthly payments and save thousands over the life of the loan.

    See today's rates

    $2,016/mo

    Est. payment

    Explore your selling options

    Work with a Zillow partner agent

    Leverage their expertise and Zillow's premium Showcase listings to get your home seen by more buyers.

    Get started

    List with your own agent

    Get your home in front of millions of buyers by listing it on Zillow.

    Learn how to do it

    Sell it yourself

    Take full control of how buyers see your home on Zillow by listing For Sale by Owner (FSBO).

    List your home

    What's special

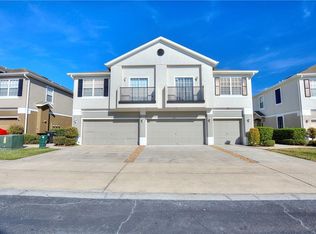
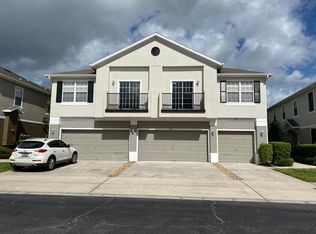
    Welcome to Carter Glen, a beautiful gated community surrounded by conservation. You'll love to call this property home. This 3 bedroom 2.5 bath townhome has high ceilings and and is flooded with natural light from the large windows and sliding doors in the Living/Dining area. Easy to maintain ceramic tile flooring throughout the first floor as well as indoor laundry room with full size washer and dryer and a two car garage with opener. Stainless steel appliances and closet pantry in the spacious kitchen. A breakfast bar opens to a view of the living area. Reading/office nook just off the living room along with a half bath. Upstairs you'll find a master suite to relax and unwind. Master bathroom has double sink vanity with plenty of counter and storage space as well as a step in shower and linen closet. Second floor has vaulted ceilings, two guest bedrooms, a large guest bath and more storage. Zoned for top rated schools. Carter Glen offers a community pool, clubhouse, fitness center, playground, walking trails and picnic area all with water views. Minutes from Lee Vista Promenade's shopping, dining and entertainment. Just a couple more minutes to the International Airport and Beachline. Lake Nona's Medical City and Innovation Way is only a few miles away as well. Make this your new home today!

    This property is off market, which means it's not currently listed for sale or rent on Zillow. This may be different from what's available on other websites or public sources.

    Facts & features

    Interior

    Bedrooms & bathrooms
    • Bedrooms: 3
    • Bathrooms: 3
    • Full bathrooms: 2
    • 1/2 bathrooms: 1
    Appliances
    • Laundry: Inside, Laundry Room
    Features
    • Ceiling Fans(s), High Ceiling(s), Living Room/Dining Room Combo, Walk-In Closet(s), Eating Space In Kitchen, Thermostat
    • Windows: Blinds
    Interior area
    • Total interior livable area: 1,544 sqft

    Property

    Features
    • Levels: Two
    • Patio & porch: Patio
    Details
    • Zoning: PD/AN

    Construction

    Type & style
    • Home type: Townhouse
    Condition
    • Completed
    • Year built: 2006

    Utilities & green energy

    • Sewer: Private Sewer
    • Water: Private
    • Utilities for property: Cable Available, Electricity Connected, Street Lights, Sewer Connected

    Community & neighborhood

    Location
    • Region: Orlando
    • Subdivision: CARTER GLEN

    Other

    Other facts
    • Additional Rooms: Inside Utility
    • Appliances: Dishwasher, Dryer, Electric Water Heater, Refrigerator, Washer, Disposal, Microwave, Range, Range Hood
    • Association Amenities: Gated, Playground, Fitness Center, Maintenance, Clubhouse, Pool
    • Association Fee Includes: Maintenance Grounds, Recreational Facilities, Maintenance Exterior, Community Pool, Pool Maintenance
    • Community Features: Gated Community, Playground, Fitness, Pool, Sidewalk
    • Construction Materials: Block
    • Cooling: Central Air
    • Exterior Features: Sliding Doors, Sidewalk
    • Flooring: Carpet, Ceramic Tile
    • Floor Number: 1
    • Foundation Details: Slab
    • Heating: Electric, Central
    • Interior Features: Ceiling Fans(s), High Ceiling(s), Living Room/Dining Room Combo, Walk-In Closet(s), Eating Space In Kitchen, Thermostat
    • Levels: Two
    • Laundry Features: Inside, Laundry Room
    • Roof: Shingle
    • Patio And Porch Features: Patio
    • Utilities: Cable Available, Electricity Connected, Street Lights, Sewer Connected
    • Property Type: Residential
    • Condo Fees Term: Monthly
    • Direction Faces: South
    • Total Acreage: Non-Applicable
    • Window Features: Blinds
    • Minimum Lease: 7 Months
    • Additional Parcels YN: 0
    • Association Approval Required YN: 0
    • Available For Lease YN: 1
    • Fireplace YN: 0
    • Pool Private YN: 0
    • Water Access YN: 0
    • Water Extras YN: 0
    • Waterfront Feet Total: 0
    • Waterfront YN: 0
    • Water View YN: 0
    • Condo Land Included YN: 0
    • Room Count: 6
    • Public Survey Section: 23
    • Building Elevator YN: 0
    • Stories Total: 2
    • Public Survey Range: 30
    • Year Built: 2006
    • Flood Zone Code: A
    • Zoning: PD/AN
    • Tax Year: 2018
    • Living Area: 1544.00
    • Condo Fees: 230
    • Monthly Condo Fee Amount: 230
    • Tax Annual Amount: 2657
    • Garage Dimensions: 16x24
    • DPRYN: 1
    • Attached Garage YN: 1
    • Garage YN: 1
    • New Construction YN: 0
    • Building Name Number: 6418
    • Property Condition: Completed
    • Furnished: Unfurnished
    • Water Source: Private
    • Sewer: Private Sewer
    • Exist Lse Tenant YN: 0
    • Homestead YN: 0
    • Lease Restrictions YN: 0
    • Subdivision Name: CARTER GLEN
    • Association Name: Trevor Brown
    • Flood Zone Date: 2018-06-20

    Price history

    DateEventPrice
    4/18/2019Listing removed$195,000$126/sqft
    Source: LIST RIGHT REALTY #O5776603 Report a problem
    4/11/2019Listed for sale$195,000$126/sqft
    Source: LIST RIGHT REALTY #O5776603 Report a problem

    Public tax history

    Tax history is unavailable.

    Neighborhood: Airport North

    Nearby schools

    GreatSchools rating
    Schools provided by the listing agent
    • Elementary: Sun Blaze Elementary
    • Middle: Innovation Middle School
    • High: Lake Nona High

    Source: The MLS. This data may not be complete. We recommend contacting the local school district to confirm school assignments for this home.

    Get a cash offer in 3 minutes
    Find out how much your home could sell for in as little as 3 minutes with a no-obligation cash offer.
    Estimated market value
    $282,600
    Get a cash offer in 3 minutes
    Find out how much your home could sell for in as little as 3 minutes with a no-obligation cash offer.
    Estimated market value
    $282,600