Discover the charm of Woodlawn in this impeccably renovated Classic Greystone, where timeless architectural details are thoughtfully integrated with sophisticated, contemporary finishes and luxurious features. The open-concept design creates a seamless flow throughout the space, blending old-world character with modern elegance in perfect harmony. Tucked away on a peaceful, tree-lined street in the heart of Woodlawn, this flawlessly renovated 4-bedroom, 3.1-bathroom Greystone home exudes timeless charm featuring sleek recessed LED lighting, graceful up-lighting, and steel balusters that highlight its original architectural splendor while incorporating the best of modern design. The chef's kitchen is a perfect example, with white shaker cabinets, stainless steel appliances, spacious pantry and a large island, seamlessly merging style and function. The luxurious primary suite provides a private sanctuary with a Juliet balcony, a walk-in closet, and a spa-like bathroom. This indulgent retreat features Carrera marble, twin vanities, a freestanding soaking tub, separate shower boasting a rain showerhead and body sprays, creating an atmosphere of relaxation and luxury. Every element is thoughtfully designed to offer an unparalleled experience of comfort and sophistication. The fully finished lower level is a true extension of the home, offering an additional bedroom and full bathroom, along with a theater room, wet bar, and ample storage. At its heart lies a versatile recreation room, thoughtfully designed to adapt to your lifestyle. With spaciousness and refined design, it serves as the perfect setting for both relaxation and social gatherings, adding an extra layer of functionality and luxury to this remarkable home. Step out the back door to a spacious rear deck, a private backyard, and a two-car garage with additional storage, all securely enclosed by a wrought iron fence. This residence is a perfect fusion of elevated design and everyday comfort, offering a lifestyle of unparalleled style and grace. Ideally located near the University of Chicago, the Obama Presidential Center, Jackson Park, the Museum of Science and Industry, Lake Michigan, Lake Shore Drive, the Metra, and Hyde Park shopping, this home boasts an exceptional location that seamlessly blends cultural, recreational, transportation conveniences and more!!
Closed
$600,000
6418 S Greenwood Ave, Chicago, IL 60637
4beds
--sqft
Single Family Residence
Built in 1895
2,604 Square Feet Lot
$643,000 Zestimate®
$--/sqft
$3,542 Estimated rent
Home value
$643,000
$572,000 - $720,000
$3,542/mo
Zestimate® history
Owner options
List your home for rent
$3,542/mo
Rent Zestimate®
Find your next renter with Zillow Rental Manager. Plus, with online applications, you can quickly screen prospective tenants – for free.
$3,542/mo
Rent Zestimate®
Refinance and save
$4,234/mo
Est. payment
Refinancing to a lower rate could help reduce your monthly payments and save thousands over the life of the loan.
$4,234/mo
Est. payment
Explore your selling options
Work with a Zillow partner agent
Leverage their expertise and Zillow's premium Showcase listings to get your home seen by more buyers.
Get startedList with your own agent
Get your home in front of millions of buyers by listing it on Zillow.
Learn how to do itSell it yourself
Take full control of how buyers see your home on Zillow by listing For Sale by Owner (FSBO).
List your homeWhat's special
Tree-lined streetJuliet balconyFully finished lower levelSpa-like bathroomLarge islandWrought iron fencePrimary suite
Zillow last checked:
Listing updated:
Listed by:
Christina Horne 708-785-7030,
Chicagoland Realty & Associates Inc
Bought with:
Catherine Rosenberg
Berkshire Hathaway HomeServices Chicago
Source: MRED as distributed by MLS GRID,MLS#: 12304613
Facts & features
Interior
Bedrooms & bathrooms
- Bedrooms: 4
- Bathrooms: 4
- Full bathrooms: 3
- 1/2 bathrooms: 1
Rooms
- Room types: Recreation Room, Foyer, Deck, Theatre Room, Utility Room-Lower Level
Primary bedroom
- Features: Flooring (Hardwood), Bathroom (Full, Double Sink, Tub & Separate Shwr)
- Level: Second
- Area: 176 Square Feet
- Dimensions: 16X11
Bedroom 2
- Features: Flooring (Hardwood)
- Level: Second
- Area: 132 Square Feet
- Dimensions: 12X11
Bedroom 3
- Features: Flooring (Hardwood)
- Level: Second
- Area: 108 Square Feet
- Dimensions: 12X9
Bedroom 4
- Features: Flooring (Carpet)
- Level: Basement
- Area: 90 Square Feet
- Dimensions: 9X10
Deck
- Features: Flooring (Other)
- Level: Main
- Area: 70 Square Feet
- Dimensions: 7X10
Dining room
- Features: Flooring (Hardwood)
- Level: Main
- Dimensions: COMBO
Family room
- Features: Flooring (Hardwood)
- Level: Main
- Area: 182 Square Feet
- Dimensions: 14X13
Foyer
- Features: Flooring (Hardwood)
- Level: Main
- Area: 30 Square Feet
- Dimensions: 6X5
Kitchen
- Features: Kitchen (Eating Area-Breakfast Bar, Island, Pantry-Closet), Flooring (Hardwood)
- Level: Main
- Area: 240 Square Feet
- Dimensions: 16X15
Laundry
- Features: Flooring (Ceramic Tile)
- Level: Second
- Area: 16 Square Feet
- Dimensions: 4X4
Living room
- Features: Flooring (Hardwood)
- Level: Main
- Area: 480 Square Feet
- Dimensions: 30X16
Recreation room
- Features: Flooring (Carpet)
- Level: Basement
- Area: 290 Square Feet
- Dimensions: 29X10
Other
- Features: Flooring (Carpet)
- Level: Basement
- Area: 156 Square Feet
- Dimensions: 13X12
Other
- Level: Basement
- Area: 30 Square Feet
- Dimensions: 6X5
Heating
- Natural Gas, Forced Air
Cooling
- Central Air
Appliances
- Included: Range, Microwave, Dishwasher, Refrigerator, Washer, Dryer, Disposal, Stainless Steel Appliance(s), Range Hood
- Laundry: Upper Level, Gas Dryer Hookup
Features
- Wet Bar, Walk-In Closet(s), Coffered Ceiling(s), Open Floorplan, Pantry
- Flooring: Hardwood
- Basement: Finished,Full,Daylight
Interior area
- Total structure area: 0
Property
Parking
- Total spaces: 2
- Parking features: Off Alley, Garage Door Opener, On Site, Garage Owned, Detached, Garage
- Garage spaces: 2
- Has uncovered spaces: Yes
Accessibility
- Accessibility features: No Disability Access
Features
- Stories: 2
- Patio & porch: Deck
- Fencing: Fenced
Lot
- Size: 2,604 Square Feet
- Dimensions: 21 X 127 X 22 X120
- Features: Landscaped
Details
- Parcel number: 20231060630000
- Special conditions: List Broker Must Accompany
Construction
Type & style
- Home type: SingleFamily
- Property subtype: Single Family Residence
Materials
- Stone
- Roof: Rubber
Condition
- New construction: No
- Year built: 1895
- Major remodel year: 2017
Utilities & green energy
- Electric: Circuit Breakers, 100 Amp Service
- Sewer: Public Sewer
- Water: Lake Michigan, Public
Community & HOA
Community
- Features: Curbs, Sidewalks, Street Lights, Street Paved
HOA
- Services included: None
Location
- Region: Chicago
Financial & listing details
- Tax assessed value: $360,000
- Annual tax amount: $6,352
- Date on market: 3/5/2025
- Listing terms: Conventional
- Ownership: Fee Simple
Price history
| Date | Event | Price |
|---|---|---|
| 5/30/2025 | Sold | $600,000 |
Source:  MRED as distributed by MLS GRID #12304613 Report a problem MRED as distributed by MLS GRID #12304613 Report a problem | ||
| 5/1/2025 | Contingent | $600,000 |
Source: MRED as distributed by MLS GRID #12304613 Report a problem | ||
| 4/8/2025 | Price change | $600,000-4.6% |
Source: MRED as distributed by MLS GRID #12304613 Report a problem | ||
| 3/5/2025 | Listed for sale | $629,000-3.1% |
Source: MRED as distributed by MLS GRID #12304613 Report a problem | ||
| 3/3/2025 | Listing removed | $649,000 |
Source: MRED as distributed by MLS GRID #12257614 Report a problem | ||
| 12/17/2024 | Listed for sale | $649,000-1.5% |
Source: MRED as distributed by MLS GRID #12257614 Report a problem | ||
| 11/25/2024 | Listing removed | $659,000 |
Source: MRED as distributed by MLS GRID #12213746 Report a problem | ||
| 11/19/2024 | Listed for sale | $659,000 |
Source: MRED as distributed by MLS GRID #12213746 Report a problem | ||
| 11/5/2024 | Listing removed | $659,000 |
Source: MRED as distributed by MLS GRID #12073731 Report a problem | ||
| 10/30/2024 | Listed for sale | $659,000 |
Source: MRED as distributed by MLS GRID #12073731 Report a problem | ||
| 9/7/2024 | Contingent | $659,000 |
Source: MRED as distributed by MLS GRID #12073731 Report a problem | ||
| 8/27/2024 | Listed for sale | $659,000+53.3% |
Source: MRED as distributed by MLS GRID #12073731 Report a problem | ||
| 5/8/2017 | Sold | $430,000+616.7% |
Source: MRED as distributed by MLS GRID #09510781 Report a problem | ||
| 5/8/2014 | Sold | $60,000-29.4% |
Source: Public Record Report a problem | ||
| 11/18/2008 | Sold | $85,000-73% |
Source: Public Record Report a problem | ||
| 7/27/2006 | Sold | $315,000 |
Source: Public Record Report a problem | ||
Public tax history
| Year | Property taxes | Tax assessment |
|---|---|---|
| 2024 | $7,255 +14.2% | $36,000 +20% |
| 2023 | $6,352 +2.9% | $29,999 |
| 2022 | $6,170 +2.3% | $29,999 |
| 2021 | $6,033 +86% | $29,999 +106% |
| 2020 | $3,244 +0.9% | $14,560 -9% |
| 2019 | $3,215 +1.7% | $16,000 |
| 2018 | $3,161 -3.1% | $16,000 +5.6% |
| 2017 | $3,261 +7.5% | $15,149 |
| 2016 | $3,034 +328.9% | $15,149 +292.4% |
| 2015 | $708 +25.8% | $3,861 +27.3% |
| 2014 | $563 +2% | $3,032 |
| 2013 | $551 +1.3% | $3,032 |
| 2012 | $544 -16.1% | $3,032 -24.3% |
| 2011 | $649 -0.4% | $4,003 |
| 2010 | $651 +4.4% | $4,003 |
| 2009 | $624 -9% | $4,003 -16.3% |
| 2008 | $686 -74.2% | $4,783 -74.5% |
| 2007 | $2,663 -1.1% | $18,748 |
| 2006 | $2,691 +110.7% | $18,748 +79% |
| 2005 | $1,278 +1.9% | $10,471 |
| 2004 | $1,254 -24.3% | $10,471 |
| 2003 | $1,657 +30.6% | $10,471 +17.9% |
| 2002 | $1,269 +51.5% | $8,885 |
| 2001 | $838 +39.3% | $8,885 |
| 2000 | $601 +3% | $8,885 +73.2% |
| 1999 | $584 | $5,130 |
Find assessor info on the county website
Neighborhood: Woodlawn
Nearby homes
- $429,0003 bd3 ba1.8k sqft6420 S Greenwood Ave UNIT 1, Chicago, IL 60637Off Market
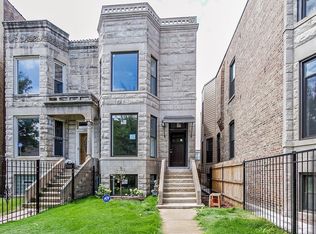
- $461,5005 bd5 ba1.9k sqft6420 S Greenwood Ave, Chicago, IL 60637Off Market
- $581,0004 bd4 ba2.9k sqft6416 S Greenwood Ave, Chicago, IL 60637Off Market
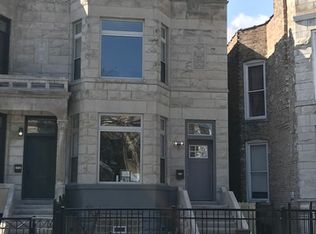
- $301,9006 bd2 ba1.9k sqft6422 S Greenwood Ave, Chicago, IL 60637Off Market
- $--3 bd1 ba1.2k sqft6414 S Greenwood Ave #1, Chicago, IL 60637Off Market
- $--5 bd2 ba-- sqft6414 S Greenwood Ave #2, Chicago, IL 60637Off Market
- $466,4007 bd3 ba2.1k sqft6414 S Greenwood Ave, Chicago, IL 60637Off Market
- $--3 bd2 ba1.3k sqft6424 S Greenwood Ave APT 3, Chicago, IL 60637Off Market
Nearby schools
GreatSchools rating
- 4/10Wadsworth PreK-8th STEM SchoolGrades: PK-8Distance: 0.3 mi
- 2/10Hyde Park Academy High SchoolGrades: 9-12Distance: 0.7 mi
Schools provided by the listing agent
- District: 299
Source: MRED as distributed by MLS GRID. This data may not be complete. We recommend contacting the local school district to confirm school assignments for this home.
Get a cash offer in 3 minutes
Find out how much your home could sell for in as little as 3 minutes with a no-obligation cash offer.
Estimated market value
$643,000
Get a cash offer in 3 minutes
Find out how much your home could sell for in as little as 3 minutes with a no-obligation cash offer.
Estimated market value
$643,000
- Illinois
- Cook County
- Chicago
- 60637
- Woodlawn
- 6418 S Greenwood Ave
Nearby cities
Nearby neighborhoods
Nearby zip codes
Other Chicago Topics
