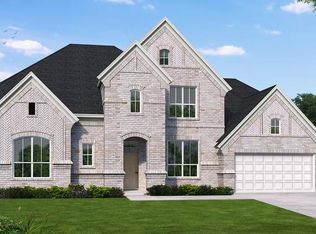

Step into refined modern living with this stunning five-bedroom residence, thoughtfully designed for both elegance and comfort. A welcoming front courtyard sets the tone, offering private outdoor retreat for morning coffee or evening gatherings. Inside soaring ceilings create an immediate sense of openness, complemented by expansive windows that flood the home with natural light. A graceful curved staircase serves as a stunning focal point at the entry. The main level designed with both comfort and convenience in mind, featuring two well appointed secondary bedrooms and a luxurious primary suite. At the heart of the home is open concept living ideal for entertainment, enhanced by the home's airy ceilings and natural light. The kitchen is thoughtfully designed with modern cabinetry, premium materials, and a large kitchen island that serves as a functional workspace. Upstairs the home continues to impress with two additional bedrooms and dedicated entertainment space.
136 days
|
18
|
3
|
Zillow last checked:
Listing updated:
Listed by:
Jared Turner713-909-3040,
Coventry Homes
Source: HAR,MLS#: 64745760
Facts & features
Interior
Bedrooms & bathrooms
Bedrooms: 5
Bathrooms: 5
Full bathrooms: 4
1/2 bathrooms: 1
Rooms
Room types: Family Room, Guest Suite, Utility Room
Primary bedroom
Level: First
Area: 299.2
Dimensions: 17.6x17
Bedroom
Level: Second
Area: 143
Dimensions: 13x11
Bedroom
Level: First
Area: 165
Dimensions: 15x11
Bedroom
Level: First
Area: 165
Dimensions: 15x11
Bedroom
Level: Second
Area: 143
Dimensions: 13x11
Heating
Natural Gas
Cooling
Electric
Appliances
Included: Disposal, Electric Oven, Microwave, Gas Cooktop, Dishwasher
Laundry: Electric Dryer Hookup, Gas Dryer Hookup, Washer Hookup
Features
High Ceilings, Prewired for Alarm System, 2 Bedrooms Up, En-Suite Bath, Primary Bed - 1st Floor, Walk-In Closet(s)
Flooring: Carpet, Tile, Vinyl
Has fireplace: No
Interior area
Total structure area: 4,264
Total interior livable area: 4,264 sqft
Property
Parking
Total spaces: 3
Parking features: Attached, Oversized, Tandem
Attached garage spaces: 3
Features
Stories: 2
Patio & porch: Patio/Deck, Porch
Exterior features: Sprinkler System
Lot
Size: 10,528 Square Feet
Features: Back Yard, Subdivided, 0 Up To 1/4 Acre
Details
Parcel number: 81198001006
Construction
Type & style
Home type: SingleFamily
Architectural style: Traditional
Property subtype: Single Family Residence
Materials
Brick
Foundation: Slab
Roof: Composition
Condition
New construction: Yes
Year built: 2026
Details
Builder name: Coventry Homes
Utilities & green energy
Sewer: Public Sewer
Water: Public, Water District
Green energy
Green verification: ENERGY STAR Certified Homes, Environments for Living, HERS Index Score