Skip main navigation
Sold for $440,000
  • $440,000

    6418 Sutton Dr, Urbandale, IA 50322

    5beds
    2,556sqft
    Single Family Residence
    Built in 2000
    0.26 Acres Lot
    $439,500 Zestimate®
    $172/sqft
    $2,859 Estimated rent

    Home value

    $439,500

    $418,000 - $466,000

    $2,859/mo

    Zestimate® history
    Loading
    Loading...

    Owner options

    List your home for rent

    $2,859/mo

    Rent Zestimate®

    Find your next renter with Zillow Rental Manager. Plus, with online applications, you can quickly screen prospective tenants – for free.

    Learn more

    $2,859/mo

    Rent Zestimate®

    Refinance and save

    $2,937/mo

    Est. payment

    Refinancing to a lower rate could help reduce your monthly payments and save thousands over the life of the loan.

    See today's rates

    $2,937/mo

    Est. payment

    Explore your selling options

    Work with a Zillow partner agent

    Leverage their expertise and Zillow's premium Showcase listings to get your home seen by more buyers.

    Get started

    List with your own agent

    Get your home in front of millions of buyers by listing it on Zillow.

    Learn how to do it

    Sell it yourself

    Take full control of how buyers see your home on Zillow by listing For Sale by Owner (FSBO).

    List your home

    What's special

    Gas fireplaceWet barFinished basementOpen layoutUpdated half bathMature treesCorner lot
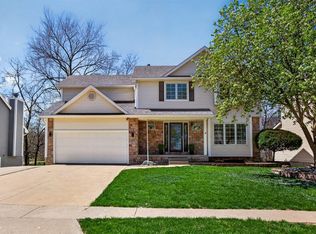
    Beautifully maintained 5-bed, 4-bath home offering over 3,500 sq ft of finished space in Urbandale with Johnston schools. Nestled on a large corner lot, this home features 9’ ceilings on the main level, hardwood floors, and an open layout perfect for daily living and entertaining. The spacious kitchen boasts custom cabinets, granite countertops, large island, and stainless steel appliances—including double ovens (one convection), refrigerator, microwave, dishwasher, and trash compactor. Relax year-round in the 4-season sunroom with tile floors and radiant heat. The main floor also includes an updated half bath, a cozy family room with gas fireplace, and formal living/dining rooms with new carpet. Upstairs you'll find 4 bedrooms, including a large primary suite with a ¾ en suite bath, a full bath, and a convenient laundry room. The finished basement offers a 5th bedroom with egress, a ¾ bath, a living area, another egress window, and a wet bar—great for guests or entertaining. 2-car garage with coated floors, a 12’ x 12’ custom shed with lifetime warranty, mature trees, a new sliding door, storm door, and garage entry door. Enjoy efficient Infinity zoned HVAC, bike trails, and public transit nearby. Truly move-in ready—schedule your showing today!

    Zillow last checked:

    Listing updated:

    Listed by:

    Tresa Boal,

    BHHS First Realty Westown

    Bought with:

    Danielle Plank-Harris

    RE/MAX Concepts

    Source: DMMLS,MLS#: 723536MLS LogoOriginating MLS: Des Moines Area Association of REALTORS

    Facts & features

    Interior

    Bedrooms & bathrooms
    • Bedrooms: 5
    • Bathrooms: 4
    • Full bathrooms: 2
    • 3/4 bathrooms: 1
    • 1/2 bathrooms: 1
    • Main level bedrooms: 4
    Heating
    • Forced Air, Gas, Natural Gas, See Remarks
    Cooling
    • Central Air
    Appliances
    • Included: Built-In Oven, Dryer, Dishwasher, Microwave, Refrigerator, See Remarks, Stove, Washer
    • Laundry: Upper Level
    Features
    • Separate/Formal Dining Room, Window Treatments
    • Flooring: Carpet, Hardwood
    • Basement: Egress Windows,Finished
    • Number of fireplaces: 2
    • Fireplace features: Gas, Vented
    Interior area
    • Total structure area: 2,556
    • Total interior livable area: 2,556 sqft
    • Finished area below ground: 1,094

    Property

    Parking
    • Total spaces: 2
    • Parking features: Attached, Garage, Two Car Garage
    • Attached garage spaces: 2
    Features
    • Levels: Two
    • Stories: 2
    • Patio & porch: Deck
    • Exterior features: Deck, Storage
    Lot
    • Size: 0.26 Acres
    • Features: Rectangular Lot
    Details
    • Additional structures: Storage
    • Parcel number: 31203177060000
    • Zoning: Res

    Construction

    Type & style
    • Home type: SingleFamily
    • Architectural style: Two Story
    • Property subtype: Single Family Residence
    Materials
    • Vinyl Siding
    • Foundation: Poured
    • Roof: Asphalt,Shingle
    Condition
    • Year built: 2000

    Utilities & green energy

    • Sewer: Public Sewer
    • Water: Public

    Community & neighborhood

    Security
    • Security features: Smoke Detector(s)
    Community
    • Community features: Sidewalks
    Location
    • Region: Urbandale

    Other

    Other facts
    • Listing terms: Cash,Conventional,FHA,VA Loan
    • Road surface type: Concrete

    Price history

    DateEventPrice
    10/20/2025Sold$440,000-2.2%$172/sqft
    Source: DMMLS #723536 Report a problem
    8/7/2025Pending sale$450,000$176/sqft
    Source: DMMLS #723536 Report a problem
    8/1/2025Listed for sale$450,000+129%$176/sqft
    Source: DMMLS #723536 Report a problem
    7/14/2000Sold$196,500$77/sqft
    Source: Public Record Report a problem

    Public tax history

    YearProperty taxesTax assessment
    2025$5,934 +3.1%$412,300 +10.8%
    2024$5,756 +2.6%$372,000
    2023$5,610 -11.1%$372,000 +20.6%
    2022$6,312 -0.8%$308,400
    2021$6,366 +1.7%$308,400 +4.5%
    2020$6,260 +1.9%$295,200
    2019$6,142 +3.9%$295,200 +8.1%
    2018$5,912 $273,200
    2017$5,912 +10.5%$273,200 +10%
    2016$5,350 $248,300
    2015$5,350 +3.4%$248,300 +0.7%
    2014$5,172 $246,600
    2013-- $246,600 0%
    2012-- $246,700
    2011-- $246,700 +0.8%
    2010-- $244,800
    2009-- $244,800
    2008-- $244,800
    2007-- $244,800 +5.5%
    2006-- $232,100
    2005-- $232,100 +6.2%
    2003-- $218,450 +14.2%
    2002-- $191,210
    2001-- $191,210

    Find assessor info on the county website

    Neighborhood: 50322

    Nearby schools

    GreatSchools rating
    Schools provided by the listing agent
    • District: Johnston

    Source: DMMLS. This data may not be complete. We recommend contacting the local school district to confirm school assignments for this home.

    Get pre-qualified for a loan
    At Zillow Home Loans, we can pre-qualify you in as little as 5 minutes with no impact to your credit score.

    An equal housing lender. NMLS #10287.

    Sell for more on Zillow
    Get a Zillow Showcase℠ listing at no additional cost and you could sell for .
    $439,500
    2% more
    +$8,790
    With Zillow Showcase(estimated)
    $448,290