Two homes in one with over 4 acres! The possibilities are endless. Looking for a home with an in-law suite or maybe an investment property to supplement your income? Look no further. The beautiful main home was updated from top to bottom. Offering over 3000 square feet of living space providing you with a 1st floor owner's suite and 3 additional bedrooms, 3 full baths, 1st floor laundry, a craft room, an office, a gym and a 2nd floor bonus room. The gorgeous custom hickory kitchen with an 8' island is open to the dining area and living room providing a wonderful entertaining area. The hand scraped hickory floors add to the beauty of this home. Enjoy your morning coffee or an outside gathering on the rear covered porch with Trex decking. The adjoining home offers 1800 square feet also providing a 1st floor bedroom, full bath w/ walk-in shower and laundry room. The 2nd floor consists of 2 additional bedrooms both with walk-in closets, a full bath and a large bonus room. This home also has a rear covered porch to enjoy. Both homes are highly energy efficient with spray foam insulation where needed in the ceilings, walls and floors. The rear and side yards are beautifully landscaped and a heated outdoor shed allows for plenty of storage for all your equipment or toys. Two dog kennels are included with the property both have water and electric. A portion of the lower level of the 4 acres is cleared and could be used for many purposes. Don't miss out on this property. Call today to schedule your personal tour!
Sold for $329,900
$329,900
6418 Us Highway 522s, Mc Veytown, PA 17051
7beds
5,000sqft
Single Family Residence
Built in 1950
4.12 Acres Lot
$384,500 Zestimate®
$66/sqft
$2,716 Estimated rent
Home value
$384,500
$342,000 - $434,000
$2,716/mo
Zestimate® history
Owner options
List your home for rent
$2,716/mo
Rent Zestimate®
Find your next renter with Zillow Rental Manager. Plus, with online applications, you can quickly screen prospective tenants – for free.
$2,716/mo
Rent Zestimate®
Refinance and save
$2,216/mo
Est. payment
Refinancing to a lower rate could help reduce your monthly payments and save thousands over the life of the loan.
$2,216/mo
Est. payment
Explore your selling options
Work with a Zillow partner agent
Leverage their expertise and Zillow's premium Showcase listings to get your home seen by more buyers.
Get startedList with your own agent
Get your home in front of millions of buyers by listing it on Zillow.
Learn how to do itSell it yourself
Take full control of how buyers see your home on Zillow by listing For Sale by Owner (FSBO).
List your homeWhat's special
Spray foam insulationLarge bonus roomBonus roomCraft roomLaundry roomHand scraped hickory floorsGorgeous custom hickory kitchen
Zillow last checked:
Listing updated:
Listed by:
Tami Slick 717-250-2838,
Perry Wellington Realty Lewistown
Bought with:
Tami Slick, RS318200
Perry Wellington Realty Lewistown
Source: Bright MLS,MLS#: PAMF2028684
Facts & features
Interior
Bedrooms & bathrooms
- Bedrooms: 7
- Bathrooms: 5
- Full bathrooms: 5
- Main level bathrooms: 3
- Main level bedrooms: 2
Rooms
- Room types: Living Room, Primary Bedroom, Bedroom 2, Bedroom 3, Kitchen, Bedroom 1, Exercise Room, Laundry, Office, Workshop, Bonus Room, Primary Bathroom, Full Bath
Basement
- Area: 800
Heating
- Hot Water, Radiant, Radiator, Other, Electric, Oil
Cooling
- Ductless, Window Unit(s), Electric
Appliances
- Included: Dishwasher, Extra Refrigerator/Freezer, Microwave, Oven/Range - Electric, Stainless Steel Appliance(s), Refrigerator, Electric Water Heater
- Laundry: Main Level, Laundry Room
Features
- Built-in Features, Ceiling Fan(s), Combination Kitchen/Dining, Entry Level Bedroom, Open Floorplan, Eat-in Kitchen, Kitchen Island, Recessed Lighting, Bathroom - Tub Shower, Walk-In Closet(s)
- Flooring: Carpet, Ceramic Tile, Heated, Luxury Vinyl, Hardwood, Vinyl, Wood
- Windows: Replacement
- Basement: Full,Interior Entry,Partially Finished,Shelving,Windows,Workshop
- Has fireplace: No
Interior area
- Total structure area: 5,000
- Total interior livable area: 5,000 sqft
- Finished area above ground: 4,200
- Finished area below ground: 800
Property
Parking
- Parking features: Crushed Stone, Off Street, Parking Lot
Accessibility
- Accessibility features: None
Features
- Levels: Two
- Stories: 2
- Patio & porch: Porch
- Exterior features: Lighting, Kennel
- Pool features: None
- Has view: Yes
- View description: Trees/Woods
- Frontage type: Road Frontage
Lot
- Size: 4.12 Acres
- Features: Landscaped, Wooded
Details
- Additional structures: Above Grade, Below Grade, Outbuilding
- Parcel number: 19 ,130101,000
- Zoning: NONE
- Special conditions: Standard
Construction
Type & style
- Home type: SingleFamily
- Architectural style: Traditional
- Property subtype: Single Family Residence
Materials
- Combination, Spray Foam Insulation, Stone, Vinyl Siding
- Foundation: Block
- Roof: Shingle
Condition
- Very Good
- New construction: No
- Year built: 1950
- Major remodel year: 2015
Utilities & green energy
- Sewer: Public Sewer
- Water: Private, Well
Community & HOA
HOA
- Has HOA: No
Location
- Region: Mc Veytown
- Municipality: OLIVER TWP
Financial & listing details
- Price per square foot: $66/sqft
- Tax assessed value: $37,700
- Annual tax amount: $2,123
- Date on market: 5/1/2024
- Listing agreement: Exclusive Right To Sell
- Inclusions: All Kitchen Appliances In Both Homes, Window Treatments, Upright Freezer In Main Home, Both Kennels With Dog Runs, Rubber Matting In Gym, Wood Shelves In Basement.
- Ownership: Fee Simple
Price history
| Date | Event | Price |
|---|---|---|
| 6/21/2024 | Sold | $329,900$66/sqft |
Source:  Bright MLS #PAMF2028684 Report a problem Bright MLS #PAMF2028684 Report a problem | ||
| 5/7/2024 | Pending sale | $329,900$66/sqft |
Source: Bright MLS #PAMF2028684 Report a problem | ||
| 5/1/2024 | Listed for sale | $329,900$66/sqft |
Source: Bright MLS #PAMF2028684 Report a problem | ||
Public tax history
Tax history is unavailable.
Neighborhood: 17051
Nearby homes
- $252,8004 bd2 ba3.7k sqft6418 Us Highway 522 S, Mc Veytown, PA 17051Off Market
- $151,2003 bd1 ba1k sqft6458 Us Highway 522 S, Mc Veytown, PA 17051Off Market
- $248,400-- bd-- ba-- sqft8 Derby Dr, Mc Veytown, PA 17051Off Market
- $308,8002 bd2 ba1.4k sqft6375 Us Highway 522 S, Mc Veytown, PA 17051Off Market
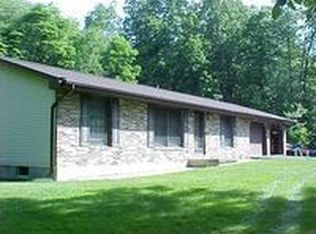
- $187,8008.9 Acres6618 Us Highway 522 S, Mc Veytown, PA 17051Off Market
- $219,3003 bd1 ba1.7k sqft8003 Us Highway 522 S, Mc Veytown, PA 17051Off Market
- $354,0002 bd1 ba780 sqft6567 Us Highway 522s, Mc Veytown, PA 17051Off Market
- $171,8002 bd2 ba2.1k sqft7649 Us Highway 522 S, Mc Veytown, PA 17051Off Market
Nearby schools
GreatSchools rating
- 6/10Strodes Mills El SchoolGrades: K-3Distance: 3.4 mi
- 3/10Mifflin County Middle SchoolGrades: 6-7Distance: 10 mi
- 4/10Mifflin County High SchoolGrades: 10-12Distance: 8.9 mi
Schools provided by the listing agent
- District: Mifflin County
Source: Bright MLS. This data may not be complete. We recommend contacting the local school district to confirm school assignments for this home.


Get pre-qualified for a loan
At Zillow Home Loans, we can pre-qualify you in as little as 5 minutes with no impact to your credit score.An equal housing lender. NMLS #10287.
- Pennsylvania
- Mifflin County
- McVeytown
- 17051
- 6418 Us Highway 522s
Nearby cities
Nearby zip codes
Other McVeytown Topics
