Welcome to your private oasis in the heart of Arrowhead Ranch! Tucked away on a quiet street, this stunning residence perfectly blends high-end updates with a relaxed, outdoor lifestyle. Newly updated paint & brand new windows, Roof and appliances; make this home feel fresh and modern. Retreat to a primary bedroom with a beautifully updated bathroom, providing a spa-like atmosphere. Bonus room for a high-end home office, a quiet library, or a fitness studio. Kitchen features brand-new appliances & a layout that flows naturally into the dining area. Situated on an over-sized golf course lot, you have the luxury of space & the beauty of the fairway and mountains as your backdrop. The outdoor living area has been significantly expanded with premium pavers, creating the ultimate backyard.
Pending
Price cut: $1K (6/19)
$574,000
6418 W IRMA Lane, Glendale, AZ 85308
3beds
1,834sqft
Single Family Residence
Built in 1994
10,553 Square Feet Lot
$-- Zestimate®
$313/sqft
$85/mo HOA
What's special
Over-sized golf course lotSpa-like atmosphereNewly updated paintBrand new windowsQuiet streetUltimate backyardNew appliances
- 145 days
- 135
- 1
Likely to sell faster than
Zillow last checked:
Listing updated:
Listed by:
Andrea M Crouch 623-303-0419,
eXp Realty,
Roy Crouch 602-377-2332,
eXp Realty
Source: ARMLS,MLS#: 7015048
Facts & features
Interior
Bedrooms & bathrooms
- Bedrooms: 3
- Bathrooms: 2
- Full bathrooms: 2
Heating
- Electric
Cooling
- Central Air, Ceiling Fan(s)
Appliances
- Included: Built-in Microwave, Dishwasher, Disposal
- Laundry: Inside
Features
- Pantry, High Speed Internet, Granite Counters, Double Vanity, Eat-in Kitchen, Breakfast Bar, Vaulted Ceiling(s), Kitchen Island, Full Bth Master Bdrm, Separate Shwr & Tub
- Flooring: Laminate, Tile
- Windows: Double Pane Windows
- Has basement: No
- Number of fireplaces: 1
- Fireplace features: Family Room
Interior area
- Total structure area: 1,834
- Total interior livable area: 1,834 sqft
Property
Parking
- Total spaces: 2
- Parking features: Garage Door Opener, Direct Access, Attch'd Gar Cabinets
- Garage spaces: 2
Features
- Stories: 1
- Patio & porch: Covered, Patio
- Exterior features: Private Yard
- Spa features: None
- Fencing: Block,Wrought Iron
Lot
- Size: 10,553 Square Feet
- Features: North/South Exposure, Sprinklers In Rear, Sprinklers In Front, Desert Front, On Golf Course, Cul-De-Sac, Grass Back, Auto Timer H2O Front, Auto Timer H2O Back
Details
- Parcel number: 20022734
Construction
Type & style
- Home type: SingleFamily
- Property subtype: Single Family Residence
Materials
- Stucco, Wood Frame, Painted
- Roof: Tile
Condition
- Year built: 1994
Details
- Builder name: Pulte Homes
Utilities & green energy
- Electric: 220 Volts in Kitchen
- Sewer: Public Sewer
- Water: City Water
Community & HOA
Community
- Features: Golf, Lake, Biking/Walking Path
- Subdivision: PARCEL 8 AT ARROWHEAD RANCH
HOA
- Has HOA: Yes
- Services included: Maintenance Grounds
- HOA fee: $256 quarterly
- HOA name: ARROWHEAD RANCH HOA
- HOA phone: 623-322-8507
Location
- Region: Glendale
Financial & listing details
- Price per square foot: $313/sqft
- Tax assessed value: $452,300
- Annual tax amount: $2,387
- Date on market: 4/16/2026
- Cumulative days on market: 145 days
- Listing terms: Cash,Conventional,FHA,VA Loan
- Ownership: Fee Simple
- Electric utility on property: Yes
Estimated market value
Not available
Estimated sales range
Not available
Not available
Price history
| Date | Event | Price |
|---|---|---|
| 8/29/2026 | Pending sale | $574,000$313/sqft |
Source:  ARMLS #7015048 Report a problem ARMLS #7015048 Report a problem | ||
| 8/29/2026 | Listed for sale | $574,000$313/sqft |
Source: ARMLS #7015048 Report a problem | ||
| 7/22/2026 | Contingent | $574,000$313/sqft |
Source: eXp Realty #7015048 Report a problem | ||
| 7/22/2026 | Listed for sale | $574,000$313/sqft |
Source: ARMLS #7015048 Report a problem | ||
| 7/6/2026 | Contingent | $574,000$313/sqft |
Source: eXp Realty #7015048 Report a problem | ||
| 6/19/2026 | Price change | $574,000-0.2%$313/sqft |
Source: ARMLS #7015048 Report a problem | ||
| 4/16/2026 | Listed for sale | $575,000+0.9%$314/sqft |
Source: ARMLS #7015048 Report a problem | ||
| 12/20/2024 | Sold | $570,000-1.7%$311/sqft |
Source: ARMLS #6774108 Report a problem | ||
| 11/22/2024 | Contingent | $580,000$316/sqft |
Source: ARMLS #6774108 Report a problem | ||
| 10/22/2024 | Listed for sale | $580,000-2.5%$316/sqft |
Source: ARMLS #6774108 Report a problem | ||
| 10/22/2024 | Listing removed | $594,900$324/sqft |
Source: ARMLS #6762413 Report a problem | ||
| 10/8/2024 | Price change | $594,900-0.4%$324/sqft |
Source: ARMLS #6762413 Report a problem | ||
| 9/26/2024 | Listed for sale | $597,500$326/sqft |
Source: ARMLS #6762413 Report a problem | ||
| 9/26/2024 | Listing removed | $597,500$326/sqft |
Source: ARMLS #6710712 Report a problem | ||
| 6/27/2024 | Price change | $597,500-0.4%$326/sqft |
Source: ARMLS #6710712 Report a problem | ||
| 5/31/2024 | Listed for sale | $599,900+64.4%$327/sqft |
Source: ARMLS #6710712 Report a problem | ||
| 3/24/2021 | Listing removed | -- |
Source: Owner Report a problem | ||
| 3/11/2007 | Sold | $365,000-5.2%$199/sqft |
Source: ARMLS #2686717 Report a problem | ||
| 1/7/2007 | Listed for sale | $384,900+149.9%$210/sqft |
Source: Owner Report a problem | ||
| 2/7/1997 | Sold | $154,000$84/sqft |
Source: Public Record Report a problem | ||
Public tax history
| Year | Property taxes | Tax assessment |
|---|---|---|
| 2025 | $2,333 +0.2% | $45,230 -3.8% |
| 2024 | $2,329 +0.8% | $47,010 +75.2% |
| 2023 | $2,310 +0.6% | $26,826 -11.6% |
| 2022 | $2,297 -4.1% | $30,350 +8.3% |
| 2021 | $2,395 +2.6% | $28,020 +5.2% |
| 2020 | $2,335 +2.5% | $26,630 +6.6% |
| 2019 | $2,277 | $24,980 +1.5% |
| 2018 | $2,277 +2.8% | $24,610 +7.5% |
| 2017 | $2,215 +13.7% | $22,900 +2.1% |
| 2016 | $1,948 +3.4% | $22,420 0% |
| 2015 | $1,885 | $22,430 +25.6% |
| 2014 | -- | $17,860 +13.6% |
| 2013 | -- | $15,720 -2.1% |
| 2012 | -- | $16,060 -2.2% |
| 2011 | -- | $16,420 -20.1% |
| 2010 | -- | $20,550 -20.9% |
| 2009 | -- | $25,980 -15.9% |
| 2008 | -- | $30,900 +9.6% |
| 2007 | -- | $28,200 +63% |
| 2006 | -- | $17,300 |
| 2005 | -- | $17,300 +0.6% |
| 2004 | -- | $17,200 |
| 2003 | -- | $17,200 +15.1% |
| 2002 | -- | $14,950 |
Find assessor info on the county website
Monthly payment
Est. payment
Payment breakdown
Explore the cost of this home by adjusting the details. Changes won't be saved.Climate risks
Neighborhood: Arrowhead Ranch
Nearby schools
Schools provided by the listing agent
- Elementary: Legend Springs Elementary
- Middle: Hillcrest Middle School
- High: Mountain Ridge High School
- District: Deer Valley Unified District
Source: ARMLS. This data may not be complete. We recommend contacting the local school district to confirm school assignments for this home.


Similar homes
- $579,9004 bd2 ba1.6k sqft6401 W IRMA Lane, Glendale, AZ 85308For Sale
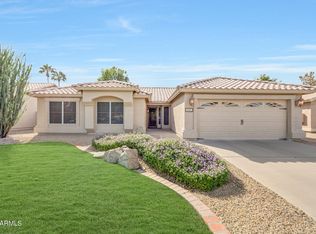 MLS ID #7065966, Annette Sharp, HomeSmart. ARMLS
 - $550,0003 bd2 ba1.7k sqft6186 W WIKIEUP Lane, Glendale, AZ 85308For Sale
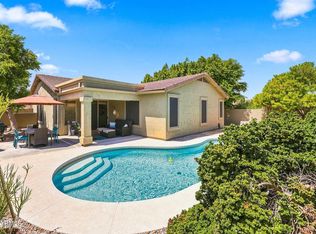 MLS ID #7063216, Patrick Halpine, My Home Group Real Estate. ARMLS
 - $525,0004 bd3 ba2.1k sqft7193 W MOHAWK Lane, Glendale, AZ 85308For Sale
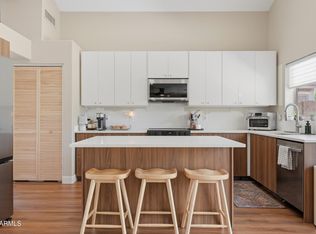 MLS ID #7068098, Alin Tarpinian, Pak Home Realty. ARMLS
 - $410,0002 bd2 ba1.3k sqft6384 W PONTIAC Drive, Glendale, AZ 85308For Sale
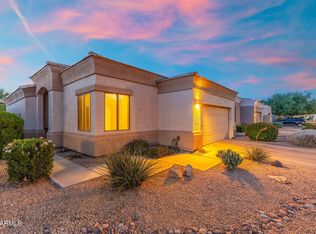 MLS ID #7040617, Payton Kelnhofer, eXp Realty. ARMLS
