Welcome to this beautifully maintained 3-bedroom, 2.5-bath home in Avalon Village, just steps from the community pool and park. Inside, you'll find it freshly painted, wood-look tile flooring downstairs, laminate upstairs, and an open-concept living and dining area perfect for everyday living and entertaining. The kitchen features shaker-style cabinetry, quartz countertops, stainless steel appliances, a subway tile backsplash, and a pantry. Upstairs offers three light-filled bedrooms, including a primary suite with 2 closets. Enjoy the private, low-maintenance backyard with newly installed artificial turf and a covered patio. Complete with a one-car garage, this move-in-ready home is located close to the 202-freeway connecting you to the east and west valley, shops and restaurants.
Sold for $320,000
Street View
$320,000
6418 W VALENCIA Drive, Laveen, AZ 85339
3beds
1,275sqft
Single Family Residence
Built in 2006
2,800 Square Feet Lot
$319,200 Zestimate®
$251/sqft
$1,895 Estimated rent
Home value
$319,200
$303,000 - $335,000
$1,895/mo
Zestimate® history
Owner options
List your home for rent
$1,895/mo
Rent Zestimate®
Find your next renter with Zillow Rental Manager. Plus, with online applications, you can quickly screen prospective tenants – for free.
$1,895/mo
Rent Zestimate®
Refinance and save
$1,958/mo
Est. payment
Refinancing to a lower rate could help reduce your monthly payments and save thousands over the life of the loan.
$1,958/mo
Est. payment
Explore your selling options
Work with a Zillow partner agent
Leverage their expertise and Zillow's premium Showcase listings to get your home seen by more buyers.
Get startedList with your own agent
Get your home in front of millions of buyers by listing it on Zillow.
Learn how to do itSell it yourself
Take full control of how buyers see your home on Zillow by listing For Sale by Owner (FSBO).
List your homeWhat's special
Covered patioOne-car garageFreshly paintedNewly installed artificial turfSubway tile backsplashThree light-filled bedroomsPrivate low-maintenance backyard
Zillow last checked:
Listing updated:
Listed by:
Rachel Loftus 602-481-9940,
West USA Realty
Bought with:
Gabrielle Moroni, SA713301000
Compass
Naudia Andrescavage, SA701448000
Compass
Source: ARMLS,MLS#: 7041939
Facts & features
Interior
Bedrooms & bathrooms
- Bedrooms: 3
- Bathrooms: 3
- Full bathrooms: 2
- 1/2 bathrooms: 1
Heating
- Electric
Cooling
- Central Air, Ceiling Fan(s)
Appliances
- Included: Dryer, Washer, Refrigerator, Built-in Microwave, Dishwasher, Disposal, Electric Oven, Electric Cooktop
- Laundry: Inside
Features
- Quartz Countertops, High Speed Internet, Upstairs, Eat-in Kitchen, Full Bth Master Bdrm
- Flooring: Laminate, Tile
- Windows: Double Pane Windows
- Has basement: No
- Has fireplace: No
Interior area
- Total structure area: 1,275
- Total interior livable area: 1,275 sqft
Property
Parking
- Total spaces: 1
- Parking features: Attached, Garage Door Opener
- Attached garage spaces: 1
Features
- Stories: 2
- Patio & porch: Covered
- Spa features: None
- Fencing: Block
Lot
- Size: 2,800 Square Feet
- Features: North/South Exposure, Gravel/Stone Front, Synthetic Grass Back
Details
- Parcel number: 30013396
Construction
Type & style
- Home type: SingleFamily
- Property subtype: Single Family Residence
Materials
- Stucco, Wood Frame
- Roof: Tile
Condition
- Year built: 2006
Details
- Builder name: KB Homes
Utilities & green energy
- Sewer: Public Sewer
- Water: City Water
Community & HOA
Community
- Features: Pool, Playground, Biking/Walking Path
- Subdivision: AVALON VILLAGE
HOA
- Has HOA: Yes
- Services included: Maintenance Grounds
- HOA fee: $90 monthly
- HOA name: Avalon Village
- HOA phone: 480-759-4945
Location
- Region: Laveen
Financial & listing details
- Price per square foot: $251/sqft
- Tax assessed value: $263,600
- Annual tax amount: $1,858
- Date on market: 6/18/2026
- Cumulative days on market: 37 days
- Listing terms: Cash,Conventional,FHA,VA Loan
- Ownership: Fee Simple
Price history
| Date | Event | Price |
|---|---|---|
| 7/24/2026 | Sold | $320,000$251/sqft |
Source:  ARMLS #7041939 Report a problem ARMLS #7041939 Report a problem | ||
| 6/19/2026 | Listed for sale | $320,000+6%$251/sqft |
Source: ARMLS #7041939 Report a problem | ||
| 2/15/2024 | Listing removed | -- |
Source: Zillow Rentals Report a problem | ||
| 1/25/2024 | Listed for rent | $2,000$2/sqft |
Source: Zillow Rentals Report a problem | ||
| 7/29/2021 | Sold | $302,000+23.3%$237/sqft |
Source: ARMLS #6243097 Report a problem | ||
| 6/20/2021 | Pending sale | $245,000$192/sqft |
Source: ARMLS #6243097 Report a problem | ||
| 5/29/2021 | Listed for sale | $245,000+415.8%$192/sqft |
Source: ARMLS #6243097 Report a problem | ||
| 7/27/2011 | Sold | $47,500-9.5%$37/sqft |
Source: Public Record Report a problem | ||
| 6/11/2011 | Price change | $52,500-47.5%$41/sqft |
Source: Thai Nguyen Report a problem | ||
| 4/12/2011 | Listed for sale | $100,000+85.2%$78/sqft |
Source: Thai Nguyen Report a problem | ||
| 4/11/2011 | Sold | $54,000-74.1%$42/sqft |
Source: Public Record Report a problem | ||
| 8/17/2006 | Sold | $208,720$164/sqft |
Source: Public Record Report a problem | ||
Public tax history
| Year | Property taxes | Tax assessment |
|---|---|---|
| 2025 | $1,858 +44.7% | $26,360 -3.1% |
| 2024 | $1,284 +1.9% | $27,200 +224.6% |
| 2023 | $1,260 +3.1% | $8,379 -49.7% |
| 2022 | $1,222 -7.7% | $16,650 +7.6% |
| 2021 | $1,325 -0.1% | $15,480 +12.7% |
| 2020 | $1,326 +4.7% | $13,730 +13.8% |
| 2019 | $1,266 | $12,060 +14.9% |
| 2018 | $1,266 +5.4% | $10,500 +10.9% |
| 2017 | $1,201 +16.4% | $9,470 +9.5% |
| 2016 | $1,031 +5.7% | $8,650 +4.1% |
| 2015 | $976 | $8,310 +39% |
| 2014 | -- | $5,980 +21.8% |
| 2013 | -- | $4,910 -11.5% |
| 2012 | -- | $5,550 -19.6% |
| 2011 | -- | $6,900 -24.6% |
| 2010 | -- | $9,150 -30.3% |
| 2009 | -- | $13,130 -24.5% |
| 2008 | -- | $17,400 +806.3% |
| 2007 | -- | $1,920 +84.6% |
| 2006 | -- | $1,040 +344.4% |
| 2005 | -- | $234 |
Find assessor info on the county website
Neighborhood: Laveen
Nearby homes
- $350,0003 bd3 ba1.4k sqft6422 W Valencia Dr, Laveen, AZ 85339Sold

- $335,0002 bd3 ba1.2k sqft6414 W Valencia Dr, Laveen, AZ 85339Sold

- $320,7003 bd3 ba1.4k sqft6410 W Valencia Dr, Laveen, AZ 85339Off Market
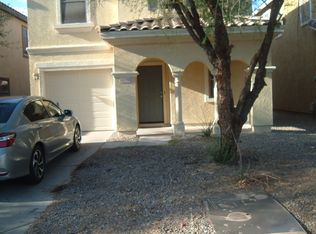
- $373,4003 bd3 ba1.2k sqft6426 W Valencia Dr, Laveen, AZ 85339Off Market

- $315,0003 bd3 ba1.2k sqft6419 W Sophie Ln, Laveen, AZ 85339Sold
- $305,6003 bd2 ba1.2k sqft6423 W Sophie Ln, Laveen, AZ 85339Off Market
- $344,5003 bd3 ba1.5k sqft6415 W Sophie Ln, Laveen, AZ 85339Sold
- $308,0003 bd3 ba1.2k sqft6430 W Valencia Dr, Laveen, AZ 85339Sold
Nearby schools
GreatSchools rating
- 5/10Desert Meadows Elementary SchoolGrades: PK-8Distance: 0.5 mi
- 3/10Betty Fairfax High SchoolGrades: 9-12Distance: 1 mi
- 5/10Trailside Point Performing Arts AcademyGrades: K-8Distance: 1.1 mi
Schools provided by the listing agent
- Elementary: Desert Meadows Elementary School
- Middle: Desert Meadows Elementary School
- High: Betty Fairfax High School
- District: Laveen Elementary District
Source: ARMLS. This data may not be complete. We recommend contacting the local school district to confirm school assignments for this home.
Get a cash offer in 3 minutes
Find out how much your home could sell for in as little as 3 minutes with a no-obligation cash offer.
Estimated market value
$319,200
Get a cash offer in 3 minutes
Find out how much your home could sell for in as little as 3 minutes with a no-obligation cash offer.
Estimated market value
$319,200
- Arizona
- Maricopa County
- Phoenix
- 85339
- Laveen
- 6418 W VALENCIA Drive
Nearby cities
Nearby neighborhoods
Nearby zip codes
Other Phoenix Topics
