ENJOY SUNSET OVER A TREE-LINED POND from the screened and stone-pavered lanai behind this surprisingly large home in gated Magnolia Park! With no back neighbor, plus a yard extra-wide along one side, this property has advantages even beyond its spacious design and quality community! In nearly 3,600 total square feet, you get the 340-SF lanai, a 2-car garage 20% bigger than usual, 3 bedrooms, 2.5 baths, a downstairs office, upstairs family room, and impressively open kitchen / dining / living rooms overlooking the water. The kitchen includes an island with bar seating, while the owner's suite provides a huge walk-in closet and extended shower. Amenities include granite, wood, tile, stainless-steel appliances, undermount sinks, and a beautifully wrought banister / balustrade that enhances the center of the home. You'll find a security system, smart thermostat, water softener, in-wall pest control, hurricane shutters and more. Oh, and you can relax about yard work because it's covered by your HOA in Magnolia Park -- which also provides gated security as well as recreation facilities that include parks, playgrounds, a splash pad and 3 pools! The neighborhood is close to countless conveniences such as schools, shops, restaurants, and key transportation routes. You want to live here!
Sold for $440,000
$440,000
6418 YELLOW BUCKEYE DRIVE, RIVERVIEW, FL 33578
4beds
2,660sqft
Single Family Residence
Built in 2016
4,025 Square Feet Lot
$434,900 Zestimate®
$165/sqft
$2,836 Estimated rent
Home value
$434,900
$404,000 - $470,000
$2,836/mo
Zestimate® history
Owner options
List your home for rent
$2,836/mo
Rent Zestimate®
Find your next renter with Zillow Rental Manager. Plus, with online applications, you can quickly screen prospective tenants – for free.
$2,836/mo
Rent Zestimate®
Refinance and save
$3,304/mo
Est. payment
Refinancing to a lower rate could help reduce your monthly payments and save thousands over the life of the loan.
$3,304/mo
Est. payment
Explore your selling options
Work with a Zillow partner agent
Leverage their expertise and Zillow's premium Showcase listings to get your home seen by more buyers.
Get startedList with your own agent
Get your home in front of millions of buyers by listing it on Zillow.
Learn how to do itSell it yourself
Take full control of how buyers see your home on Zillow by listing For Sale by Owner (FSBO).
List your homeWhat's special
Screened and stone-pavered lanaiUpstairs family roomHurricane shuttersDownstairs officeStainless-steel appliancesUndermount sinks
Zillow last checked:
Listing updated:
Listed by:
Ann Marie Vaughan 813-748-4536,
RE/MAX ALLIANCE GROUP 813-259-0000
Bought with:
Shannon Chamoun, 3504045
KELLER WILLIAMS TAMPA CENTRAL
Source: Stellar MLS,MLS#: TB8461158 Originating MLS: Suncoast Tampa
Originating MLS: Suncoast Tampa
Facts & features
Interior
Bedrooms & bathrooms
- Bedrooms: 4
- Bathrooms: 3
- Full bathrooms: 2
- 1/2 bathrooms: 1
Rooms
- Room types: Utility Room
Primary bedroom
- Features: Walk-In Closet(s)
- Level: Second
- Area: 210 Square Feet
- Dimensions: 15x14
Bedroom 2
- Features: Built-in Closet
- Level: Second
- Area: 132 Square Feet
- Dimensions: 12x11
Bedroom 3
- Features: Built-in Closet
- Level: Second
- Area: 120 Square Feet
- Dimensions: 12x10
Bedroom 4
- Features: Built-in Closet
- Level: First
- Area: 121 Square Feet
- Dimensions: 11x11
Balcony porch lanai
- Level: First
- Area: 342 Square Feet
- Dimensions: 19x18
Dining room
- Level: First
- Area: 154 Square Feet
- Dimensions: 14x11
Family room
- Level: Second
- Area: 270 Square Feet
- Dimensions: 18x15
Kitchen
- Level: First
- Area: 204 Square Feet
- Dimensions: 17x12
Living room
- Level: First
- Area: 342 Square Feet
- Dimensions: 19x18
Heating
- Central, Electric
Cooling
- Central Air
Appliances
- Included: Dishwasher, Disposal, Electric Water Heater, Ice Maker, Microwave, Range, Refrigerator, Water Softener
- Laundry: Inside, Laundry Room, Upper Level
Features
- Ceiling Fan(s), In Wall Pest System, Open Floorplan, PrimaryBedroom Upstairs, Solid Wood Cabinets, Split Bedroom, Stone Counters, Thermostat, Walk-In Closet(s)
- Flooring: Carpet, Ceramic Tile
- Doors: Sliding Doors
- Windows: Blinds, Hurricane Shutters/Windows
- Has fireplace: No
Interior area
- Total structure area: 3,586
- Total interior livable area: 2,660 sqft
Property
Parking
- Total spaces: 2
- Parking features: Driveway, Garage Door Opener, Oversized
- Attached garage spaces: 2
- Has uncovered spaces: Yes
- Details: Garage Dimensions: 25x21
Features
- Levels: Two
- Stories: 2
- Patio & porch: Rear Porch, Screened
- Exterior features: Irrigation System, Sidewalk
- Has view: Yes
- View description: Water, Pond
- Has water view: Yes
- Water view: Water,Pond
Lot
- Size: 4,025 Square Feet
- Dimensions: 35 x 115
- Features: In County, Landscaped, Level, Sidewalk, Unincorporated
- Residential vegetation: Trees/Landscaped
Details
- Parcel number: U1230199YC00000000039.0
- Zoning: PD
- Special conditions: None
Construction
Type & style
- Home type: SingleFamily
- Architectural style: Contemporary
- Property subtype: Single Family Residence
Materials
- Block, Wood Frame
- Foundation: Slab
- Roof: Shingle
Condition
- Completed
- New construction: No
- Year built: 2016
Utilities & green energy
- Sewer: Public Sewer
- Water: Public
- Utilities for property: BB/HS Internet Available, Electricity Connected, Public, Sewer Connected, Street Lights, Underground Utilities, Water Connected
Community & HOA
Community
- Features: Association Recreation - Owned, Deed Restrictions, Gated Community - No Guard, Park, Playground, Pool, Sidewalks
- Security: Gated Community, Security System, Smoke Detector(s)
- Pet fee: $0 monthly
- Subdivision: MAGNOLIA PARK
HOA
- Has HOA: Yes
- Amenities included: Basketball Court, Gated, Park, Playground, Pool, Recreation Facilities
- Services included: Community Pool, Maintenance Grounds, Pool Maintenance, Private Road, Recreational Facilities
- HOA fee: $225 monthly
- HOA name: Real Manage
Location
- Region: Riverview
Financial & listing details
- Price per square foot: $165/sqft
- Tax assessed value: $371,039
- Annual tax amount: $5,566
- Date on market: 1/6/2026
- Cumulative days on market: 20 days
- Listing terms: Cash,Conventional,FHA,VA Loan
- Ownership: Fee Simple
- Total actual rent: 0
- Electric utility on property: Yes
- Road surface type: Paved
Price history
| Date | Event | Price |
|---|---|---|
| 3/16/2026 | Sold | $440,000+0%$165/sqft |
Source:  Stellar MLS #TB8461158 Report a problem Stellar MLS #TB8461158 Report a problem | ||
| 1/29/2026 | Pending sale | $439,900$165/sqft |
Source: Stellar MLS #TB8461158 Report a problem | ||
| 1/6/2026 | Listed for sale | $439,900+44.2%$165/sqft |
Source: Stellar MLS #TB8461158 Report a problem | ||
| 9/1/2020 | Sold | $305,000-1.6%$115/sqft |
Source: Public Record Report a problem | ||
| 7/7/2020 | Pending sale | $309,990$117/sqft |
Source: KING & ASSOCIATES REAL ESTATE LLC #T3245391 Report a problem | ||
| 6/2/2020 | Listed for sale | $309,990+14%$117/sqft |
Source: KING & ASSOCIATES REAL ESTATE LLC #T3245391 Report a problem | ||
| 11/30/2016 | Sold | $272,000$102/sqft |
Source: Agent Provided Report a problem | ||
Public tax history
| Year | Property taxes | Tax assessment |
|---|---|---|
| 2025 | $5,566 +7.2% | $272,690 +2.9% |
| 2024 | $5,191 +3.2% | $265,005 +3% |
| 2023 | $5,028 +6.1% | $257,286 +5.3% |
| 2022 | $4,739 +1.3% | $244,363 +3% |
| 2021 | $4,677 +7.4% | $237,246 +7.4% |
| 2020 | $4,355 +2.6% | $220,888 +2.3% |
| 2019 | $4,244 | $215,922 +1.9% |
| 2018 | $4,244 +1.1% | $211,896 +2.1% |
| 2017 | $4,200 -2.2% | $207,538 +834.4% |
| 2016 | $4,294 +382.6% | $22,210 +448.8% |
| 2015 | $890 | $4,047 |
Find assessor info on the county website
Neighborhood: 33578
Nearby homes
- $344,1003 bd2 ba1.5k sqft6416 Yellow Buckeye Dr, Riverview, FL 33578Off Market

- $396,9003 bd2 ba2.5k sqft6420 Yellow Buckeye Dr, Riverview, FL 33578Off Market
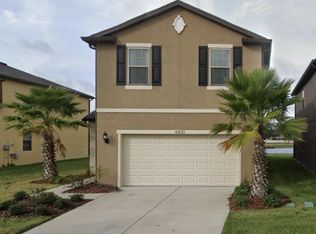
- $372,3003 bd2 ba2.2k sqft6414 Yellow Buckeye Dr, Riverview, FL 33578Off Market
- $373,3003 bd2 ba2.2k sqft6422 Yellow Buckeye Dr, Riverview, FL 33578Off Market
- $381,1004 bd3 ba2.2k sqft6424 Yellow Buckeye Dr, Riverview, FL 33578Off Market
- $410,7003 bd3 ba2.3k sqft6412 Yellow Buckeye Dr, Riverview, FL 33578Off Market
- $369,6003 bd3 ba2.2k sqft6417 Yellow Buckeye Dr, Riverview, FL 33578Off Market
- $335,4003 bd2 ba1.5k sqft6419 Yellow Buckeye Dr, Riverview, FL 33578Off Market
Nearby schools
GreatSchools rating
- 7/10Lamb ElementaryGrades: PK-5Distance: 0.2 mi
- 2/10Giunta Middle SchoolGrades: 6-8Distance: 1.4 mi
- 3/10Spoto High SchoolGrades: 9-12Distance: 0.6 mi
Schools provided by the listing agent
- Elementary: Lamb Elementary
- Middle: Giunta Middle-HB
- High: Spoto High-HB
Source: Stellar MLS. This data may not be complete. We recommend contacting the local school district to confirm school assignments for this home.
Get a cash offer in 3 minutes
Find out how much your home could sell for in as little as 3 minutes with a no-obligation cash offer.
Estimated market value
$434,900
Get a cash offer in 3 minutes
Find out how much your home could sell for in as little as 3 minutes with a no-obligation cash offer.
Estimated market value
$434,900
- Florida
- Hillsborough County
- Riverview
- 33578
- 6418 YELLOW BUCKEYE DRIVE
Nearby cities
Nearby neighborhoods
Nearby zip codes
Other Riverview Topics
