Priced Below Market Value! You are invited to Experience the Elegant & Spacious home nestled into the exquisite 55+ Cascades at Sarasota. Inviting paver drive with ample off street parking flanking this stylish residence. After passing through the screened entry, you are greeted with a gorgeous foyer boasting of vaulted ceilings emphasized with a hint of light in the high decorative Niches. Entry and formal spaces are Adorned with a warm touch from the pristine hardwood flooring. The formal dining room just off of the kitchen and overlooking the elegant living room are perfect spaces for upscale entertainment while enjoying the screened back lanai; accessible through the large sliders that brighten these spaces. Elegantly Appointed, Bright and Open, this home also features a Large kitchen for the pickiest of Culinary Specialists; offering solid wood cabinetry, extensive granite countertops and closet pantry. The high bar, adjacent family room and second set of sliders leading to screened back porch, are perfectly aligned for hosting friends and family for casual entertaining. The perfect location for sipping coffee, enjoying fall weather and listening to the neighbors water feature is the shaded back lanai. This porch is large enough to accommodate both dining and living areas. The sumptuous primary suite with cozy carpet to warm feet, will accommodate large bedroom furniture with space left over; it is adorned with two walk-in closets, two separate vanities, a soaking tub, walk-in shower and a separate water closet. This home emphasizes spaciousness, with it's split 2 sizable bedrooms, formal and informal living, exterior screen room, gorgeous entry hall and yet offers an executive Multifaceted Den. This room is accented in hardwood & perfect for all of your leisure activities, third guest room or privacy. This home is equipped with storm shutters and a sturdy tile roof. Cascades at Sarasota is a retreat lifestyle offering an abundance of community activities. The 18,874 sf clubhouse and it’s 25,000 sf of Veranda and exterior spaces was recently renovated. It houses a ballroom, newly designed sound system, arts & crafts room with two kilns, billiard room with 3 tables, card room, poker room and library media room. This also includes six lighted Har-True tennis courts, 3 bocce ball courts, 2 pickleball courts, a horseshoe pit, and corn hole. Inside there is an aerobic dance room, aerobic equipment area, weight/strength room, with a part-time fitness instructor who conducts classes. For the Aquatic lover, enjoy the heated indoor/outdoor pool, hot tub and spa with saunas and showers. Mingle with neighbors by joining any club or group of interest; like, bingo, dinner, chess, quilting, book clubs, and many more. All inclusive Resort Living is the perfect description for this PET FRIENDLY community; conveniently located close to shopping, air and interstate travel, museums, music venues, and Award Winning Beaches. With on-site management, a truly relaxing lifestyle with the private mailboxes, included Lawn care, Spectrum Cable TV and Internet. Come discover the beautiful Cascades at Sarasota!
Sold for $399,000
$399,000
6419 43rd Ct E, Sarasota, FL 34243
2beds
1,912sqft
Single Family Residence
Built in 2005
6,055 Square Feet Lot
$382,500 Zestimate®
$209/sqft
$2,455 Estimated rent
Home value
$382,500
$348,000 - $421,000
$2,455/mo
Zestimate® history
Owner options
List your home for rent
$2,455/mo
Rent Zestimate®
Find your next renter with Zillow Rental Manager. Plus, with online applications, you can quickly screen prospective tenants – for free.
$2,455/mo
Rent Zestimate®
Refinance and save
$3,231/mo
Est. payment
Refinancing to a lower rate could help reduce your monthly payments and save thousands over the life of the loan.
$3,231/mo
Est. payment
Explore your selling options
Work with a Zillow partner agent
Leverage their expertise and Zillow's premium Showcase listings to get your home seen by more buyers.
Get startedList with your own agent
Get your home in front of millions of buyers by listing it on Zillow.
Learn how to do itSell it yourself
Take full control of how buyers see your home on Zillow by listing For Sale by Owner (FSBO).
List your homeWhat's special
Extensive granite countertopsCozy carpetVaulted ceilingsSoaking tubSturdy tile roofPristine hardwood flooringStorm shutters
Zillow last checked:
Listing updated:
Listed by:
Mari Beth Rainwater 727-493-1555,
COASTAL PROPERTIES GROUP INTERNATIONAL 727-493-1555
Bought with:
Sharlene Woodis, 3054883
LPT REALTY, LLC
Source: Stellar MLS,MLS#: TB8316656 Originating MLS: Suncoast Tampa
Originating MLS: Suncoast Tampa
Facts & features
Interior
Bedrooms & bathrooms
- Bedrooms: 2
- Bathrooms: 2
- Full bathrooms: 2
Rooms
- Room types: Den/Library/Office, Family Room, Dining Room, Living Room, Utility Room
Primary bedroom
- Features: Walk-In Closet(s)
- Level: First
- Area: 213.6 Square Feet
- Dimensions: 12x17.8
Bedroom 2
- Features: Built-in Closet
- Level: First
- Area: 142.68 Square Feet
- Dimensions: 11.6x12.3
Den
- Features: No Closet
- Level: First
- Area: 140.7 Square Feet
- Dimensions: 13.4x10.5
Dining room
- Features: No Closet
- Level: First
- Area: 135.6 Square Feet
- Dimensions: 12x11.3
Family room
- Features: No Closet
- Level: First
- Area: 202.24 Square Feet
- Dimensions: 12.8x15.8
Kitchen
- Features: Pantry, Built-in Closet
- Level: First
- Area: 171.12 Square Feet
- Dimensions: 13.8x12.4
Living room
- Features: No Closet
- Level: First
- Area: 174.2 Square Feet
- Dimensions: 13x13.4
Heating
- Central
Cooling
- Central Air
Appliances
- Included: Dishwasher, Electric Water Heater, Microwave, Range, Refrigerator
- Laundry: Inside, Laundry Room
Features
- Accessibility Features, Ceiling Fan(s), Eating Space In Kitchen, High Ceilings, Kitchen/Family Room Combo, Living Room/Dining Room Combo, Open Floorplan, Solid Wood Cabinets, Split Bedroom, Stone Counters, Thermostat, Vaulted Ceiling(s), Walk-In Closet(s)
- Flooring: Carpet, Tile, Hardwood
- Doors: Sliding Doors
- Windows: Blinds, Shades, Shutters, Window Treatments, Hurricane Shutters
- Has fireplace: No
Interior area
- Total structure area: 2,616
- Total interior livable area: 1,912 sqft
Property
Parking
- Total spaces: 2
- Parking features: Driveway, Garage Door Opener, Ground Level, Open
- Attached garage spaces: 2
- Has uncovered spaces: Yes
Features
- Levels: One
- Stories: 1
- Patio & porch: Covered, Front Porch, Porch, Rear Porch, Screened
- Exterior features: Irrigation System, Sidewalk
Lot
- Size: 6,055 Square Feet
- Dimensions: 55 x 110
- Features: Landscaped, Level, Sidewalk
- Residential vegetation: Mature Landscaping, Trees/Landscaped
Details
- Parcel number: 1879219959
- Zoning: PDR/W
- Special conditions: None
Construction
Type & style
- Home type: SingleFamily
- Architectural style: Florida
- Property subtype: Single Family Residence
Materials
- Stucco
- Foundation: Slab
- Roof: Tile
Condition
- New construction: No
- Year built: 2005
Utilities & green energy
- Sewer: Public Sewer
- Water: Public
- Utilities for property: Public
Community & HOA
Community
- Features: Clubhouse, Deed Restrictions, Fitness Center, Gated Community - No Guard, Pool, Sidewalks, Tennis Court(s)
- Pet fee: $0 monthly
- Senior community: Yes
- Subdivision: CASCADES AT SARASOTA PH IIIA
HOA
- Has HOA: Yes
- Amenities included: Clubhouse, Fence Restrictions, Fitness Center, Gated, Other, Pickleball Court(s), Pool, Recreation Facilities, Tennis Court(s)
- Services included: Cable TV, Common Area Taxes, Community Pool, Reserve Fund, Fidelity Bond, Insurance, Internet, Maintenance Grounds, Manager, Pool Maintenance, Recreational Facilities, Security
- HOA fee: $560 monthly
- HOA name: Jessenia Burgos, LCAM
- HOA phone: 941-961-3561
Location
- Region: Sarasota
Financial & listing details
- Price per square foot: $209/sqft
- Tax assessed value: $369,836
- Annual tax amount: $3,158
- Date on market: 10/31/2024
- Cumulative days on market: 164 days
- Listing terms: Cash,Conventional,FHA,VA Loan
- Ownership: Fee Simple
- Total actual rent: 0
- Road surface type: Paved, Asphalt
Price history
| Date | Event | Price |
|---|---|---|
| 5/2/2025 | Sold | $399,000-6.1%$209/sqft |
Source:  Stellar MLS #TB8316656 Report a problem Stellar MLS #TB8316656 Report a problem | ||
| 4/14/2025 | Pending sale | $425,000$222/sqft |
Source: Stellar MLS #TB8316656 Report a problem | ||
| 2/4/2025 | Price change | $425,000-2.3%$222/sqft |
Source: Stellar MLS #TB8316656 Report a problem | ||
| 1/28/2025 | Price change | $435,000-1.1%$228/sqft |
Source: Stellar MLS #TB8316656 Report a problem | ||
| 1/3/2025 | Price change | $440,000-2.2%$230/sqft |
Source: Stellar MLS #TB8316656 Report a problem | ||
| 12/18/2024 | Price change | $450,000-1.1%$235/sqft |
Source: Stellar MLS #TB8316656 Report a problem | ||
| 12/5/2024 | Price change | $455,000-2.2%$238/sqft |
Source: Stellar MLS #TB8316656 Report a problem | ||
| 11/19/2024 | Price change | $465,000-2.1%$243/sqft |
Source: Stellar MLS #TB8316656 Report a problem | ||
| 10/31/2024 | Listed for sale | $475,000+21.5%$248/sqft |
Source: Stellar MLS #TB8316656 Report a problem | ||
| 10/28/2024 | Sold | $391,000-28.8%$204/sqft |
Source: Public Record Report a problem | ||
| 7/11/2024 | Listing removed | $549,000$287/sqft |
Source: Stellar MLS #A4588244 Report a problem | ||
| 1/15/2024 | Price change | $549,000-1.8%$287/sqft |
Source: Stellar MLS #A4588244 Report a problem | ||
| 11/7/2023 | Listed for sale | $559,000+109.2%$292/sqft |
Source: Stellar MLS #A4588244 Report a problem | ||
| 2/9/2006 | Sold | $267,200$140/sqft |
Source: Public Record Report a problem | ||
Public tax history
| Year | Property taxes | Tax assessment |
|---|---|---|
| 2025 | $5,715 +77.6% | $369,836 +55.5% |
| 2024 | $3,218 +1.9% | $237,826 +3% |
| 2023 | $3,158 +3.1% | $230,899 +3% |
| 2022 | $3,063 +0.6% | $224,174 +3% |
| 2021 | $3,045 +1.3% | $217,645 +1.4% |
| 2020 | $3,006 +1.9% | $214,640 +2.3% |
| 2019 | $2,950 | $209,814 +1.9% |
| 2018 | $2,950 +1.3% | $205,902 +2.1% |
| 2017 | $2,913 +7.5% | $201,667 +2.1% |
| 2016 | $2,710 | $197,519 +0.7% |
| 2015 | $2,710 | $196,146 +0.8% |
| 2014 | $2,710 +1.5% | $194,589 +1.5% |
| 2013 | $2,670 +266874% | $191,713 +1.7% |
| 2012 | $1 | $188,508 +3% |
| 2011 | $1 | $183,017 +1.5% |
| 2010 | -- | $180,312 -22.8% |
| 2009 | $3,341 -17.6% | $233,532 -13.8% |
| 2008 | $4,053 +4.2% | $270,999 +3% |
| 2007 | $3,891 -4% | $263,106 +14.2% |
| 2006 | $4,051 +1865.4% | $230,393 +1903.4% |
| 2005 | $206 | $11,500 |
Find assessor info on the county website
Neighborhood: 34243
Nearby homes
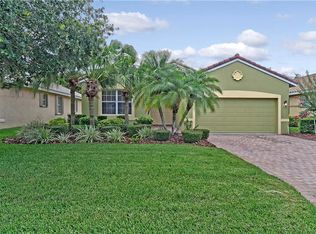
- $427,1002 bd2 ba1.6k sqft6415 43rd Ct E, Sarasota, FL 34243Off Market
- $419,3002 bd2 ba2k sqft6423 43rd Ct E, Sarasota, FL 34243Off Market
- $382,9002 bd2 ba1.7k sqft6411 43rd Ct E, Sarasota, FL 34243Off Market
- $367,3002 bd2 ba1.6k sqft6427 43rd Ct E, Sarasota, FL 34243Off Market

- $373,8002 bd2 ba1.4k sqft6408 Positano Ct, Sarasota, FL 34243Off Market
- $388,3002 bd2 ba1.5k sqft6412 Positano Ct, Sarasota, FL 34243Off Market
- $384,6002 bd2 ba1.4k sqft6404 Positano Ct, Sarasota, FL 34243Off Market
- $372,2002 bd2 ba1.4k sqft6416 Positano Ct, Sarasota, FL 34243Off Market
Nearby schools
GreatSchools rating
- 7/10Kinnan Elementary SchoolGrades: PK-5Distance: 1.7 mi
- 3/10Southeast High SchoolGrades: 8-12Distance: 3.9 mi
- 4/10Braden River Middle SchoolGrades: 6-8Distance: 4.5 mi
Get a cash offer in 3 minutes
Find out how much your home could sell for in as little as 3 minutes with a no-obligation cash offer.
Estimated market value
$382,500
Get a cash offer in 3 minutes
Find out how much your home could sell for in as little as 3 minutes with a no-obligation cash offer.
Estimated market value
$382,500
- Florida
- Manatee County
- Sarasota
- 34243
- 6419 43rd Ct E
Nearby cities
Nearby neighborhoods
Nearby zip codes
Other Sarasota Topics
