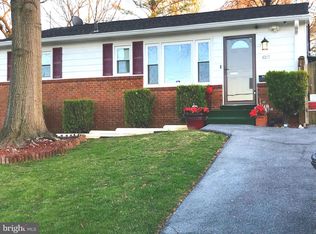
Welcome to this beautifully renovated and exceptionally spacious home in the heart of Riverdale. With over 2,250 square feet of finished living space, this property offers the perfect combination of modern updates, flexible living arrangements, and income potential. The main level features a bright open-concept layout with brand-new flooring, recessed lighting, and a stunning modern kitchen complete with new cabinetry, quartz countertops, and stainless steel appliances. The main level also includes a private primary bedroom with its own ensuite bathroom, offering convenience and comfort rarely found in homes of this style. The open design creates an ideal space for entertaining while maintaining a warm and comfortable feel for everyday living. The home offers six generously sized bedrooms and three fully renovated bathrooms, providing ample space for large households, guests, or home offices. The fully finished lower level adds tremendous versatility to the property. With three additional bedrooms, a full bathroom, a second kitchen, and a private entrance, the basement is perfectly suited for extended family, guests, or potential rental income. Additional upgrades include all new systems, updated plumbing and electrical, fresh paint throughout, and beautifully remodeled bathrooms. Outside, the home features a carport and a spacious yard, offering both convenience and outdoor space for gatherings, gardening, or recreation. Located just minutes from major commuter routes, shopping, dining, and parks, this move-in-ready home offers exceptional value and flexibility in a rapidly growing Riverdale neighborhood. This is a rare opportunity to own a fully renovated home with over 2,200 finished square feet and multi-generational living potential.
Pending
Price cut: $10K (6/18)
$499,900
6419 62nd Pl, Riverdale, MD 20737
6beds
1,134sqft
Single Family Residence
Built in 1966
7,573 Square Feet Lot
$498,100 Zestimate®
$441/sqft
$-- HOA
What's special
Beautifully renovatedThree fully renovated bathroomsExceptionally spacious homeRecessed lightingSpacious yardStainless steel appliancesQuartz countertops
- 146 days
- 158
- 4
Zillow last checked:
Listing updated:
Listed by:
Xavier Phillips 240-234-4430,
Samson Properties 3018500255,
Listing Team: Gifted Homes Group, Co-Listing Team: Gifted Homes Group,Co-Listing Agent: Frank H Evans Jr. 202-770-7282,
Samson Properties
Source: Bright MLS,MLS#: MDPG2199064
Facts & features
Interior
Bedrooms & bathrooms
- Bedrooms: 6
- Bathrooms: 3
- Full bathrooms: 3
- Main level bathrooms: 2
- Main level bedrooms: 3
Basement
- Area: 1134
Heating
- Forced Air, Natural Gas
Cooling
- Central Air, Electric
Appliances
- Included: Gas Water Heater
Features
- Basement: Finished,Full
- Number of fireplaces: 1
Interior area
- Total structure area: 2,268
- Total interior livable area: 1,134 sqft
- Finished area above ground: 1,134
- Finished area below ground: 0
Property
Parking
- Total spaces: 2
- Parking features: Attached Carport
- Carport spaces: 2
Accessibility
- Accessibility features: Other
Features
- Levels: Two
- Stories: 2
- Pool features: None
Lot
- Size: 7,573 Square Feet
Details
- Additional structures: Above Grade, Below Grade
- Parcel number: 17192144061
- Zoning: RSF65
- Special conditions: Standard
Construction
Type & style
- Home type: SingleFamily
- Architectural style: Ranch/Rambler
- Property subtype: Single Family Residence
Materials
- Brick
- Foundation: Other
Condition
- New construction: No
- Year built: 1966
Utilities & green energy
- Sewer: Public Sewer
- Water: Public
Community & HOA
Community
- Subdivision: None Available
HOA
- Has HOA: No
Location
- Region: Riverdale
Financial & listing details
- Price per square foot: $441/sqft
- Tax assessed value: $416,833
- Annual tax amount: $5,817
- Date on market: 4/16/2026
- Listing agreement: Exclusive Agency
- Ownership: Fee Simple
Estimated market value
$498,100
$473,000 - $523,000
$3,575/mo
Price history
| Date | Event | Price |
|---|---|---|
| 9/4/2026 | Pending sale | $499,900$441/sqft |
Source:  Bright MLS #MDPG2199064 Report a problem Bright MLS #MDPG2199064 Report a problem | ||
| 8/26/2026 | Contingent | $499,900$441/sqft |
Source: Bright MLS #MDPG2199064 Report a problem | ||
| 8/6/2026 | Listed for sale | $499,900$441/sqft |
Source: Bright MLS #MDPG2199064 Report a problem | ||
| 6/30/2026 | Contingent | $499,900$441/sqft |
Source: Bright MLS #MDPG2199064 Report a problem | ||
| 6/18/2026 | Price change | $499,900-2%$441/sqft |
Source: Bright MLS #MDPG2199064 Report a problem | ||
| 5/15/2026 | Price change | $509,900-1.9%$450/sqft |
Source: Bright MLS #MDPG2199064 Report a problem | ||
| 4/24/2026 | Price change | $519,900-2.8%$458/sqft |
Source: Bright MLS #MDPG2199064 Report a problem | ||
| 4/16/2026 | Listed for sale | $534,900+67.2%$472/sqft |
Source: Bright MLS #MDPG2199064 Report a problem | ||
| 11/13/2025 | Listing removed | $1,900$2/sqft |
Source: Bright MLS #MDPG2181608 Report a problem | ||
| 11/11/2025 | Price change | $1,900-19.1%$2/sqft |
Source: Bright MLS #MDPG2181608 Report a problem | ||
| 10/30/2025 | Listed for rent | $2,350-40.5%$2/sqft |
Source: Bright MLS #MDPG2181608 Report a problem | ||
| 10/30/2025 | Listing removed | $3,950$3/sqft |
Source: Bright MLS #MDPG2180980 Report a problem | ||
| 10/24/2025 | Listed for rent | $3,950$3/sqft |
Source: Bright MLS #MDPG2180980 Report a problem | ||
| 5/30/2024 | Sold | $320,000$282/sqft |
Source: Public Record Report a problem | ||
Public tax history
| Year | Property taxes | Tax assessment |
|---|---|---|
| 2025 | $6,217 +52.7% | $391,467 +6.9% |
| 2024 | $4,071 +6.5% | $366,100 +6.5% |
| 2023 | $3,824 -6.1% | $343,900 -6.1% |
| 2022 | $4,071 +22.2% | $366,100 +22.2% |
| 2021 | $3,330 +4.6% | $299,500 +4.6% |
| 2020 | $3,183 -17.5% | $286,200 +10.2% |
| 2019 | $3,858 | $259,600 |
| 2018 | $3,858 -17.1% | $259,600 +12.1% |
| 2017 | $4,656 +55.6% | $231,633 +13.7% |
| 2016 | $2,991 | $203,667 +15.9% |
| 2015 | $2,991 | $175,700 |
| 2014 | $2,991 | $175,700 |
| 2013 | -- | $175,700 -12.4% |
| 2012 | -- | $200,500 |
| 2011 | -- | $200,500 |
| 2010 | -- | $200,500 -36.4% |
| 2009 | -- | $315,200 +18.6% |
| 2008 | -- | $265,842 +22.8% |
| 2007 | -- | $216,486 +29.5% |
| 2006 | -- | $167,130 +4.7% |
| 2005 | -- | $159,692 +4.9% |
| 2004 | -- | $152,256 +5.1% |
| 2003 | -- | $144,820 |
| 2002 | -- | $144,820 +3.1% |
| 2001 | -- | $140,433 |
Find assessor info on the county website
Monthly payment
Est. payment
Payment breakdown
Explore the cost of this home by adjusting the details. Changes won't be saved.Climate risks
Neighborhood: 20737
Nearby schools
Schools provided by the listing agent
- District: Prince George's County Public Schools
Source: Bright MLS. This data may not be complete. We recommend contacting the local school district to confirm school assignments for this home.

Similar homes
- $455,0005 bd2 ba1k sqft6806 Beacon Pl, Riverdale, MD 20737For Sale

 MLS ID #MDPG2211458, Hector Velasquez, Capitol Real Estate. Bright MLS
 - $455,0004 bd2 ba870 sqft4910 66th Ave, Hyattsville, MD 20784For Sale
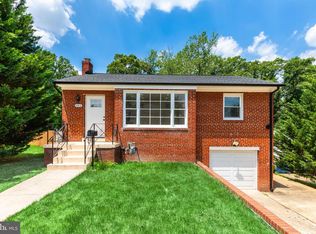 MLS ID #MDPG2217454, Anny Abreo, EXP Realty, LLC. Bright MLS
 - $459,0005 bd2 ba988 sqft6203 Seminole St, College Park, MD 20740For Sale
 MLS ID #MDPG2217302, Bei Liu, Evergreen Properties. Bright MLS
 - $489,9004 bd3 ba1.6k sqft7202 Good Luck Rd, Lanham, MD 20706For Sale
 MLS ID #MDPG2209182, Kim Anselmo, Iron Valley Real Estate Crossroads. Bright MLS
 - $539,9005 bd3 ba1.1k sqft6612 Seward Rd, Bowie, MD 20720For SaleMLS ID #MDPG2216828, Gabriela Vasco, Realty Advantage of Maryland LLC. Bright MLS
- $489,9906 bd2 ba972 sqft2416 Griffen St, Hyattsville, MD 20783For SaleMLS ID #MDPG2207684, Ricardo Rozada, Samson Properties. Bright MLS
- $529,9005 bd3 ba1.7k sqft2412 Valley Way, Landover, MD 20785For SaleMLS ID #MDPG2210352, Azhar Sultan, Samson Properties. Bright MLS
- $514,0005 bd3 ba1.5k sqft5031 Mangum Rd, College Park, MD 20740For SaleMLS ID #MDPG2204450, Rose Creasey, Turning Point Real Estate. Bright MLS
- $499,9005 bd2 ba1.3k sqft4120 E Capitol St NE, Washington, DC 20019For SaleMLS ID #DCDC2275068, Gabriela Rivas, Samson Properties. Bright MLS
- $469,0003 bd2 ba1.2k sqft5202 Kenesaw St, College Park, MD 20740For SaleMLS ID #MDPG2214914, Pamela Thompson, EXIT Realty Center. Bright MLS
- $599,0005 bd2 ba1.1k sqft5923 Berwyn Rd, College Park, MD 20740For SaleMLS ID #MDPG2206834, Paula Camila Cortez Rivero, EXP Realty, LLC. Bright MLS
- $420,0006 bd3 ba1.1k sqft4004 Lawrence St, Brentwood, MD 20722For SaleMLS ID #MDPG2216918, Lening Rivera, Douglas Realty, LLC. Bright MLS
- $495,0003 bd2 ba1.5k sqft12411 Melling Ln, Bowie, MD 20715For SaleMLS ID #MDPG2212854, Mike Burch, Century 21 Redwood Realty. Bright MLS
- $579,9006 bd4 ba1.2k sqft6709 Forest Hill Dr, Hyattsville, MD 20782For SaleMLS ID #MDPG2194096, zhi J pan, Mulan Realty, Corp. Bright MLS
- $459,9545 bd3 ba1.6k sqft1528 Hunt Ave, Landover, MD 20785For SaleMLS ID #MDPG2203124, David T DiMattina, Samson Properties. Bright MLS
- $462,4604 bd2 ba1.4k sqft8517 Potomac Ave, College Park, MD 20740For SaleMLS ID #MDPG2210184, Ms. Sarah Dye, Long & Foster Real Estate, Inc.. Bright MLS
- $550,0003 bd3 ba1.3k sqft7606 15th Ave, Takoma Park, MD 20912For SaleMLS ID #MDPG2211918, Sarah Reynolds, Keller Williams Realty. Bright MLS
- $509,9005 bd3 ba1.2k sqft10800 Knoll Ct, Upper Marlboro, MD 20772For SaleMLS ID #MDPG2209094, Christine Fortune, The Home Team Realty Group, LLC. Bright MLS
- $539,9004 bd3 ba1.6k sqft11852 Huggins Dr, Silver Spring, MD 20902For SaleMLS ID #MDMC2254720, Henry Reyes, RE/MAX Town Center. Bright MLS
- $450,0003 bd1 ba1k sqft2842 30th St NE, Washington, DC 20018For SaleMLS ID #DCDC2280018, JR Ruzic, Keller Williams Realty. Bright MLS
