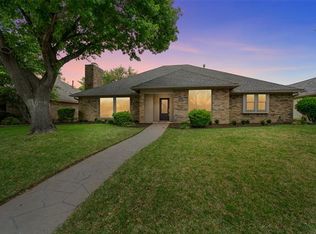
Beautifully updated and move-in ready, this 4-bedroom home in Preston Highlands offers a perfect blend of modern upgrades and timeless design. The interior features scraped hardwood floors, fresh paint, updated lighting, plantation shutters, and custom vaulted and tray ceilings that add character and architectural interest throughout. The fully renovated kitchen completed in 2025 showcases modern finishes, updated appliances, and a functional layout ideal for everyday living and entertaining. Bathrooms have been tastefully updated with marble flooring and high-end finishes, including a refreshed primary bath. The flexible fourth bedroom can easily function as a home office, guest room, workout space or additional living space.
Major system updates provide peace of mind, including a new high-efficiency HVAC system installed in 2025 and dual zoned water heaters replaced in 2025 and 2022. Additional improvements include a custom iron front door, updated landscaping and irrigation, and a Vivint home monitoring system.
Situated on a beautifully maintained lot with mature landscaping and inviting low maintenance outdoor space that will be the envy of all your friends. This home offers comfort, style, and convenience in one of North Dallas’ most sought-after neighborhoods that also feeds in Plano West High School!
Sold
Price Unknown
6419 Barfield Dr, Dallas, TX 75252
4beds
2,321sqft
Single Family Residence
Built in 1981
7,840 Square Feet Lot
$621,100 Zestimate®
$--/sqft
$3,777 Estimated rent
Home value
$621,100
$590,000 - $652,000
$3,777/mo
Zestimate® history
Owner options
List your home for rent
$3,777/mo
Rent Zestimate®
Find your next renter with Zillow Rental Manager. Plus, with online applications, you can quickly screen prospective tenants – for free.
$3,777/mo
Rent Zestimate®
Refinance and save
$250/mo
Est. payment
Refinancing to a lower rate could help reduce your monthly payments and save thousands over the life of the loan.
$250/mo
Est. payment
Explore your selling options
Work with a Zillow partner agent
Leverage their expertise and Zillow's premium Showcase listings to get your home seen by more buyers.
Get startedList with your own agent
Get your home in front of millions of buyers by listing it on Zillow.
Learn how to do itSell it yourself
Take full control of how buyers see your home on Zillow by listing For Sale by Owner (FSBO).
List your homeWhat's special
Modern finishesFresh paintUpdated lightingUpdated appliancesScraped hardwood floorsHigh-end finishesUpdated landscaping and irrigation
Zillow last checked:
Listing updated:
Listed by:
Ben Baker 0406168 (214)801-8800,
Keller Williams Realty DPR 972-732-6000
Bought with:
Theresa Wright, 0642063
United Real Estate DFW
Source: NTREIS,MLS#: 21242738
Facts & features
Interior
Bedrooms & bathrooms
- Bedrooms: 4
- Bathrooms: 3
- Full bathrooms: 2
- 1/2 bathrooms: 1
Primary bedroom
- Features: Ceiling Fan(s), Double Vanity, Separate Shower, Walk-In Closet(s)
- Level: First
- Dimensions: 15 x 13
Bedroom
- Level: First
- Dimensions: 11 x 11
Bedroom
- Features: Ceiling Fan(s)
- Level: First
- Dimensions: 11 x 11
Bedroom
- Features: Ceiling Fan(s)
- Level: First
- Dimensions: 11 x 11
Den
- Level: First
- Dimensions: 17 x 13
Dining room
- Level: First
- Dimensions: 12 x 11
Kitchen
- Level: First
- Dimensions: 12 x 10
Living room
- Features: Ceiling Fan(s), Fireplace
- Level: Second
- Dimensions: 16 x 20
Heating
- Central
Cooling
- Central Air
Appliances
- Included: Dishwasher, Electric Cooktop, Disposal, Microwave
Features
- Cathedral Ceiling(s), Eat-in Kitchen, Smart Home, Vaulted Ceiling(s), Wired for Sound
- Flooring: Wood
- Windows: Shutters
- Has basement: No
- Number of fireplaces: 1
- Fireplace features: Gas Log
Interior area
- Total interior livable area: 2,321 sqft
Property
Parking
- Total spaces: 2
- Parking features: Alley Access
- Attached garage spaces: 2
Features
- Levels: One
- Stories: 1
- Pool features: None
- Fencing: Wood
Lot
- Size: 7,840 Square Feet
- Dimensions: 7701
- Features: Interior Lot, Many Trees, Sprinkler System
Details
- Parcel number: R040200400501
Construction
Type & style
- Home type: SingleFamily
- Architectural style: Traditional,Detached
- Property subtype: Single Family Residence
Materials
- Brick
- Foundation: Slab
- Roof: Composition
Condition
- Year built: 1981
Utilities & green energy
- Sewer: Public Sewer
- Water: Public
- Utilities for property: Sewer Available, Water Available
Community & HOA
Community
- Security: Security System, Fire Alarm
- Subdivision: Preston Highlands
HOA
- Has HOA: Yes
- Services included: Maintenance Grounds
- HOA fee: $250 annually
- HOA name: Preston Highlands Homeowner Ass
- HOA phone: 972-943-2800
Location
- Region: Dallas
Financial & listing details
- Tax assessed value: $544,797
- Annual tax amount: $10,727
- Date on market: 4/17/2026
- Cumulative days on market: 45 days
Price history
| Date | Event | Price |
|---|---|---|
| 6/30/2026 | Sold | -- |
Source: NTREIS #21242738 Report a problem | ||
| 6/10/2026 | Pending sale | $635,000$274/sqft |
Source: NTREIS #21242738 Report a problem | ||
| 6/6/2026 | Contingent | $635,000$274/sqft |
Source: NTREIS #21242738 Report a problem | ||
| 4/17/2026 | Listed for sale | $635,000+49.4%$274/sqft |
Source: NTREIS #21242738 Report a problem | ||
| 9/3/2020 | Sold | -- |
Source: Ebby Halliday solds #14397213_75252 Report a problem | ||
| 8/3/2020 | Pending sale | $425,000$183/sqft |
Source: 190 - Richardson Office #14397213 Report a problem | ||
| 7/24/2020 | Listed for sale | $425,000+21.5%$183/sqft |
Source: Ebby Halliday, REALTORS #14397213 Report a problem | ||
| 9/8/2016 | Listing removed | $349,900$151/sqft |
Source: Keller Williams - Dallas Preston Road #13437079 Report a problem | ||
| 8/14/2016 | Pending sale | $349,900$151/sqft |
Source: Keller Williams - Dallas Preston Road #13437079 Report a problem | ||
| 8/3/2016 | Listed for sale | $349,900$151/sqft |
Source: The Ben Baker Team Keller Williams Report a problem | ||
Public tax history
| Year | Property taxes | Tax assessment |
|---|---|---|
| 2025 | $5,335 -9.2% | $544,797 -1.7% |
| 2024 | $5,875 +8.9% | $554,098 +10% |
| 2023 | $5,394 -22.2% | $503,725 +8.4% |
| 2022 | $6,937 +8.8% | $464,503 +14.3% |
| 2021 | $6,378 +26.6% | $406,242 +18.6% |
| 2020 | $5,038 -1.2% | $342,482 -0.2% |
| 2019 | $5,100 -5.5% | $343,139 +0.8% |
| 2018 | $5,397 +78.4% | $340,451 +5.4% |
| 2017 | $3,025 | $323,146 +5.7% |
| 2016 | $3,025 +66% | $305,750 +13.2% |
| 2015 | $1,823 | $270,213 +7% |
| 2014 | $1,823 | $252,558 +6.6% |
| 2013 | -- | $236,970 -2.3% |
| 2012 | -- | $242,563 +3.5% |
| 2011 | -- | $234,413 +2.3% |
| 2010 | -- | $229,106 +2.7% |
| 2009 | -- | $223,090 +0.9% |
| 2008 | -- | $221,008 -1.8% |
| 2007 | -- | $225,116 +5.5% |
| 2006 | -- | $213,440 +4.5% |
| 2005 | -- | $204,343 +3.8% |
| 2004 | -- | $196,888 +1.2% |
| 2003 | -- | $194,536 +0.2% |
| 2002 | -- | $194,120 +8% |
| 2001 | -- | $179,710 +8.5% |
| 2000 | -- | $165,688 |
Find assessor info on the county website
Neighborhood: Preston Highlands
Nearby homes
- $546,0003 bd2 ba2.3k sqft6423 Barfield Dr, Dallas, TX 75252Off Market
- $574,5004 bd3 ba2.4k sqft6415 Barfield Dr, Dallas, TX 75252Off Market
- $603,4003 bd3 ba2.4k sqft6427 Barfield Dr, Dallas, TX 75252Off Market
- $490,1003 bd2 ba2.2k sqft6411 Barfield Dr, Dallas, TX 75252Off Market
- $658,0004 bd3 ba2.6k sqft18716 Fortson Ave, Dallas, TX 75252Off Market
- $777,7004 bd3 ba2.9k sqft18720 Fortson Ave, Dallas, TX 75252Off Market
- $586,1003 bd2 ba2.6k sqft6420 Barfield Dr, Dallas, TX 75252Off Market
- $708,0004 bd4 ba2.9k sqft18712 Fortson Ave, Dallas, TX 75252Off Market
Nearby schools
GreatSchools rating
- 5/10Jackson Elementary SchoolGrades: PK-5Distance: 2.1 mi
- 5/10Frankford Middle SchoolGrades: 6-8Distance: 1.4 mi
- 5/10Shepton High SchoolGrades: 9-10Distance: 1.4 mi
Schools provided by the listing agent
- Elementary: Jackson
- Middle: Frankford
- High: Shepton,Plano West
- District: Plano ISD
Source: NTREIS. This data may not be complete. We recommend contacting the local school district to confirm school assignments for this home.
Get a cash offer in 3 minutes
Find out how much your home could sell for in as little as 3 minutes with a no-obligation cash offer.
Estimated market value
$621,100
Get a cash offer in 3 minutes
Find out how much your home could sell for in as little as 3 minutes with a no-obligation cash offer.
Estimated market value
$621,100
- Texas
- Collin County
- Dallas
- 75252
- Preston Highlands
- 6419 Barfield Dr
