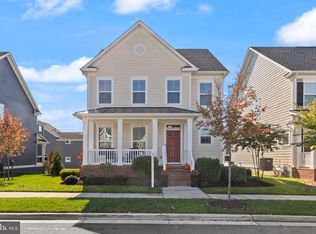
Nestled in the charming Greenleigh at Crossroads community of Middle River, this stunning detached craftsman home exudes timeless elegance and modern sophistication. Boasting a welcoming front porch and immaculate landscaping, this residence also features a two-car detached garage, adding convenience and curb appeal. Step inside to discover the refined details and luxurious finishes that define this home, starting with the elegant dining room showcasing a coffered ceiling, custom blinds, and contemporary fixtures. French doors beckon you into the well-appointed office, adorned with crown molding, abundant natural light, and luxurious vinyl plank flooring that flows seamlessly throughout. The heart of the home is the gourmet kitchen, where granite countertops, 42" cabinetry, a center island with breakfast bar, breakfast nook, pantry, pull-out drawers, stainless steel appliances, and gas cooking combine to create a culinary haven. Adjacent to the kitchen, the spacious living room boasts a neutral color palette and provides access to the rear porch, perfect for outdoor gatherings and relaxation. Retreat to the luxurious primary bedroom suite featuring a tray ceiling, a cozy sitting area, two walk-in closets, and French doors adding a touch of elegance. The ensuite bathroom boasts a double vanity, providing ample space for pampering and rejuvenation. Completing the upper level are three additional bedrooms and a well-appointed hall bath, providing comfort and privacy for family and guests. The fully finished lower level offers additional living space with plush carpeting, a wet bar featuring a beverage cooler and granite countertops, ideal for entertaining or unwinding after a long day. With its blend of modern amenities and classic charm, this exceptional home offers a lifestyle of luxury and comfort in a desirable community. Don't miss the opportunity to make it yours! Major commuter routes include US-40, I-695, and I-95.
Sold for $650,000
Zillow last checked:
Listing updated:
Bought with:
Kerry Wood, 654368
Cummings & Co. Realtors
Source: Bright MLS,MLS#: MDBC2088132
Price history
| Date | Event | Price |
|---|---|---|
| 3/18/2024 | Sold | $650,000+4%$173/sqft |
Source:  Bright MLS #MDBC2088132 Report a problem Bright MLS #MDBC2088132 Report a problem | ||
| 2/27/2024 | Pending sale | $625,000$167/sqft |
Source: Bright MLS #MDBC2088132 Report a problem | ||
| 2/26/2024 | Listing removed | -- |
Source: Bright MLS #MDBC2088132 Report a problem | ||
| 2/22/2024 | Listed for sale | $625,000+14.8%$167/sqft |
Source: Bright MLS #MDBC2088132 Report a problem | ||
| 2/26/2020 | Sold | $544,480$145/sqft |
Source: Public Record Report a problem | ||
Nearby homes
- $597,500-- bd3 ba2.5k sqft6417 Chessington St, Middle River, MD 21220Off Market
- $705,0005 bd4 ba3.7k sqft6421 Chessington St, Middle River, MD 21220Sold
- $600,8004 bd3 ba2.4k sqft6415 Chessington St, Middle River, MD 21220Off Market

- $690,000-- bd3 ba2.9k sqft6423 Chessington St, Middle River, MD 21220Sold
Get a cash offer in 3 minutes
Find out how much your home could sell for in as little as 3 minutes with a no-obligation cash offer.
Estimated market value
$661,300
