
The Kowski - This single-story home has a simple layout that makes good use of the available space. The front door leads to an open concept living area that includes a family room, dining room and kitchen with access to the backyard. Two bedrooms share a bathroom at the front of the home, while the owner's suite is tucked into the back corner with a full bathroom and walk-in closet. Prices and features may vary and are subject to change. Photos are for illustrative purposes only. Estimated COE Oct 2024!
Pre-foreclosure
Est. $212,700
6419 Cibolo Springs, Converse, TX 78109
3beds
1,266sqft
Single Family Residence
Built in 2024
4,791 Square Feet Lot
$212,700 Zestimate®
$168/sqft
$30/mo HOA
Overview
- 46 days
- 0
- 0
Zillow last checked:
Listing updated:
Listed by:
Christopher Marti TREC #628996 (210) 660-1098,
Keller Williams City-View
Source: LERA MLS,MLS#: 1803920
Facts & features
Interior
Bedrooms & bathrooms
- Bedrooms: 3
- Bathrooms: 2
- Full bathrooms: 2
Primary bedroom
- Features: Walk-In Closet(s), Full Bath
- Area: 196
- Dimensions: 14 x 14
Bedroom 2
- Area: 120
- Dimensions: 10 x 12
Bedroom 3
- Area: 120
- Dimensions: 10 x 12
Primary bathroom
- Features: Tub/Shower Combo
- Area: 40
- Dimensions: 5 x 8
Dining room
- Area: 140
- Dimensions: 14 x 10
Family room
- Area: 238
- Dimensions: 14 x 17
Kitchen
- Area: 90
- Dimensions: 10 x 9
Heating
- Central, Electric
Cooling
- Central Air
Appliances
- Included: Range, Dishwasher
- Laundry: Lower Level, Washer Hookup, Dryer Connection
Features
- One Living Area, Breakfast Bar, Utility Room Inside, Open Floorplan, All Bedrooms Downstairs, Walk-In Closet(s), Master Downstairs
- Flooring: Carpet, Vinyl
- Has basement: No
- Has fireplace: No
- Fireplace features: Not Applicable
Interior area
- Total interior livable area: 1,266 sqft
Property
Parking
- Total spaces: 2
- Parking features: Two Car Garage
- Garage spaces: 2
Features
- Levels: One
- Stories: 1
- Pool features: None
- Fencing: Privacy
Lot
- Size: 4,791 Square Feet
Details
- Parcel number: 1441129
Construction
Type & style
- Home type: SingleFamily
- Property subtype: Single Family Residence
Materials
- Fiber Cement
- Foundation: Slab
- Roof: Composition
Condition
- New Construction
- New construction: Yes
- Year built: 2024
Details
- Builder name: Lennar
Utilities & green energy
- Sewer: Sewer System
- Water: Water System
- Utilities for property: Cable Available
Community & HOA
Community
- Features: Other
- Subdivision: Willow View
HOA
- Has HOA: Yes
- HOA fee: $360 annually
- HOA name: WILLOW VIEW HOA
Location
- Region: Converse
Financial & listing details
- Price per square foot: $168/sqft
- Tax assessed value: $73,317
- Annual tax amount: $2
- Price range: $230K - $212.7K
- Date on market: 9/11/2025
- Cumulative days on market: 17 days
- Listing terms: Conventional,FHA,VA Loan,Cash
Foreclosure details
Estimated market value
$212,700
$200,000 - $225,000
$1,614/mo
Price history
| Date | Event | Price |
|---|---|---|
| 10/10/2024 | Sold | -- |
Source:  LERA MLS #1803920 Report a problem LERA MLS #1803920 Report a problem | ||
| 9/3/2024 | Price change | $229,999-0.9%$182/sqft |
Source: LERA MLS #1803920 Report a problem | ||
| 8/16/2024 | Price change | $231,999-8.7%$183/sqft |
Source:  Lennar Homes Report a problem Lennar Homes Report a problem | ||
| 8/13/2024 | Listed for sale | $253,999$201/sqft |
Source: Lennar Homes Report a problem | ||
Public tax history
| Year | Property taxes | Tax assessment |
|---|---|---|
| 2025 | $1,604 | $73,317 |
Find assessor info on the county website
Monthly payment
Climate risks
Neighborhood: 78109
Nearby schools
Schools provided by the listing agent
- District: Judson
Source: LERA MLS. This data may not be complete. We recommend contacting the local school district to confirm school assignments for this home.
Similar homes
- $219,0003 bd2 ba1.4k sqft5730 Leisure Cres, Converse, TX 78109For Sale
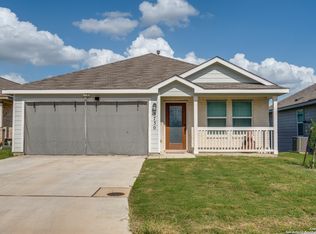
 MLS ID #2007296, Matthew Trevino TREC #742371, Texas Premier Realty. LERA MLS
 - $245,0003 bd2 ba1.4k sqft6534 LEVEL FLT, Converse, TX 78109For Sale
 MLS ID #2019155, Vincent Salas TREC #516943, Texas Home Realty. LERA MLS
 - $199,9003 bd2 ba1.2k sqft6522 Runaway Row, Converse, TX 78109For Sale
 MLS ID #1990314, Collin Corrington TREC #706046, White Line Realty LLC. LERA MLS
 - $205,0004 bd2 ba1.6k sqft6443 Cibolo, Converse, TX 78109For Sale
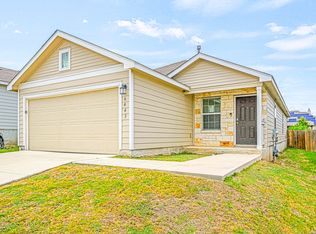 MLS ID #2000730, Collin Corrington TREC #706046, White Line Realty LLC. LERA MLS
 - $214,2003 bd2 ba1.4k sqft9931 Sherman View, Converse, TX 78109New ConstructionMLS ID #2018995, Christopher Marti TREC #628996, Keller Williams City-View. LERA MLS
- $205,0004 bd2 ba1.6k sqft6566 Runaway Row, Converse, TX 78109For SaleMLS ID #1967380, Dean Ponseti TREC #813596, eXp Realty. LERA MLS
- $214,5003 bd2 ba1.7k sqft7562 COPPER MDW, Converse, TX 78109For SaleMLS ID #2011457, Jeff Bradley TREC #592189, Patriot Realty. LERA MLS
- $235,0003 bd2 ba1.4k sqft7406 Copper Moon, Converse, TX 78109For SaleMLS ID #2017110, Bradley Graves TREC #554579, Coldwell Banker D'Ann Harper, REALTOR. LERA MLS
- $189,9953 bd2 ba1.2k sqft6709 CIBOLO SPGS, Converse, TX 78109For SaleMLS ID #1995721, Cali Esquivel TREC #546767, Calistro Esquivel, Broker. LERA MLS
- $247,5003 bd2 ba1.5k sqft10343 Big Four, Converse, TX 78109For SaleMLS ID #1970244, LeRoy Romo TREC #571985, Coldwell Banker D'Ann Harper. LERA MLS
- $235,0003 bd2 ba1.5k sqft11046 Eyelet, Converse, TX 78109For SaleMLS ID #2003172, Ashley Sanchez TREC #835694, Real Broker, LLC. LERA MLS
- $185,0003 bd2 ba1.1k sqft9818 Autumn Valley, Converse, TX 78109For SaleMLS ID #1998050, Diana Taylor TREC #591950, RE/MAX Alamo Realty. LERA MLS
- $213,9994 bd2 ba1.4k sqft3003 Bagwell Ln, Converse, TX 78109New ConstructionLERA MLS
- $202,9993 bd2 ba1.4k sqft1920 Pasture Rose, Converse, TX 78109New ConstructionMLS ID #2008242, Christopher Marti TREC #628996, Keller Williams City-View. LERA MLS
- $257,0003 bd2 ba1.2k sqft5927 Sunshine Summit, Converse, TX 78109For SaleMLS ID #1957942, Delores DeVaul TREC #518114, MyLegacy Realty, LLC. LERA MLS
- $235,0003 bd2 ba1.5k sqft10747 Francisco Way, Converse, TX 78109For SaleMLS ID #1963221, Delaney Ochoa TREC #787255, Levi Rodgers Real Estate Group. LERA MLS
- $209,9994 bd2 ba1.5k sqft1906 Trailing Rose, Converse, TX 78109New ConstructionLERA MLS
