Skip main navigation
Off market
  • $506,800

    6419 Crescent Pkwy, Richmond, VA 23226

    3beds
    1,411sqft
    Single Family Residence
    Built in 1950
    0.28 Acres Lot
    $506,800 Zestimate®
    $359/sqft
    $2,468 Estimated rent

    Home value

    $506,800

    $476,000 - $537,000

    $2,468/mo

    Zestimate® history
    Loading
    Loading...

    Owner options

    List your home for rent

    $2,468/mo

    Rent Zestimate®

    Find your next renter with Zillow Rental Manager. Plus, with online applications, you can quickly screen prospective tenants – for free.

    Learn more

    $2,468/mo

    Rent Zestimate®

    Refinance and save

    $3,067/mo

    Est. payment

    Refinancing to a lower rate could help reduce your monthly payments and save thousands over the life of the loan.

    See today's rates

    $3,067/mo

    Est. payment

    Explore your selling options

    Work with a Zillow partner agent

    Leverage their expertise and Zillow's premium Showcase listings to get your home seen by more buyers.

    Get started

    List with your own agent

    Get your home in front of millions of buyers by listing it on Zillow.

    Learn how to do it

    Sell it yourself

    Take full control of how buyers see your home on Zillow by listing For Sale by Owner (FSBO).

    List your home

    What's special

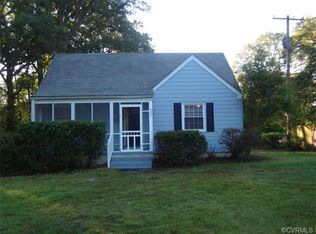
    This newly renovated 2-story cape, located in Westwood Terrace, offers a perfect blend of modern upgrades & classic charm. With 3 bedrooms, 2 baths, & a host of features, this home is ready to exceed your expectations. The open layout creates an atmosphere ideal for both relaxing & entertaining. The main level features a spacious living room, office, dining area & 2 bedrooms. The heart of the home is the beautifully renovated kitchen, with new granite & SS appliances. Prepare culinary delights with ease in this stylish space, complete with ample storage, a breakfast bar & access to the mud room. Retreat upstairs to discover the primary suite offering a peaceful haven for rest & rejuvenation. The bathroom with its frameless shower, tile flooring & two closets make every day feel like a spa day. The rear yard is complete with a patio & offers a private sanctuary enclosed by a charming privacy fence. Imagine enjoying outdoor gatherings, gardening, or simply basking in the tranquility of your own slice of paradise. Other noteworthy features of this home include a brand-new roof & HVAC system, ensuring comfort, peace of mind & energy efficiency for years to come. Come see it today!

    This property is off market, which means it's not currently listed for sale or rent on Zillow. This may be different from what's available on other websites or public sources.

    Zillow last checked:

    Listing updated:

    Listed by:

    Elliott Gravitt 804-405-0015,

    Providence Hill Real Estate,

    Dawson Boyer 804-651-3859,

    Providence Hill Real Estate

    Bought with:

    Caleb Boyer, 0225225333

    Providence Hill Real Estate

    Source: CVRMLS,MLS#: 2314972MLS LogoOriginating MLS: Central Virginia Regional MLS

    Facts & features

    Interior

    Bedrooms & bathrooms
    • Bedrooms: 3
    • Bathrooms: 2
    • Full bathrooms: 2
    Primary bedroom
    • Description: Luxury vinyl plank. 2 closets, en-suite
    • Level: Second
    • Dimensions: 16.0 x 12.2
    Bedroom 2
    • Description: Luxury vinyl plank. overhead light/fan fix, closet
    • Level: First
    • Dimensions: 12.3 x 11.3
    Bedroom 3
    • Description: Luxury vinyl plank. overhead light/fan fix, closet
    • Level: First
    • Dimensions: 12.0 x 9.0
    Dining room
    • Description: Luxury vinyl plank, open to kitchen
    • Level: First
    • Dimensions: 11.4 x 8.0
    Other
    • Description: Tub & Shower
    • Level: First
    Other
    • Description: Shower
    • Level: Second
    Kitchen
    • Description: Luxury vinyl plank, granite, SS, tile backsplash
    • Level: First
    • Dimensions: 11.5 x 9.2
    Laundry
    • Description: Luxury vinyl plank, laundry room, pantry
    • Level: First
    • Dimensions: 10.1 x 6.7
    Living room
    • Description: Luxury vinyl plank, open to kitchen/office
    • Level: First
    • Dimensions: 15.5 x 11.4
    Office
    • Description: Brick floor, barn door, fully insulated
    • Level: First
    • Dimensions: 11.0 x 7.6
    Heating
    • Electric, Heat Pump
    Cooling
    • Electric, Heat Pump
    Appliances
    • Included: Dishwasher, Electric Water Heater, Disposal, Microwave, Refrigerator, Smooth Cooktop, Stove
    Features
    • Bedroom on Main Level, Ceiling Fan(s), Separate/Formal Dining Room, Granite Counters, Kitchen Island, Pantry, Recessed Lighting, Walk-In Closet(s)
    • Flooring: Tile, Vinyl
    • Windows: Thermal Windows
    • Basement: Crawl Space
    • Attic: Access Only
    • Has fireplace: No
    Interior area
    • Total interior livable area: 1,411 sqft
    • Finished area above ground: 1,411

    Property

    Parking
    • Parking features: Driveway, Off Street, Paved
    • Has uncovered spaces: Yes
    Features
    • Levels: One and One Half
    • Stories: 1.5
    • Patio & porch: Front Porch, Stoop, Porch
    • Exterior features: Lighting, Porch, Storage, Shed, Paved Driveway
    • Pool features: None
    • Fencing: Back Yard,Fenced,Privacy
    Lot
    • Size: 0.28 Acres
    • Features: Level
    • Topography: Level
    Details
    • Parcel number: 7687403679
    • Zoning description: R3

    Construction

    Type & style
    • Home type: SingleFamily
    • Architectural style: Cape Cod,Two Story
    • Property subtype: Single Family Residence
    Materials
    • Drywall, Frame, Vinyl Siding
    • Roof: Shingle
    Condition
    • Resale
    • New construction: No
    • Year built: 1950

    Utilities & green energy

    • Sewer: Public Sewer
    • Water: Public

    Community & HOA

    Community
    • Subdivision: Westwood Terrace
    Location
    • Region: Richmond

    Financial & listing details

    • Price per square foot: $359/sqft
    • Tax assessed value: $246,900
    • Annual tax amount: $2,002
    • Date on market: 1/19/2026
    • Ownership: Partnership
    • Ownership type: Partnership

    Price history

    DateEventPrice
    6/29/2026Listing removed$2,500$2/sqft
    Source: Zillow Rentals Report a problem
    6/19/2026Price change$2,500-3.8%$2/sqft
    Source: Zillow Rentals Report a problem
    6/9/2026Listed for rent$2,600$2/sqft
    Source: Zillow Rentals Report a problem
    7/26/2023Sold$450,000+5.9%$319/sqft
    Source: CVRMLS #2314972 Report a problem
    6/24/2023Pending sale$425,000$301/sqft
    Source: CVRMLS #2314972 Report a problem
    6/21/2023Listed for sale$425,000+68.3%$301/sqft
    Source: CVRMLS #2314972 Report a problem
    2/6/2023Sold$252,500+7.5%$179/sqft
    Source: CVRMLS #2300528 Report a problem
    1/16/2023Pending sale$234,950$167/sqft
    Source: CVRMLS #2300528 Report a problem
    1/10/2023Listed for sale$234,950+30.2%$167/sqft
    Source: CVRMLS #2300528 Report a problem
    2/1/2006Sold$180,500+51.7%$128/sqft
    Source: Public Record Report a problem
    11/7/2002Sold$119,000+42.9%$84/sqft
    Source: Public Record Report a problem
    8/8/2002Sold$83,300$59/sqft
    Source: Public Record Report a problem

    Public tax history

    YearProperty taxesTax assessment
    2025$3,975 +6.2%$478,900 +8.8%
    2024$3,742 +78.3%$440,200 +78.3%
    2023$2,099 +4.8%$246,900 +4.8%
    2022$2,002 +8.3%$235,500 +10.9%
    2021$1,848 +13.9%$212,400 +10.7%
    2020$1,622 +5.4%$191,800 +2.9%
    2019$1,538 $186,400 +5.4%
    2018$1,538 +112%$176,800 +6%
    2017$726 -45.9%$166,800 +8.2%
    2016$1,342 +4.3%$154,200
    2015$1,286 $154,200 +4.3%
    2014$1,286 $147,800 +0.5%
    2013-- $147,100
    2012-- $147,100 -7.4%
    2011-- $158,800 -3.6%
    2010-- $164,800 -2.2%
    2009-- $168,500
    2008-- --
    2006-- --
    2005-- --
    2004-- --
    2003-- --
    2002-- --
    2001-- $74,800
    2000-- $74,800
    Find assessor info on the county website

    Neighborhood: Westwood

    Nearby schools

    GreatSchools rating
    Schools provided by the listing agent
    • Elementary: Crestview
    • Middle: Tuckahoe
    • High: Freeman

    Source: CVRMLS. This data may not be complete. We recommend contacting the local school district to confirm school assignments for this home.

    Get a cash offer in 3 minutes
    Find out how much your home could sell for in as little as 3 minutes with a no-obligation cash offer.
    Estimated market value
    $506,800
    Get a cash offer in 3 minutes
    Find out how much your home could sell for in as little as 3 minutes with a no-obligation cash offer.
    Estimated market value
    $506,800