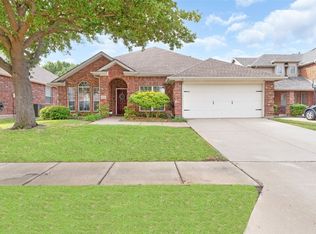
Sellers are offering $15k (Flex Cash) for the buyer of this home to use towards reducing the sales price,closing cost, or buying their interest rate down(with an acceptable offer).Beautiful single story custom home located on an oversized lot that backs to the golf course and water!Come home and relax on the huge, covered patio that is finished out with stained -stamped concrete, a outdoor grill and kitchen ,while enjoying a relaxing evening from your backyard oasis!The home has so much to offer starting with a large living room,custom built ins,beautiful kitchen with stainless appliances,custom cabinets, hardwoods, that also overlooks the backyard, a large primary bedroom with a sitting area, the 3 bedrooms are split for privacy, a large mud-utility-hobby room,an oversized 2.5 car garage.The home is light and bright with lots of windows and shows pride of ownership from the moment you walk through the front door. 2017 Roof & Gutters,HVAC 2016,Water Heater 2023,Oven and Microwave 2021
Sold
Price Unknown
6419 Crestmoor Ln, Sachse, TX 75048
3beds
2,517sqft
Single Family Residence
Built in 2004
10,802 Square Feet Lot
$500,500 Zestimate®
$--/sqft
$3,024 Estimated rent
Home value
$500,500
$475,000 - $526,000
$3,024/mo
Zestimate® history
Owner options
List your home for rent
$3,024/mo
Rent Zestimate®
Find your next renter with Zillow Rental Manager. Plus, with online applications, you can quickly screen prospective tenants – for free.
$3,024/mo
Rent Zestimate®
Refinance and save
$480/mo
Est. payment
Refinancing to a lower rate could help reduce your monthly payments and save thousands over the life of the loan.
$480/mo
Est. payment
Explore your selling options
Work with a Zillow partner agent
Leverage their expertise and Zillow's premium Showcase listings to get your home seen by more buyers.
Get startedList with your own agent
Get your home in front of millions of buyers by listing it on Zillow.
Learn how to do itSell it yourself
Take full control of how buyers see your home on Zillow by listing For Sale by Owner (FSBO).
List your homeWhat's special
Golf courseCovered patioLots of windowsOversized lotSingle story custom homeOutdoor grill
Zillow last checked:
Listing updated:
Listed by:
Mark Wallar 0444388 972-333-4027,
Coldwell Banker Apex, REALTORS 972-783-1919
Bought with:
Christie Cannon
Keller Williams Frisco Stars
Source: NTREIS,MLS#: 20435919
Facts & features
Interior
Bedrooms & bathrooms
- Bedrooms: 3
- Bathrooms: 3
- Full bathrooms: 2
- 1/2 bathrooms: 1
Primary bedroom
- Level: First
- Dimensions: 24 x 17
Bedroom
- Features: Split Bedrooms, Walk-In Closet(s)
- Level: First
- Dimensions: 13 x 12
Bedroom
- Features: Split Bedrooms, Walk-In Closet(s)
- Level: First
- Dimensions: 12 x 12
Breakfast room nook
- Features: Breakfast Bar
- Level: First
- Dimensions: 17 x 13
Dining room
- Level: First
- Dimensions: 13 x 12
Kitchen
- Features: Breakfast Bar, Built-in Features, Granite Counters, Pantry
- Level: First
- Dimensions: 13 x 13
Living room
- Features: Built-in Features, Fireplace
- Level: First
- Dimensions: 20 x 20
Utility room
- Features: Built-in Features, Closet, Other, Pantry, Utility Room
- Level: First
- Dimensions: 17 x 14
Heating
- Central, Fireplace(s), Natural Gas
Cooling
- Central Air, Ceiling Fan(s), Electric
Appliances
- Included: Dishwasher, Disposal
- Laundry: Laundry in Utility Room
Features
- Eat-in Kitchen, Granite Counters, High Speed Internet, Open Floorplan, Pantry, Cable TV, Vaulted Ceiling(s), Walk-In Closet(s)
- Flooring: Carpet, Wood
- Has basement: No
- Number of fireplaces: 1
- Fireplace features: Gas Starter, Living Room, Masonry
Interior area
- Total interior livable area: 2,517 sqft
Property
Parking
- Total spaces: 2
- Parking features: Concrete, Driveway, Garage, Garage Door Opener, Oversized
- Attached garage spaces: 2
- Has uncovered spaces: Yes
Features
- Levels: One
- Stories: 1
- Patio & porch: Rear Porch, Covered
- Exterior features: Outdoor Grill, Outdoor Kitchen, Rain Gutters
- Pool features: None, Community
- Fencing: Wrought Iron
- Has view: Yes
- View description: Water
- Has water view: Yes
- Water view: Water
Lot
- Size: 10,802 Square Feet
- Features: Greenbelt, Interior Lot, Landscaped, On Golf Course, Other, Pond on Lot, Many Trees, Subdivision, Sprinkler System, Few Trees
Details
- Parcel number: 480161300E0050000
Construction
Type & style
- Home type: SingleFamily
- Architectural style: Traditional,Detached
- Property subtype: Single Family Residence
Materials
- Brick
- Foundation: Slab
- Roof: Composition
Condition
- Year built: 2004
Utilities & green energy
- Sewer: Public Sewer
- Water: Public
- Utilities for property: Sewer Available, Underground Utilities, Water Available, Cable Available
Community & HOA
Community
- Features: Clubhouse, Golf, Playground, Park, Pool, Sidewalks, Trails/Paths, Curbs
- Subdivision: Woodbridge Ph 7b
HOA
- Has HOA: Yes
- Services included: Association Management, Maintenance Grounds
- HOA fee: $480 annually
- HOA name: First Service Residential
- HOA phone: 214-871-9700
Location
- Region: Sachse
Financial & listing details
- Tax assessed value: $510,000
- Annual tax amount: $11,407
- Date on market: 10/5/2023
- Cumulative days on market: 12 days
- Exclusions: Excludes mounted TV's. Seller will convey the refrigerators with an acceptable offer.
Price history
| Date | Event | Price |
|---|---|---|
| 11/21/2023 | Sold | -- |
Source: NTREIS #20435919 Report a problem | ||
| 10/24/2023 | Pending sale | $525,000$209/sqft |
Source: NTREIS #20435919 Report a problem | ||
| 10/18/2023 | Contingent | $525,000$209/sqft |
Source: NTREIS #20435919 Report a problem | ||
| 10/5/2023 | Listed for sale | $525,000+64.1%$209/sqft |
Source: NTREIS #20435919 Report a problem | ||
| 2/2/2018 | Listing removed | $320,000$127/sqft |
Source: Keller Williams Realty DPR #13740059 Report a problem | ||
| 1/7/2018 | Pending sale | $320,000$127/sqft |
Source: Dallas Preston Road #13740059 Report a problem | ||
| 12/6/2017 | Listed for sale | $320,000$127/sqft |
Source: Keller Williams Realty DPR #13740059 Report a problem | ||
Public tax history
| Year | Property taxes | Tax assessment |
|---|---|---|
| 2025 | $4,645 -23% | $510,000 |
| 2024 | $6,036 +38.5% | $510,000 -9.7% |
| 2023 | $4,360 +7.3% | $564,870 +18.5% |
| 2022 | $4,064 +2.7% | $476,780 +43.8% |
| 2021 | $3,959 -3.1% | $331,580 |
| 2020 | $4,085 -0.4% | $331,580 |
| 2019 | $4,103 +46.8% | $331,580 +1.7% |
| 2018 | $2,794 -54.6% | $326,110 +14.4% |
| 2017 | $6,153 +0.4% | $285,060 |
| 2016 | $6,129 +8% | $285,060 +15.4% |
| 2015 | $5,676 | $247,000 +7.6% |
| 2014 | $5,676 | $229,510 |
| 2013 | -- | -- |
| 2012 | -- | -- |
| 2011 | -- | -- |
| 2010 | -- | -- |
| 2009 | -- | -- |
| 2008 | -- | -- |
| 2007 | -- | -- |
| 2005 | -- | -- |
| 2004 | -- | -- |
| 2003 | -- | -- |
Find assessor info on the county website
Neighborhood: Woodbridge
Nearby homes
- $1,100-- bd-- ba-- sqft6419 Crestmoor Ln, Sachse, TX 75048Off Market
- $--4 bd2 ba2.1k sqft6216 Crestmoor Ln, Sachse, TX 75048Sold
- $556,7004 bd2 ba2.6k sqft6415 Crestmoor Ln, Sachse, TX 75048Off Market
- $1,100-- bd-- ba-- sqft6415 Crestmoor Ln, Sachse, TX 75048Off Market
- $692,4004 bd3 ba3.7k sqft6423 Crestmoor Ln, Sachse, TX 75048Off Market
- $1,100-- bd-- ba-- sqft6423 Crestmoor Ln, Sachse, TX 75048Off Market
- $1,100-- bd-- ba-- sqft6409 Crestmoor Ln, Sachse, TX 75048Off Market
- $3703 bd2 ba2.7k sqft6505 Crestmoor Ln, Sachse, TX 75048Off Market
Nearby schools
GreatSchools rating
- 6/10Robert B Sewell Elementary SchoolGrades: PK-5Distance: 1.8 mi
- 7/10B G Hudson Middle SchoolGrades: 6-8Distance: 1.7 mi
- 6/10Sachse High SchoolGrades: 9-12Distance: 1.9 mi
Schools provided by the listing agent
- District: Garland ISD
Source: NTREIS. This data may not be complete. We recommend contacting the local school district to confirm school assignments for this home.
Get a cash offer in 3 minutes
Find out how much your home could sell for in as little as 3 minutes with a no-obligation cash offer.
Estimated market value
$500,500
Get a cash offer in 3 minutes
Find out how much your home could sell for in as little as 3 minutes with a no-obligation cash offer.
Estimated market value
$500,500
- Texas
- Dallas County
- Sachse
- 75048
- Woodbridge
- 6419 Crestmoor Ln
