Skip main navigation
Sold for $369,900
  • $369,900

    6419 Eugene St, Tampa, FL 33619

    3beds
    1,854sqft
    Single Family Residence
    Built in 1986
    0.42 Acres Lot
    $406,900 Zestimate®
    $200/sqft
    $2,480 Estimated rent

    Home value

    $406,900

    $387,000 - $431,000

    $2,480/mo

    Zestimate® history
    Loading
    Loading...

    Owner options

    List your home for rent

    $2,480/mo

    Rent Zestimate®

    Find your next renter with Zillow Rental Manager. Plus, with online applications, you can quickly screen prospective tenants – for free.

    Learn more

    $2,480/mo

    Rent Zestimate®

    Refinance and save

    $2,537/mo

    Est. payment

    Refinancing to a lower rate could help reduce your monthly payments and save thousands over the life of the loan.

    See today's rates

    $2,537/mo

    Est. payment

    Explore your selling options

    Work with a Zillow partner agent

    Leverage their expertise and Zillow's premium Showcase listings to get your home seen by more buyers.

    Get started

    List with your own agent

    Get your home in front of millions of buyers by listing it on Zillow.

    Learn how to do it

    Sell it yourself

    Take full control of how buyers see your home on Zillow by listing For Sale by Owner (FSBO).

    List your home

    What's special

    Wood-burning brick fireplaceNatural lightHome officeNewer ac unitGreat locationOversized lotPrivate bath
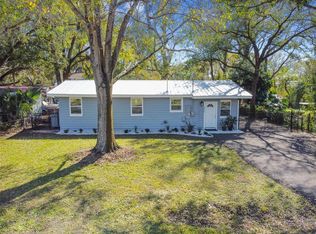
    One or more photo(s) has been virtually staged. Nestled within a lush landscape adorned with welcoming palm trees, this house is a true oasis. Enjoy the space with three bedrooms + home office / Den + Florida/Sun Room, upgraded kitchen, upgraded luxury vinyl wood plank flooring and oversized screened Lanai! As you step inside, a sense of warmth envelopes you, emanating from the wood-burning brick fireplace that graces the inviting living room. Bright and open living/dining room combo with room with high ceilings. The home is adorned with modernity, boasting new Samsung appliances including a washer, dryer, dishwasher, oven and refrigerator that elevate everyday living. The upgraded bathrooms add a touch of luxury and functionality. The master bedroom, generously sized, features a private bath and a convenient walk-in closet. Home office / den features a door to the lanai. For those seeking a tranquil space to soak up the Florida sunshine, the Florida sunroom with its abundance of windows fills the home with natural light and provides a peaceful retreat. The lanai has pavers and is screened - this offers a lovely setting for outdoor entertaining, relaxing and dining. A one-car carport providing space for parking. Situated on a almost half-acre lot (.416 acres), the property offers a sense of space and privacy, further accentuated by the newer AC unit (with UV light) ensuring comfort year-round and your healthy breathing with UV protection. Its strategic location with easy access to major highways offers convenient connections to downtown Tampa, Brandon, St. Pete, and Orlando, making it a perfect hub for quick trips and adventures. Enjoy the vibrant activities, shops and sporting/music events just minutes away in downtown Tampa and Ybor City making this house a gateway to a lifestyle that blends convenience and leisure seamlessly. No HOA fees or restrictions here either. Lovely upgrades, great location, oversized lot - be sure not to miss this one!

    Zillow last checked:

    Listing updated:

    Listing Provided by:

    Tony Baroni 866-863-9005,

    KELLER WILLIAMS SUBURBAN TAMPA 813-684-9500

    Bought with:

    Krystal Sayers, 3335352

    DALTON WADE INC

    Source: Stellar MLS,MLS#: T3473201MLS LogoOriginating MLS: Tampa

    Facts & features

    Interior

    Bedrooms & bathrooms
    • Bedrooms: 3
    • Bathrooms: 2
    • Full bathrooms: 2
    Primary bedroom
    • Features: Walk-In Closet(s)
    • Level: First
    • Dimensions: 11x13
    Bedroom 2
    • Features: Built-in Closet
    • Level: First
    • Dimensions: 11x10
    Bedroom 3
    • Features: Built-in Closet
    • Level: First
    • Dimensions: 8x13
    Kitchen
    • Level: First
    • Dimensions: 12x12
    Living room
    • Level: First
    • Dimensions: 15x21
    Office
    • Level: First
    • Dimensions: 11x15
    Heating
    • Central
    Cooling
    • Central Air
    Appliances
    • Included: Dishwasher, Dryer, Range, Refrigerator, Washer
    • Laundry: Inside
    Features
    • Ceiling Fan(s), PrimaryBedroom Upstairs, Walk-In Closet(s)
    • Flooring: Ceramic Tile, Vinyl
    • Has fireplace: Yes
    Interior area
    • Total structure area: 2,375
    • Total interior livable area: 1,854 sqft

    Property

    Parking
    • Total spaces: 1
    • Parking features: Carport
    • Carport spaces: 1
    Features
    • Levels: One
    • Stories: 1
    • Patio & porch: Enclosed, Screened
    • Exterior features: Other
    Lot
    • Size: 0.42 Acres
    • Dimensions: 151 x 120
    • Features: Oversized Lot
    • Residential vegetation: Mature Landscaping, Oak Trees, Trees/Landscaped
    Details
    • Parcel number: U1129191NB00000600004.0
    • Zoning: RSC-6
    • Special conditions: None

    Construction

    Type & style
    • Home type: SingleFamily
    • Property subtype: Single Family Residence
    Materials
    • Block
    • Foundation: Slab
    • Roof: Shingle
    Condition
    • New construction: No
    • Year built: 1986

    Utilities & green energy

    • Sewer: Septic Tank
    • Water: Public
    • Utilities for property: Cable Connected, Public

    Community & neighborhood

    Location
    • Region: Tampa
    • Subdivision: SILVA CITY REV MAP OF

    HOA & financial

    HOA
    • Has HOA: No
    Other fees
    • Pet fee: $0 monthly
    Other financial information
    • Total actual rent: 0

    Other

    Other facts
    • Listing terms: Cash,Conventional,FHA,VA Loan
    • Ownership: Fee Simple
    • Road surface type: Paved

    Price history

    DateEventPrice
    12/22/2023Sold$369,900+2.8%$200/sqft
    Source: Stellar MLS #T3473201 Report a problem
    11/21/2023Pending sale$359,900$194/sqft
    Source: Stellar MLS #T3473201 Report a problem
    11/17/2023Listed for sale$359,900$194/sqft
    Source: Stellar MLS #T3473201 Report a problem
    10/18/2023Pending sale$359,900$194/sqft
    Source: Stellar MLS #T3473201 Report a problem
    10/16/2023Listed for sale$359,900$194/sqft
    Source: Stellar MLS #T3473201 Report a problem
    10/13/2023Pending sale$359,900$194/sqft
    Source: Stellar MLS #T3473201 Report a problem
    10/9/2023Price change$359,900-4%$194/sqft
    Source: Stellar MLS #T3473201 Report a problem
    9/19/2023Listed for sale$375,000$202/sqft
    Source: Stellar MLS #T3473201 Report a problem

    Public tax history

    YearProperty taxesTax assessment
    2025$5,635 +5.5%$317,779
    2024$5,341 -7.1%$317,779 +5.7%
    2023$5,752 +3%$300,643 +2.1%
    2022$5,587 +81%$294,344 +139.6%
    2021$3,087 +14%$122,842 +10%
    2020$2,708 +11.6%$111,675 +10%
    2019$2,427 +16.5%$101,523 -13.2%
    2018$2,084 $116,946 +24.4%
    2017$2,084 +12.4%$94,026 +29.7%
    2016$1,854 +13.3%$72,473 +8.2%
    2015$1,636 +98.3%$66,970 +5.1%
    2014$825 $63,704 +1.5%
    2013$825 -1.8%$62,763 +1.7%
    2012$841 -21.9%$61,714 -24.1%
    2011$1,076 -6.4%$81,360 -5%
    2010$1,150 -13.9%$85,658 -9.8%
    2009$1,337 +0.6%$94,955 +0.1%
    2008$1,328 -14.5%$94,860 +3%
    2007$1,554 -3.7%$92,097 +2.5%
    2006$1,613 +3%$89,851 +4.9%
    2005$1,565 $85,638 +3%
    2004-- $83,144 +1.9%
    2003-- $81,594 +2.4%
    2002-- $79,682 +1.6%
    2001-- $78,427 -1.3%
    2000$1,293 $79,462

    Find assessor info on the county website

    Neighborhood: 33619

    Nearby schools

    GreatSchools rating
    Schools provided by the listing agent
    • Elementary: Kenly-HB
    • Middle: Mann-HB
    • High: Blake-HB

    Source: Stellar MLS. This data may not be complete. We recommend contacting the local school district to confirm school assignments for this home.

    Get a cash offer in 3 minutes
    Find out how much your home could sell for in as little as 3 minutes with a no-obligation cash offer.
    Estimated market value
    $406,900
    Get a cash offer in 3 minutes
    Find out how much your home could sell for in as little as 3 minutes with a no-obligation cash offer.
    Estimated market value
    $406,900