Welcome to 6419 Fishers Cove! This spacious 4-bedroom, 2-bath home offers approximately 2,045 sq ft of living space filled with character, warmth, and versatile living areas. Featuring soaring ceilings, skylights, a large living room with dramatic brick fireplace, and an expansive kitchen with abundant cabinetry, generous counter space, and adjoining dining area, this home offers a layout designed for everyday living and entertaining. Recent major improvements include NEW ROOF and completed foundation work, providing added peace of mind for the next owner. Fresh interior/exterior touch-ups and minor repairs have also been completed. Enjoy unique architectural details, abundant natural light, oversized living spaces, and a flexible upstairs flex area (approx. 120 SF - not permitted, buyer to verify). Large backyard with mature trees, deck space, and room to entertain. Conveniently located near shopping, dining, major highways, Randolph AFB, and Fort Sam Houston. Move-in ready with opportunity to personalize and make it your own!
Sold
Price Unknown
6419 FISHERS CV, San Antonio, TX 78239
4beds
2,045sqft
Single Family Residence
Built in 1977
0.26 Acres Lot
$274,900 Zestimate®
$--/sqft
$2,033 Estimated rent
Home value
$274,900
$261,000 - $291,000
$2,033/mo
Zestimate® history
Owner options
List your home for rent
$2,033/mo
Rent Zestimate®
Find your next renter with Zillow Rental Manager. Plus, with online applications, you can quickly screen prospective tenants – for free.
$2,033/mo
Rent Zestimate®
Refinance and save
Refinancing to a lower rate could help reduce your monthly payments and save thousands over the life of the loan.
Explore your selling options
Work with a Zillow partner agent
Leverage their expertise and Zillow's premium Showcase listings to get your home seen by more buyers.
Get startedList with your own agent
Get your home in front of millions of buyers by listing it on Zillow.
Learn how to do itSell it yourself
Take full control of how buyers see your home on Zillow by listing For Sale by Owner (FSBO).
List your homeWhat's special
Abundant natural lightOversized living spacesAdjoining dining areaSoaring ceilingsFlexible upstairs flex areaDeck spaceGenerous counter space
Zillow last checked:
Listing updated:
Listed by:
Cecilia Dupree TREC #648245 (512) 300-3781,
Real Broker, LLC
Source: LERA MLS,MLS#: 1970578
Facts & features
Interior
Bedrooms & bathrooms
- Bedrooms: 4
- Bathrooms: 3
- Full bathrooms: 2
- 1/2 bathrooms: 1
Primary bedroom
- Features: Walk-In Closet(s), Ceiling Fan(s), Full Bath
- Area: 192
- Dimensions: 16 x 12
Bedroom 2
- Area: 120
- Dimensions: 10 x 12
Bedroom 3
- Area: 90
- Dimensions: 9 x 10
Bedroom 4
- Area: 100
- Dimensions: 10 x 10
Primary bathroom
- Features: Tub Only
- Area: 35
- Dimensions: 5 x 7
Dining room
- Area: 120
- Dimensions: 10 x 12
Family room
- Area: 100
- Dimensions: 10 x 10
Kitchen
- Area: 70
- Dimensions: 10 x 7
Living room
- Area: 132
- Dimensions: 11 x 12
Heating
- Central, Electric
Cooling
- Central Air
Appliances
- Laundry: Main Level, Washer Hookup, Dryer Connection
Features
- Two Living Area, Separate Dining Room, Eat-in Kitchen, Breakfast Bar, Pantry, Study/Library, Game Room, Media Room, Loft, Utility Room Inside, High Speed Internet, Walk-In Closet(s), Master Downstairs, Ceiling Fan(s)
- Flooring: Ceramic Tile, Wood
- Windows: Window Coverings, Skylight(s)
- Has basement: No
- Number of fireplaces: 1
- Fireplace features: One
Interior area
- Total interior livable area: 2,045 sqft
Property
Parking
- Parking features: Converted Garage, Garage Apartment
- Has garage: Yes
Features
- Levels: Two
- Stories: 2
- Patio & porch: Deck
- Pool features: None
- Fencing: Privacy
Lot
- Size: 0.26 Acres
- Features: Cul-De-Sac
Details
- Parcel number: 050516930210
Construction
Type & style
- Home type: SingleFamily
- Property subtype: Single Family Residence
Materials
- Wood Siding, Stucco
- Foundation: Slab
- Roof: Composition
Condition
- Pre-Owned
- New construction: No
- Year built: 1977
Utilities & green energy
- Utilities for property: Cable Available
Community & HOA
Community
- Features: None
- Subdivision: Brookwood
Location
- Region: San Antonio
Financial & listing details
- Tax assessed value: $236,290
- Annual tax amount: $4,314
- Date on market: 5/28/2026
- Cumulative days on market: 32 days
- Listing terms: Conventional,FHA,VA Loan,Cash,Investors OK
Price history
| Date | Event | Price |
|---|---|---|
| 6/30/2026 | Sold | -- |
Source:  LERA MLS #1970578 Report a problem LERA MLS #1970578 Report a problem | ||
| 6/29/2026 | Pending sale | $279,500$137/sqft |
Source: LERA MLS #1970578 Report a problem | ||
| 6/3/2026 | Contingent | $279,500$137/sqft |
Source: LERA MLS #1970578 Report a problem | ||
| 5/28/2026 | Listed for sale | $279,500-29.9%$137/sqft |
Source: LERA MLS #1970578 Report a problem | ||
| 5/7/2023 | Listing removed | -- |
Source: LERA MLS #1665999 Report a problem | ||
| 3/8/2023 | Price change | $399,000-2.7%$195/sqft |
Source: LERA MLS #1665999 Report a problem | ||
| 2/28/2023 | Price change | $410,000-2.4%$200/sqft |
Source: LERA MLS #1665999 Report a problem | ||
| 2/7/2023 | Listed for sale | $420,000$205/sqft |
Source: LERA MLS #1665999 Report a problem | ||
| 6/15/2006 | Sold | -- |
Source: LERA MLS #557062 Report a problem | ||
Public tax history
| Year | Property taxes | Tax assessment |
|---|---|---|
| 2025 | $4,328 +354.5% | $236,290 -5.8% |
| 2024 | $952 -38.2% | $250,910 +8.2% |
| 2023 | $1,540 +3.1% | $231,836 +10% |
| 2022 | $1,493 +4.5% | $210,760 +10% |
| 2021 | $1,429 | $191,600 +6.3% |
| 2020 | $1,429 +4.5% | $180,190 +9.5% |
| 2019 | $1,368 | $164,630 +8.3% |
| 2018 | $1,368 +7.2% | $151,965 +10% |
| 2017 | $1,275 +2.8% | $138,150 +7.4% |
| 2016 | $1,240 +2.4% | $128,635 +10% |
| 2015 | $1,211 | $116,941 +10% |
| 2014 | $1,211 | $106,310 +2.8% |
| 2013 | -- | $103,450 +3.1% |
| 2012 | -- | $100,310 -1% |
| 2011 | -- | $101,350 -2% |
| 2010 | -- | $103,450 +5.4% |
| 2009 | -- | $98,180 -15.2% |
| 2008 | -- | $115,830 +5.8% |
| 2007 | -- | $109,430 +5.7% |
| 2006 | -- | $103,480 +10.4% |
| 2005 | -- | $93,710 |
| 2004 | -- | -- |
| 2003 | -- | -- |
| 2002 | -- | -- |
| 2001 | -- | -- |
| 2000 | -- | -- |
Find assessor info on the county website
Neighborhood: 78239
Nearby homes
- $227,5004 bd2 ba1.9k sqft6415 Fishers Cv, San Antonio, TX 78239Off Market
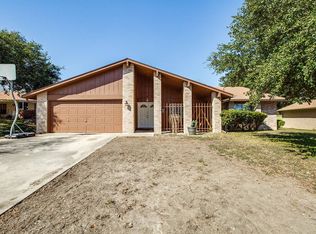
- $353,2004 bd3 ba2.1k sqft6423 Fishers Cv, San Antonio, TX 78239Off Market

- $221,3003 bd2 ba1.7k sqft6406 Jetty, San Antonio, TX 78239Off Market
- $252,7004 bd3 ba2.3k sqft6410 Jetty, San Antonio, TX 78239Off Market

- $231,1004 bd2 ba1.7k sqft6411 Fishers Cv, San Antonio, TX 78239Off Market
- $234,7003 bd2 ba2k sqft6414 Jetty, San Antonio, TX 78239Off Market
- $254,1003 bd2 ba2.3k sqft6418 Fishers Cv, San Antonio, TX 78239Off Market
- $--4 bd2 ba2k sqft6422 Fishers Cv, San Antonio, TX 78239Sold
Nearby schools
GreatSchools rating
- 3/10Windcrest Elementary SchoolGrades: PK-5Distance: 1.3 mi
- 4/10White Middle SchoolGrades: 6-8Distance: 1.4 mi
- 4/10Roosevelt High SchoolGrades: 9-12Distance: 1.8 mi
Schools provided by the listing agent
- Elementary: Windcrest
- Middle: Ed White
- High: Roosevelt
- District: North East I.S.D.
Source: LERA MLS. This data may not be complete. We recommend contacting the local school district to confirm school assignments for this home.
Get a cash offer in 3 minutes
Find out how much your home could sell for in as little as 3 minutes with a no-obligation cash offer.
Estimated market value
$274,900
Get a cash offer in 3 minutes
Find out how much your home could sell for in as little as 3 minutes with a no-obligation cash offer.
Estimated market value
$274,900
- Texas
- Bexar County
- San Antonio
- 78239
- 6419 FISHERS CV
Nearby cities
Nearby neighborhoods
Nearby zip codes
Other San Antonio Topics
