LIKE NEW and absolutely stunning in Yukon Ridge! This 3 bedroom, 2 bathroom home offers over 2,000 sqft of bright, open-concept living with gorgeous white cabinetry, soaring ceilings, and an inviting layout perfect for entertaining or everyday life. The spacious kitchen opens beautifully into the living area complete with a cozy gas log fireplace. Private sequestered primary suite features dual sinks, separate tub/shower, and great storage! Enjoy energy-efficient upgrades! COME SEE!
For sale
Price cut: $2.5K (8/7)
$362,500
6419 League Park Ct, Odessa, TX 79762
3beds
2,020sqft
Single Family Residence
Built in 2024
6,098 Square Feet Lot
$-- Zestimate®
$179/sqft
$-- HOA
What's special
Cozy gas log fireplaceSoaring ceilingsGreat storageDual sinksPrivate sequestered primary suiteGorgeous white cabinetry
- 105 days |
- 249 |
- 14 |
Zillow last checked:
Listing updated:
Listed by:
Hillary Stephens 432-212-2135,
S & S Real Estate Brokerage, LLC
Source: Petroplex AOR,MLS#: 174378
Facts & features
Interior
Bedrooms & bathrooms
- Bedrooms: 3
- Bathrooms: 2
- Full bathrooms: 2
Rooms
- Room types: Office
Primary bathroom
- Features: Separate Tub(s), Dual Sinks, Sequestered Master
Dining room
- Features: Breakfast
Heating
- Central, Gas
Cooling
- Central Air, Electric
Appliances
- Included: Gas Range, Self Cleaning Oven, Microwave, Dishwasher, Gas Water Heater, Tankless Water Heater
- Laundry: Inside Utility Room
Features
- High Ceilings, Pantry
- Flooring: Carpet, Tile
- Windows: Thermopane Window(s), Shades/Blinds
- Has fireplace: Yes
- Fireplace features: Gas Log, Living Room
Interior area
- Total structure area: 2,020
- Total interior livable area: 2,020 sqft
Video & virtual tour
Property
Parking
- Total spaces: 2
- Parking features: Garage, Attached, Garage Door Opener
- Attached garage spaces: 2
Features
- Patio & porch: Covered
- Exterior features: Auto Sprinkler
Lot
- Size: 6,098 Square Feet
- Features: Landscaped
Details
- Parcel number: 37375.00752.00000
Construction
Type & style
- Home type: SingleFamily
- Property subtype: Single Family Residence
Materials
- Brick Veneer
- Foundation: Slab
- Roof: Composition
Condition
- Pre-Owned
- Year built: 2024
Details
- Warranty included: Yes
Utilities & green energy
- Sewer: Public Sewer
- Water: Public
Green energy
- Energy efficient items: Ceiling Fan(s)
Community & HOA
Community
- Security: Smoke Detector(s), Reverse Osmosis Owned
- Subdivision: Yukon Ridge
HOA
- Has HOA: No
Location
- Region: Odessa
Financial & listing details
- Price per square foot: $179/sqft
- Tax assessed value: $311,317
- Annual tax amount: $4,600
- Date on market: 5/3/2026
- Listing terms: Cash,FHA,VA Loan,Conventional
- Road surface type: Paved
Estimated market value
Not available
Estimated sales range
Not available
Not available
Price history
| Date | Event | Price |
|---|---|---|
| 8/7/2026 | Price change | $362,500-0.7%$179/sqft |
Source:  PBBR #50094913 Report a problem PBBR #50094913 Report a problem | ||
| 7/24/2026 | Price change | $365,000-1.3%$181/sqft |
Source: PBBR #50094913 Report a problem | ||
| 6/12/2026 | Price change | $369,900-1.3%$183/sqft |
Source: PBBR #50094913 Report a problem | ||
| 5/3/2026 | Listed for sale | $374,900$186/sqft |
Source: PBBR #50094913 Report a problem | ||
Public tax history
| Year | Property taxes | Tax assessment |
|---|---|---|
| 2025 | $6,926 +1555.1% | $311,317 +1468% |
| 2024 | $418 | $19,855 |
Find assessor info on the county website
Monthly payment
Est. payment
Payment breakdown
Explore the cost of this home by adjusting the details. Changes won't be saved.Climate risks
Neighborhood: 79762
Nearby schools
GreatSchools rating
- 7/10Ross Elementary SchoolGrades: PK-5Distance: 1.4 mi
- 6/10Wilson & Young Medal of Honor MiddleGrades: 6-8Distance: 2.2 mi
- 2/10Permian High SchoolGrades: 9-12Distance: 1.8 mi
Schools provided by the listing agent
- Elementary: Ross
- Middle: Wilson-Young
- High: Permian
- District: Ector
Source: Petroplex AOR. This data may not be complete. We recommend contacting the local school district to confirm school assignments for this home.
- $2,8504 bd2 ba1.9k sqft6406 League Park Ct, Odessa, TX 79762For Rent
- $330,8004 bd2 ba1.7k sqft6418 Liam St, Odessa, TX 79762Off Market
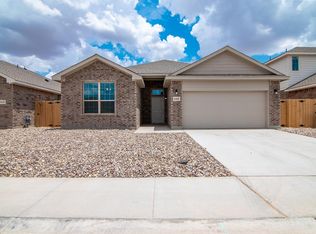
- $315,0003 bd2 ba1.5k sqft6400 Bluebell Dr, Odessa, TX 79762Off Market

- $--4 bd2 ba1.8k sqft6403 Liam St, Odessa, TX 79762Sold

- $390,7005 bd4 ba2.3k sqft6408 Liam St, Odessa, TX 79762Off Market
- $--3 bd2 ba1.4k sqft6313 Liam St, Odessa, TX 79762Off Market
- $303,4003 bd2 ba1.4k sqft6406 Liam St, Odessa, TX 79762Off Market
- $264,5723 bd2 ba1.4k sqft6305 Liam St, Odessa, TX 79762Off Market
A local agent can set up tours, give advice and negotiate with sellers.
A local lender can help you make sure your offer is ready when you are.
Similar homes
- $365,0005 bd4 ba2.3k sqft2010 Palo Duro Dr, Odessa, TX 79762For Sale
 MLS ID #176446, Kristie Duhon, Pine And Beckett, Realtors. Petroplex AOR
 - $374,5003 bd2 ba1.8k sqft1629 Twin Falls Dr, Odessa, TX 79762For Sale
 MLS ID #176269, Jeanette Bommersbach, TROWER REALTORS. Petroplex AOR
 - $349,9004 bd2 ba1.8k sqft5416 Lamont Ave, Odessa, TX 79762For Sale
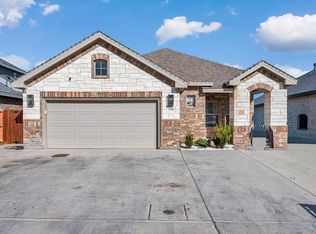 MLS ID #176463, Kimberly Quintero, Real Broker, LLC. Petroplex AOR
 - $375,0005 bd3 ba2.6k sqft1744 Boise Dr, Odessa, TX 79762For Sale
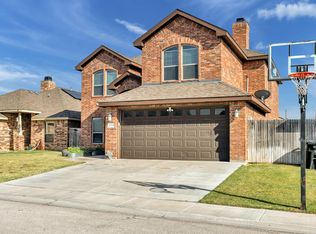 MLS ID #176775, Melody Villasana, Home Charm Realty, LLC. Petroplex AOR
 - $405,0004 bd2 ba2k sqft6008 Kauffman Dr, Odessa, TX 79762For SaleMLS ID #175089, Alejandro Rodriguez, Heritage Real Estate. Petroplex AOR
- $366,0004 bd2 ba2k sqft6106 Appaloosa Ln, Odessa, TX 79762For SaleMLS ID #174301, Edgar Gutierrez, Heritage Real Estate. Petroplex AOR
- $305,0004 bd2 ba1.5k sqft6107 Bluebell Dr, Odessa, TX 79762For SaleMLS ID #176385, Patricia Anderson, The Anderson Team Realtors. Petroplex AOR
- $375,0003 bd3 ba1.8k sqft8537 Luz Dr, Odessa, TX 79765For SaleMLS ID #176865, Melinda Velasquez, Home Charm Realty, LLC. Petroplex AOR
- $329,0003 bd2 ba2.2k sqft9702 Desert Ave, Odessa, TX 79765For SaleMLS ID #175967, Edgar Gutierrez, Heritage Real Estate. Petroplex AOR
- $320,0003 bd2 ba1.7k sqft1221 E 93rd St, Odessa, TX 79765For SaleMLS ID #176651, Sam Garretson, The Real Estate Ranch LLC. Petroplex AOR
- $395,0003 bd2 ba2.1k sqft6922 Pinecrest Ave, Odessa, TX 79765For SaleMLS ID #176419, Patricia Anderson, The Anderson Team Realtors. Petroplex AOR
- $323,5004 bd2 ba1.8k sqft6910 Brooks Ranch Rd, Odessa, TX 79765For Sale By Owner
- $399,9994 bd2 ba2k sqft1103 Masquerade Blvd, Odessa, TX 79765For SaleMLS ID #175741, Maven Real Estate Group, Maven Real Estate Group. Petroplex AOR
- $340,0003 bd2 ba1.9k sqft8628 La Jolla Dr, Odessa, TX 79765For SaleMLS ID #50094857, Kassie Chevalier, Legacy Real Estate, 432-687-6500. PBBR
- $347,5003 bd2 ba1.6k sqft8602 Pamplona Pl, Odessa, TX 79765New ConstructionMLS ID #176676, Ben Kinney Team at Keller Williams, Keller Williams Realty - Midland & Odessa. Petroplex AOR
- $347,5003 bd2 ba1.6k sqft8601 Pamplona Pl, Odessa, TX 79765New ConstructionMLS ID #176678, Ben Kinney Team at Keller Williams, Keller Williams Realty - Midland & Odessa. Petroplex AOR
- $347,5003 bd2 ba1.6k sqft8541 Pamplona Pl, Odessa, TX 79765New ConstructionMLS ID #176675, Ben Kinney Team at Keller Williams, Keller Williams Realty - Midland & Odessa. Petroplex AOR
- $319,9004 bd2 ba2k sqft614 E 96th Ct, Odessa, TX 79765For SaleMLS ID #175958, Jeanette Bommersbach, TROWER REALTORS. Petroplex AOR
- $409,5004 bd4 ba2.6k sqft1412 E 89th St, Odessa, TX 79765For SaleMLS ID #175896, Edgar Gutierrez, Heritage Real Estate. Petroplex AOR
- $340,0004 bd2 ba1.9k sqft7049 Xit Ranch Rd, Odessa, TX 79765For SaleMLS ID #174683, Cynthia Batres, Keller Williams Realty - Midland & Odessa. Petroplex AOR
