Welcome Home!! No need to look any further!! Come and tour this beautifully maintained semi-detached home located in the highly sought after Hamilton/Parkville neighborhood. This charming 3-bedroom, 1-bathroom residence offers the perfect combination of comfort, functionality, and convenience, making it an ideal place to call home. Step inside and enjoy a warm and inviting atmosphere featuring spacious living areas designed for both everyday living and entertaining. The versatile family room/sunroom provides the perfect space to relax and unwind year-round while overlooking the rear exterior of the home. Just outside, the walkout deck creates an ideal setting for morning coffee, outdoor dining, summer barbecues, or entertaining family and friends. The home also features a two-car parking pad along with additional on-street parking for guests and visitors. Conveniently situated near local universities, shopping, restaurants, and entertainment, this property offers quick access to major commuter routes including I-695, I-83, and I-95, making travel throughout the Baltimore metropolitan area simple and convenient. Enjoy being just minutes away from Towson Town Center, White Marsh Mall, The Avenue at White Marsh, and popular local favorites such as Koko’s Pub, Zeke’s Coffee, and many other nearby attractions. Don’t miss this incredible opportunity to own a well maintained home filled with charm, space, flexibility, and convenience in one of Northeast Baltimore’s most desirable communities. ******************AGENTS, Please Note That The Property Has Been Updated Since Last Listing**************
Sold for $230,000
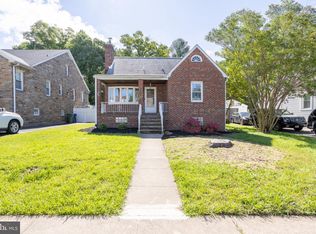
Street View
Zillow last checked:
Listing updated:
Bought with:
Catherine Carey, 5683820
Samson Properties
Source: Bright MLS,MLS#: MDBA2217126
Price history
| Date | Event | Price |
|---|---|---|
| 7/21/2026 | Sold | $230,000-4%$126/sqft |
Source:  Bright MLS #MDBA2217126 Report a problem Bright MLS #MDBA2217126 Report a problem | ||
| 6/6/2026 | Contingent | $239,500$132/sqft |
Source: Bright MLS #MDBA2217126 Report a problem | ||
| 5/29/2026 | Listed for sale | $239,500+26.1%$132/sqft |
Source: Bright MLS #MDBA2217126 Report a problem | ||
| 4/17/2026 | Listing removed | $189,989$104/sqft |
Source: Bright MLS #MDBA2174090 Report a problem | ||
| 3/18/2026 | Contingent | $189,989$104/sqft |
Source: Bright MLS #MDBA2174090 Report a problem | ||
| 3/13/2026 | Listed for sale | $189,9890%$104/sqft |
Source: Bright MLS #MDBA2174090 Report a problem | ||
| 3/9/2026 | Contingent | $189,999$104/sqft |
Source: Bright MLS #MDBA2174090 Report a problem | ||
| 3/5/2026 | Listed for sale | $189,999-11.6%$104/sqft |
Source: Bright MLS #MDBA2174090 Report a problem | ||
| 2/18/2026 | Listing removed | $214,930$118/sqft |
Source: Bright MLS #MDBA2174090 Report a problem | ||
| 2/12/2026 | Listed for sale | $214,930$118/sqft |
Source: Bright MLS #MDBA2174090 Report a problem | ||
| 2/6/2026 | Pending sale | $214,930$118/sqft |
Source: Bright MLS #MDBA2174090 Report a problem | ||
| 1/29/2026 | Price change | $214,9300%$118/sqft |
Source: Bright MLS #MDBA2174090 Report a problem | ||
| 1/22/2026 | Price change | $214,9400%$118/sqft |
Source: Bright MLS #MDBA2174090 Report a problem | ||
| 1/15/2026 | Price change | $214,9500%$118/sqft |
Source: Bright MLS #MDBA2174090 Report a problem | ||
| 1/8/2026 | Price change | $214,9600%$118/sqft |
Source: Bright MLS #MDBA2174090 Report a problem | ||
| 12/31/2025 | Price change | $214,9700%$118/sqft |
Source: Bright MLS #MDBA2174090 Report a problem | ||
| 12/26/2025 | Price change | $214,9800%$118/sqft |
Source: Bright MLS #MDBA2174090 Report a problem | ||
| 12/18/2025 | Price change | $214,9900%$118/sqft |
Source: Bright MLS #MDBA2174090 Report a problem | ||
| 12/12/2025 | Price change | $214,999-10.4%$118/sqft |
Source: Bright MLS #MDBA2174090 Report a problem | ||
| 12/4/2025 | Price change | $239,9590%$132/sqft |
Source: Bright MLS #MDBA2174090 Report a problem | ||
| 11/28/2025 | Price change | $239,9690%$132/sqft |
Source: Bright MLS #MDBA2174090 Report a problem | ||
| 11/20/2025 | Price change | $239,9790%$132/sqft |
Source: Bright MLS #MDBA2174090 Report a problem | ||
| 11/13/2025 | Price change | $239,9890%$132/sqft |
Source: Bright MLS #MDBA2174090 Report a problem | ||
| 11/12/2025 | Price change | $239,999-4%$132/sqft |
Source: Bright MLS #MDBA2174090 Report a problem | ||
| 10/31/2025 | Listed for sale | $249,999+40.4%$137/sqft |
Source: Bright MLS #MDBA2174090 Report a problem | ||
| 8/26/2022 | Listing removed | -- |
Source:  Berkshire Hathaway HomeServices Homesale Realty Report a problem Berkshire Hathaway HomeServices Homesale Realty Report a problem | ||
| 11/4/2020 | Sold | $178,000$98/sqft |
Source: Public Record Report a problem | ||
| 7/17/2020 | Sold | $178,000+156.1%$98/sqft |
Source: Agent Provided Report a problem | ||
| 9/23/2019 | Sold | $69,500+826.7%$38/sqft |
Source: Public Record Report a problem | ||
| 7/1/2005 | Sold | $7,500$4/sqft |
Source: Public Record Report a problem | ||
Nearby homes
Get a cash offer in 3 minutes
Find out how much your home could sell for in as little as 3 minutes with a no-obligation cash offer.
Estimated market value
$243,800
