Impeccably maintained 5-bedroom, 2.5-bath home in sought-after Sherrington neighborhood. With over 3,500 sqft it is a great opportunity for space and flexibility. Thoughtfully designed with formal living and dining rooms off the foyer and an open-concept kitchen and family room ideal for both everyday living and entertaining.
The eat-in kitchen features granite countertops, stainless steel appliances, custom cabinetry, center island, and a bright morning room. The adjoining family room with gas fireplace opens seamlessly to a spacious screened porch and oversized deck for effortless indoor-outdoor living.
Upstairs, the primary suite offers a sitting area, two walk-in closets, and an en-suite bath with soaking tub and separate shower. Three additional bedrooms and a full bath complete the second level. The walk-up third floor provides exceptional flexibility as a 5th bedroom, bonus room, or home office, plus abundant storage.
Major updates provide true peace of mind: roof (2021), both HVAC systems replaced (2023), newer hot water heater (2021), and updated flooring on the main and upper levels. Additional highlights include whole-house generator, natural gas grill hookup, electric vehicle charging capability, vinyl siding, mature landscaping, and attached two-car garage.
Sold for $600,000
$600,000
6419 Midday Ln, Mechanicsville, VA 23111
5beds
3,580sqft
Single Family Residence
Built in 2001
0.35 Acres Lot
$601,600 Zestimate®
$168/sqft
$3,110 Estimated rent
Home value
$601,600
$572,000 - $632,000
$3,110/mo
Zestimate® history
Owner options
List your home for rent
$3,110/mo
Rent Zestimate®
Find your next renter with Zillow Rental Manager. Plus, with online applications, you can quickly screen prospective tenants – for free.
$3,110/mo
Rent Zestimate®
Refinance and save
$3,741/mo
Est. payment
Refinancing to a lower rate could help reduce your monthly payments and save thousands over the life of the loan.
$3,741/mo
Est. payment
Explore your selling options
Work with a Zillow partner agent
Leverage their expertise and Zillow's premium Showcase listings to get your home seen by more buyers.
Get startedList with your own agent
Get your home in front of millions of buyers by listing it on Zillow.
Learn how to do itSell it yourself
Take full control of how buyers see your home on Zillow by listing For Sale by Owner (FSBO).
List your homeWhat's special
Vinyl sidingAttached two-car garageGranite countertopsMature landscapingNatural gas grill hookupEat-in kitchenSpacious screened porch
Zillow last checked:
Listing updated:
Listed by:
Emily Hughes 571-278-8295,
Providence Hill Real Estate
Bought with:
Christopher Raimo, 0225194864
Samson Properties
Source: CVRMLS,MLS#: 2603829 Originating MLS: Central Virginia Regional MLS
Originating MLS: Central Virginia Regional MLSFacts & features
Interior
Bedrooms & bathrooms
- Bedrooms: 5
- Bathrooms: 3
- Full bathrooms: 2
- 1/2 bathrooms: 1
Rooms
- Room types: Center Hall
Primary bedroom
- Description: carpet,
- Level: Second
- Dimensions: 29.7 x 23.8
Bedroom 2
- Description: LVP
- Level: Second
- Dimensions: 12.9 x 12.7
Bedroom 3
- Description: carpet
- Level: Second
- Dimensions: 15.3 x 15.5
Bedroom 4
- Description: carpet
- Level: Second
- Dimensions: 13.8 x 12.4
Bedroom 5
- Description: LVP, storage, rec room option
- Level: Third
- Dimensions: 27.9 x 13.3
Dining room
- Description: wood floors
- Level: First
- Dimensions: 12.9 x 13.3
Family room
- Description: wood floors, gas fireplace,nautral light
- Level: First
- Dimensions: 17.1 x 14.7
Foyer
- Description: wood floors, great natural light,
- Level: First
- Dimensions: 13.7 x 17.8
Other
- Description: Tub & Shower
- Level: Second
Half bath
- Level: First
Kitchen
- Description: tile Floor, granite counter, custom Cab. SS appl.
- Level: First
- Dimensions: 17.8 x 13.8
Laundry
- Description: w/d, tile
- Level: First
- Dimensions: 5.1 x 7.8
Living room
- Description: wood floors, office option
- Level: First
- Dimensions: 13.9 x 12.4
Sitting room
- Description: tile, large windows, counter seating
- Level: First
- Dimensions: 18.2 x 9.9
Heating
- Forced Air, Natural Gas
Cooling
- Central Air
Appliances
- Included: Double Oven, Dryer, Dishwasher, Gas Cooking, Gas Water Heater, Microwave, Refrigerator, Stove
Features
- Breakfast Area, Ceiling Fan(s), Separate/Formal Dining Room, Eat-in Kitchen, Fireplace, Granite Counters, Kitchen Island, Bath in Primary Bedroom, Pantry, Walk-In Closet(s)
- Flooring: Carpet, Tile, Wood
- Doors: Storm Door(s)
- Has basement: No
- Attic: Walk-In
- Number of fireplaces: 1
- Fireplace features: Gas
Interior area
- Total interior livable area: 3,580 sqft
- Finished area above ground: 3,580
- Finished area below ground: 0
Property
Parking
- Total spaces: 2
- Parking features: Attached, Driveway, Garage, Off Street, Paved
- Attached garage spaces: 2
- Has uncovered spaces: Yes
Features
- Levels: Two and One Half
- Stories: 2.5
- Patio & porch: Screened, Deck
- Exterior features: Deck, Gas Grill, Paved Driveway
- Pool features: Pool, Community
- Fencing: Fenced,Full
Lot
- Size: 0.35 Acres
Details
- Parcel number: 8725264527
- Zoning description: R3
- Other equipment: Generator
Construction
Type & style
- Home type: SingleFamily
- Architectural style: Colonial,Transitional
- Property subtype: Single Family Residence
Materials
- Drywall, Frame, Vinyl Siding
- Roof: Composition
Condition
- Resale
- New construction: No
- Year built: 2001
Utilities & green energy
- Sewer: Public Sewer
- Water: Public
Community & HOA
Community
- Features: Home Owners Association, Pool
- Subdivision: Sherrington
HOA
- Has HOA: Yes
- Services included: Common Areas, Pool(s), Recreation Facilities
- HOA fee: $175 quarterly
Location
- Region: Mechanicsville
Financial & listing details
- Price per square foot: $168/sqft
- Tax assessed value: $508,600
- Annual tax amount: $4,119
- Date on market: 4/17/2026
- Ownership: Individuals
- Ownership type: Sole Proprietor
Price history
| Date | Event | Price |
|---|---|---|
| 4/30/2026 | Sold | $600,000$168/sqft |
Source:  CVRMLS #2603829 Report a problem CVRMLS #2603829 Report a problem | ||
| 3/16/2026 | Pending sale | $600,000$168/sqft |
Source: CVRMLS #2603829 Report a problem | ||
| 3/4/2026 | Listed for sale | $600,000+66.7%$168/sqft |
Source: CVRMLS #2603829 Report a problem | ||
| 11/29/2016 | Sold | $360,000-5.3%$101/sqft |
Source: Public Record Report a problem | ||
| 6/17/2016 | Sold | $380,000-5%$106/sqft |
Source: CVRMLS #1615327 Report a problem | ||
| 5/8/2016 | Listed for sale | $400,000+19.4%$112/sqft |
Source: Long & Foster Realtors #1615327 Report a problem | ||
| 7/31/2013 | Sold | $335,000-1.5%$94/sqft |
Source: CVRMLS #1313375 Report a problem | ||
| 5/21/2013 | Listed for sale | $339,950$95/sqft |
Source: ERA Woody Hogg and Asociates #1313375 Report a problem | ||
Public tax history
| Year | Property taxes | Tax assessment |
|---|---|---|
| 2025 | $4,120 +4.5% | $508,600 +4.5% |
| 2024 | $3,941 +9% | $486,500 +9% |
| 2023 | $3,616 +5.8% | $446,400 +5.8% |
| 2022 | $3,417 | $421,900 +10.4% |
| 2021 | -- | $382,000 |
| 2020 | $3,094 +9.3% | $382,000 |
| 2019 | $2,830 | $382,000 +9.3% |
| 2018 | $2,830 | $349,400 |
| 2017 | $2,830 +11.5% | $349,400 +11.5% |
| 2016 | $2,539 | $313,500 |
| 2015 | $2,539 | $313,500 |
| 2014 | $2,539 | $313,500 |
| 2013 | $2,539 | -- |
| 2012 | $2,539 -6% | -- |
| 2011 | $2,701 | -- |
| 2010 | $2,701 -16.6% | -- |
| 2009 | $3,239 | -- |
| 2008 | $3,239 +14.5% | -- |
| 2007 | $2,830 +16.5% | -- |
| 2006 | $2,430 | -- |
| 2005 | $2,430 | -- |
| 2004 | -- | -- |
| 2003 | $2,089 +627.7% | -- |
| 2002 | $287 | -- |
| 2001 | $287 | -- |
Find assessor info on the county website
Neighborhood: 23111
Nearby homes
- $479,4004 bd2 ba2.3k sqft6852 Turnage Ln, Mechanicsville, VA 23111Off Market
- $459,0004 bd3 ba2.4k sqft6423 Midday Ln, Mechanicsville, VA 23111Sold

- $554,0004 bd3 ba3.1k sqft6838 Turnage Ln, Mechanicsville, VA 23111Off Market

- $506,9004 bd3 ba2.8k sqft6420 Midday Ln, Mechanicsville, VA 23111Off Market
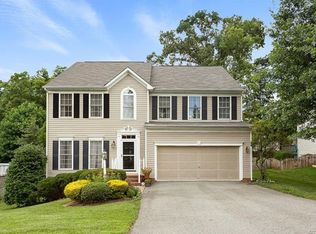
- $539,8005 bd4 ba3k sqft6427 Midday Ln, Mechanicsville, VA 23111Off Market
- $515,6004 bd4 ba2.7k sqft6847 Turnage Ln, Mechanicsville, VA 23111Off Market
- $575,9504 bd3 ba2.7k sqft6843 Turnage Ln, Mechanicsville, VA 23111Sold
- $618,9004 bd3 ba3k sqft6406 Diamond Ct, Mechanicsville, VA 23111Off Market
Nearby schools
GreatSchools rating
- 8/10Pole Green Elementary SchoolGrades: PK-5Distance: 1.1 mi
- 9/10Oak Knoll Middle SchoolGrades: 6-8Distance: 4.7 mi
- 7/10Hanover High SchoolGrades: 9-12Distance: 4.9 mi
Schools provided by the listing agent
- Elementary: Pole Green
- Middle: Oak Knoll
- High: Hanover
Source: CVRMLS. This data may not be complete. We recommend contacting the local school district to confirm school assignments for this home.
Get a cash offer in 3 minutes
Find out how much your home could sell for in as little as 3 minutes with a no-obligation cash offer.
Estimated market value
$601,600
Get a cash offer in 3 minutes
Find out how much your home could sell for in as little as 3 minutes with a no-obligation cash offer.
Estimated market value
$601,600
- Virginia
- Hanover County
- Mechanicsville
- 23111
- 6419 Midday Ln
Nearby cities
Nearby zip codes
Other Mechanicsville Topics
