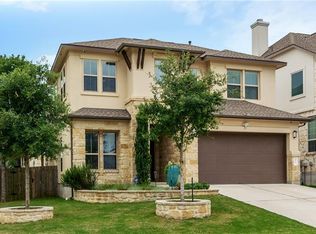
Spacious and contemporary, the two-story Sheffield plan is a four bedroom, two-and-a-half bath home featuring a peaceful master suite, gourmet kitchen with center prep island, sun-dappled breakfast nook, handy front study, extended covered patio, large family room with cozy 36" tiled fireplace, two-car garage, and an amazing upstairs media room perfect for movie nights with the whole family. Thoughtfully designed as a bright and open floor plan with plentiful natural light, the Sheffield has 9' and 10' ceilings, 8' doors on the first floor, modern rocker switches throughout, and stylish recessed, coach and under-counter lighting. The roomy and open kitchen features elegant touches such as upgraded 42" cabinets, attractive Silestone countertops, an upgraded custom tiled backsplash, and Whirlpool appliances including a microwave, dishwasher, vent hood, oven and 36" gas cooktop. The serene master suite features a large bedroom with quiet sitting area, huge walk-in closet, and a luxurious master bath with dual vanities, marble soaking tub, and a separate tiled shower. Additional designer elements include a Verona 8' mahogany entry door, a 6' garage extension, a brilliant box-out window at the nook, and beautiful wood floors at the entry, study, kitchen, nook and family rooms.
This property is off market, which means it's not currently listed for sale or rent on Zillow. This may be different from what's available on other websites or public sources.