Skip main navigation
Sold for $390,900
  • $390,900

    6419 Penrose Point Dr, Pasco, WA 99301

    3beds
    1,412sqft
    Single Family Residence
    Built in 2010
    7,405.2 Square Feet Lot
    $403,600 Zestimate®
    $277/sqft
    $2,269 Estimated rent

    Home value

    $403,600

    $383,000 - $424,000

    $2,269/mo

    Zestimate® history
    Loading
    Loading...

    Owner options

    List your home for rent

    $2,269/mo

    Rent Zestimate®

    Find your next renter with Zillow Rental Manager. Plus, with online applications, you can quickly screen prospective tenants – for free.

    Learn more

    $2,269/mo

    Rent Zestimate®

    Refinance and save

    $2,344/mo

    Est. payment

    Refinancing to a lower rate could help reduce your monthly payments and save thousands over the life of the loan.

    See today's rates

    $2,344/mo

    Est. payment

    Explore your selling options

    Work with a Zillow partner agent

    Leverage their expertise and Zillow's premium Showcase listings to get your home seen by more buyers.

    Get started

    List with your own agent

    Get your home in front of millions of buyers by listing it on Zillow.

    Learn how to do it

    Sell it yourself

    Take full control of how buyers see your home on Zillow by listing For Sale by Owner (FSBO).

    List your home

    What's special

    Backyard patioOpen patioAbundant natural lightPrimary suiteSpacious dual sink vanityFresh color paletteCurb appeal
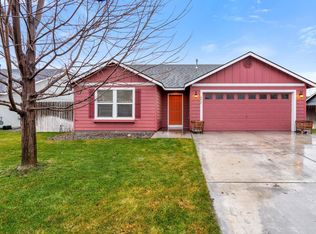
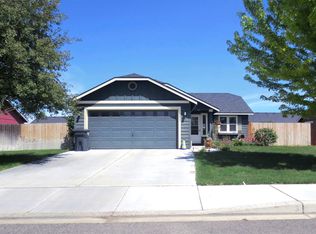
    MLS# 275760 Welcome to 6419 Penrose Point Dr. in West Pasco, your charming turnkey retreat awaits! This adorable home is nestled on a corner lot, offering both convenience and curb appeal. Shopping, entertainment, dining, and freeway access just moments away, providing easy access to everything you need. Step inside and be greeted by a fresh color palette and a practical split bedroom layout, perfect for modern living. Boasting 1,412 square feet of well-utilized space, including 3 bedrooms and 2 baths, this home has everything you need and more. The spacious great room, adorned with soaring vaulted ceilings, is sure to become the heart of your home. Entertain guests with ease, or simply relax in comfort surrounded by abundant natural light. Adjacent, the kitchen beckons with its functional layout, featuring an eat-in island, pantry, and ample cabinetry and countertop space. Enjoy casual meals in the adjoining dining nook, with a convenient glass slider opening to the backyard patio for effortless outdoor dining. Retreat to the privacy of the primary suite, tucked away at the end of the hallway. Here, you'll find vaulted ceilings, dual walk-in closets, and a spacious dual sink vanity for added luxury. Completing the interior is a convenient laundry room, offering additional storage and including the washer and dryer for added convenience. Step outside to discover your own private oasis, complete with a fenced backyard and open patio perfect for relaxing or hosting gatherings. A large shed over a concrete pad provides ample storage space, while the two-car garage and driveway offer plenty of off-street parking. With its move-in-ready appeal and desirable location, this home won't last long. Schedule a private showing today and start packing – your dream home awaits!

    Zillow last checked:

    Listing updated:

    Listed by:

    Julie Chavez 509-845-3452,

    Coldwell Banker Tomlinson

    Bought with:

    Amy Flippins, 137131

    Celski & Associates, Inc.

    Source: PACMLS,MLS#: 275760MLS Logo

    Facts & features

    Interior

    Bedrooms & bathrooms
    • Bedrooms: 3
    • Bathrooms: 2
    • Full bathrooms: 2
    Heating
    • Forced Air, Gas, Furnace
    Cooling
    • Central Air, Electric
    Appliances
    • Included: Dishwasher, Dryer, Range/Oven, Refrigerator, Washer
    Features
    • Vaulted Ceiling(s), Ceiling Fan(s)
    • Flooring: Carpet, Laminate, Vinyl
    • Windows: Double Pane Windows, Windows - Vinyl, Drapes/Curtains/Blinds
    • Basement: None
    • Has fireplace: No
    Interior area
    • Total structure area: 1,412
    • Total interior livable area: 1,412 sqft

    Property

    Parking
    • Total spaces: 2
    • Parking features: Attached, 2 car, Garage Door Opener, Off Street
    • Attached garage spaces: 2
    Features
    • Levels: 1 Story
    • Stories: 1
    • Patio & porch: Patio/Open
    • Exterior features: Lighting, Irrigation
    • Fencing: Fenced
    Lot
    • Size: 7,405 sqft
    • Features: Located in City Limits, Plat Map - Recorded, Corner Lot
    Details
    • Additional structures: Shed
    • Parcel number: 116210217
    • Zoning description: Residential

    Construction

    Type & style
    • Home type: SingleFamily
    • Property subtype: Single Family Residence
    Materials
    • Wood Frame, Lap
    • Foundation: Crawl Space
    • Roof: Comp Shingle
    Condition
    • Existing Construction (Not New)
    • New construction: No
    • Year built: 2010

    Utilities & green energy

    • Water: Public
    • Utilities for property: Sewer Connected

    Community & neighborhood

    Location
    • Region: Pasco
    • Subdivision: Three Rivers Crossing 3

    Other

    Other facts
    • Listing terms: Cash,Conventional,FHA,VA Loan
    • Road surface type: Paved

    Price history

    DateEventPrice
    6/17/2024Sold$390,900+1%$277/sqft
    Source: PACMLS #275760 Report a problem
    5/15/2024Pending sale$386,900$274/sqft
    Source: PACMLS #275760 Report a problem
    5/8/2024Listed for sale$386,900+51.7%$274/sqft
    Source: PACMLS #275760 Report a problem
    11/1/2019Sold$255,000+2%$181/sqft
    Source: PACMLS #240009 Report a problem
    9/25/2019Listed for sale$249,900$177/sqft
    Source: Kenmore Team #240009 Report a problem
    9/19/2019Pending sale$249,900$177/sqft
    Source: Kenmore Team #240009 Report a problem
    9/6/2019Price change$249,900-2%$177/sqft
    Source: Kenmore Team #240009 Report a problem
    8/30/2019Listed for sale$255,000$181/sqft
    Source: Kenmore Team #240009 Report a problem
    8/26/2019Pending sale$255,000$181/sqft
    Source: Kenmore Team #240009 Report a problem
    8/23/2019Listed for sale$255,000+81.4%$181/sqft
    Source: Kenmore Team #240009 Report a problem
    1/31/2011Sold$140,610$100/sqft
    Source: PACMLS #171326 Report a problem

    Public tax history

    YearProperty taxesTax assessment
    2024$3,140 +6.7%$372,300
    2023$2,942 +10.1%$372,300 +17.6%
    2022$2,672 +9.8%$316,600 +42.2%
    2021$2,433 +10.8%$222,600 +15.9%
    2019$2,197 +12.2%$192,100 +8.7%
    2018$1,958 -11.3%$176,800 +16.5%
    2017$2,208 +16.6%$151,800 +2.9%
    2015$1,893 -2.6%$147,500 +8.2%
    2013$1,945 $136,300
    2012-- $136,300
    2011-- $136,300

    Find assessor info on the county website

    Neighborhood: 99301

    Nearby schools

    GreatSchools rating
    Get pre-qualified for a loan
    At Zillow Home Loans, we can pre-qualify you in as little as 5 minutes with no impact to your credit score.

    An equal housing lender. NMLS #10287.

    Sell for more on Zillow
    Get a Zillow Showcase℠ listing at no additional cost and you could sell for .
    $403,600
    2% more
    +$8,072
    With Zillow Showcase(estimated)
    $411,672