Welcome to 6419 Prett Court! A beautifully imagined European-inspired home brought to you by Dapper Development in tandem with Architectural Design by Castellto Homes. This European villa blends timeless whimsical charm with modern ultra luxury. A three-car garage, three fireplaces, multiple spaces on each level for entertainment, and a custom secret speakeasy/office outfitted with one of the fireplaces... this residence is one of a kind!
Under contract-show
$3,100,000
6419 Prett Ct, Charlotte, NC 28270
5beds
5,327sqft
Single Family Residence
Built in 2026
0.45 Acres Lot
$2,995,700 Zestimate®
$582/sqft
$-- HOA
What's special
European-inspired homeThree fireplacesThree-car garage
- 134 days
- 50
- 1
Zillow last checked:
Listing updated:
Listed by:
Jordan Keesee jordan@keesee-re.com,
Pinnacle Realty Advisors
Source: Canopy MLS as distributed by MLS GRID,MLS#: 4375177
Facts & features
Interior
Bedrooms & bathrooms
- Bedrooms: 5
- Bathrooms: 6
- Full bathrooms: 5
- 1/2 bathrooms: 1
- Main level bedrooms: 2
Primary bedroom
- Level: Main
- Area: 449.09 Square Feet
- Dimensions: 18' 4" X 24' 6"
Bedroom s
- Level: Main
Bedroom s
- Level: Upper
Bathroom full
- Level: Main
Bathroom full
- Level: Upper
Bathroom half
- Level: Main
Bonus room
- Level: Upper
Dining room
- Level: Main
Flex space
- Level: Main
Great room
- Level: Main
Kitchen
- Level: Main
Laundry
- Level: Upper
Media room
- Level: Upper
Office
- Level: Main
Other
- Level: Main
Heating
- Forced Air
Cooling
- Central Air
Appliances
- Included: Bar Fridge, Convection Oven, Dishwasher, Disposal, Exhaust Hood, Gas Range, Ice Maker
- Laundry: Electric Dryer Hookup, Laundry Room
Features
- Has basement: No
- Fireplace features: Family Room, Gas Log, Keeping Room, Outside
Interior area
- Total structure area: 5,327
- Total interior livable area: 5,327 sqft
- Finished area above ground: 5,327
- Finished area below ground: 0
Property
Parking
- Total spaces: 3
- Parking features: Driveway, Attached Garage, Detached Garage, Garage on Main Level
- Attached garage spaces: 3
- Has uncovered spaces: Yes
Features
- Levels: Two
- Stories: 2
Lot
- Size: 0.45 Acres
Details
- Parcel number: 18717411
- Zoning: N1-A
- Special conditions: Standard
Construction
Type & style
- Home type: SingleFamily
- Property subtype: Single Family Residence
Materials
- Stucco, Stone
- Foundation: Crawl Space
Condition
- New construction: Yes
- Year built: 2026
Details
- Builder name: Dapper Development
Utilities & green energy
- Sewer: Public Sewer
- Water: City
Community & HOA
Community
- Subdivision: Lansdowne
Location
- Region: Charlotte
Financial & listing details
- Price per square foot: $582/sqft
- Tax assessed value: $622,700
- Annual tax amount: $4,950
- Date on market: 4/28/2026
- Listing terms: Cash,Conventional,VA Loan
- Road surface type: Concrete, Paved
Estimated market value
$2,995,700
$2.85M - $3.15M
$7,262/mo
Price history
| Date | Event | Price |
|---|---|---|
| 4/28/2026 | Listed for sale | $3,100,000+300%$582/sqft |
Source:  Canopy MLS as distributed by MLS GRID #4375177 Report a problem Canopy MLS as distributed by MLS GRID #4375177 Report a problem | ||
| 6/25/2025 | Sold | $775,000+1.3%$145/sqft |
Source: Canopy MLS as distributed by MLS GRID #4255421 Report a problem | ||
| 5/6/2025 | Pending sale | $765,000$144/sqft |
Source: Canopy MLS as distributed by MLS GRID #4255421 Report a problem | ||
| 5/6/2025 | Listed for sale | $765,000+133.6%$144/sqft |
Source: Canopy MLS as distributed by MLS GRID #4255421 Report a problem | ||
| 1/19/2018 | Sold | $327,500$61/sqft |
Source: Canopy MLS as distributed by MLS GRID #3326776 Report a problem | ||
Public tax history
| Year | Property taxes | Tax assessment |
|---|---|---|
| 2025 | $4,950 +1.7% | $622,700 |
| 2024 | $4,869 +3.4% | $622,700 |
| 2023 | $4,707 +34.7% | $622,700 +78.3% |
| 2022 | $3,495 | $349,200 |
| 2021 | -- | $349,200 |
| 2020 | $3,477 +0.5% | $349,200 |
| 2019 | $3,461 +9.8% | $349,200 +48.8% |
| 2018 | $3,153 +2% | $234,700 |
| 2017 | $3,091 | $234,700 |
| 2016 | $3,091 | $234,700 +0.6% |
| 2015 | $3,091 +1.1% | $233,300 |
| 2014 | $3,059 | -- |
| 2013 | -- | $253,300 0% |
| 2012 | -- | $253,400 |
| 2011 | -- | $253,400 +25.6% |
| 2010 | -- | $201,800 |
| 2009 | -- | $201,800 |
| 2008 | -- | $201,800 |
| 2007 | -- | $201,800 |
| 2006 | -- | $201,800 |
| 2005 | -- | $201,800 |
| 2004 | -- | $201,800 |
| 2003 | -- | $201,800 +26.4% |
| 2002 | -- | $159,710 |
| 2001 | -- | $159,710 |
| 2000 | -- | $159,710 |
Find assessor info on the county website
Monthly payment
Est. payment
Payment breakdown
Explore the cost of this home by adjusting the details. Changes won't be saved.Climate risks
Neighborhood: Lansdowne
Nearby schools
Schools provided by the listing agent
- Elementary: Lansdowne
- Middle: McClintock
- High: East Mecklenburg
Source: Canopy MLS as distributed by MLS GRID. This data may not be complete. We recommend contacting the local school district to confirm school assignments for this home.

Similar homes
- $2,899,0005 bd7 ba5.8k sqft6740 Newhall Rd, Charlotte, NC 28270New Construction

 MLS ID #4394590, Valerie Mitchener, Corcoran HM Properties. Canopy MLS as distributed by MLS GRID
 - $3,400,0005 bd6 ba6k sqft331 Wingrave Dr, Charlotte, NC 28270New Construction
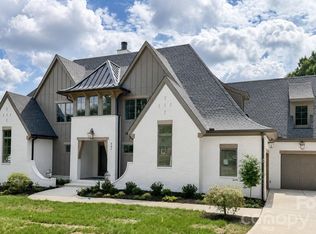 MLS ID #4410468, George Dwight, Dwight Brokerage. Canopy MLS as distributed by MLS GRID
 - $3,000,0005 bd7 ba6.4k sqft808 Huntington Park Dr, Charlotte, NC 28211For Sale
 MLS ID #4369492, Liz Khodak, Helen Adams Realty. Canopy MLS as distributed by MLS GRID
 - $2,298,0005 bd7 ba5.3k sqft7223 Alexander Rd, Charlotte, NC 28270New Construction
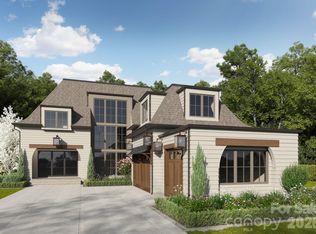 MLS ID #4398360, Trevor Taefi, RE/MAX Executive. Canopy MLS as distributed by MLS GRID
 - $1,760,0005 bd5 ba4.5k sqft7626 Deerfield Manor Dr, Charlotte, NC 28270For SaleMLS ID #4383264, Patrick Nooney, RE/MAX Executive. Canopy MLS as distributed by MLS GRID
- $2,595,0005 bd6 ba5.1k sqft2610 High Ridge Rd #6A, Charlotte, NC 28270New ConstructionMLS ID #4367940, Lind Goodman, BSI Builder Services. Canopy MLS as distributed by MLS GRID
- $2,700,0005 bd6 ba4.5k sqft4628 Water Oak Rd, Charlotte, NC 28211New ConstructionMLS ID #4354112, Ken Riel, COMPASS. Canopy MLS as distributed by MLS GRID
- $3,350,0006 bd6 ba5.5k sqft237 N Canterbury Rd, Charlotte, NC 28211New ConstructionMLS ID #4412714, Anne Monsted, COMPASS. Canopy MLS as distributed by MLS GRID
- $2,275,0005 bd5 ba4.6k sqft2409 Brandermill Pl, Charlotte, NC 28226For SaleMLS ID #4412996, Paul Sagadin, Charlotte Living Realty. Canopy MLS as distributed by MLS GRID
- $3,499,9995 bd6 ba7.7k sqft2132 Foxcroft Woods Ln, Charlotte, NC 28211For SaleMLS ID #4392862, Michael Klyn, COMPASS. Canopy MLS as distributed by MLS GRID
- $2,750,0005 bd5 ba4.4k sqft1116 Providence Rd, Charlotte, NC 28207For SaleMLS ID #4394868, Abigail Hines, The Agency - Charlotte. Canopy MLS as distributed by MLS GRID
- $3,050,0006 bd6 ba5.2k sqft3240 Sunset Dr, Charlotte, NC 28209New ConstructionMLS ID #4396905, Bob Bunzey, NorthGroup Real Estate LLC. Canopy MLS as distributed by MLS GRID
- $3,999,9995 bd7 ba6.4k sqft8022 Litaker Manor Ct, Charlotte, NC 28270New ConstructionMLS ID #4129194, Missy Bagley, Grandfather Homes Inc.. Canopy MLS as distributed by MLS GRID
- $2,599,0006 bd7 ba6.9k sqft6010 Old Providence Ln, Charlotte, NC 28226For SaleMLS ID #4373748, Erin Jordan, Vision Group Realty LLC. Canopy MLS as distributed by MLS GRID
- $3,495,0006 bd7 ba5.1k sqft1321 Ferncliff Rd, Charlotte, NC 28211New ConstructionMLS ID #4365033, Ken Riel, COMPASS. Canopy MLS as distributed by MLS GRID
- $1,750,0006 bd5 ba3.9k sqft1718 Seifert Cir, Charlotte, NC 28205New ConstructionMLS ID #4422244, Sam Esmail, Crescent Realty. Canopy MLS as distributed by MLS GRID
- $3,600,0005 bd6 ba5.9k sqft4110 Melchor Ave, Charlotte, NC 28211New ConstructionMLS ID #4395290, Anthony Moore, COMPASS. Canopy MLS as distributed by MLS GRID
- $2,850,0005 bd7 ba7.9k sqft11308 Gunpowder Point Dr, Charlotte, NC 28277For SaleMLS ID #4402066, Eric Evans, RE/MAX Executive. Canopy MLS as distributed by MLS GRID
- $3,249,0004 bd5 ba5.2k sqft1525 Lynway Dr, Charlotte, NC 28203For SaleMLS ID #4383789, Jocephus Huneycutt, COMPASS. Canopy MLS as distributed by MLS GRID
- $3,100,0005 bd8 ba7.3k sqft213 Crest Ct, Weddington, NC 28104New ConstructionMLS ID #4411059, Gina Lorenzo, COMPASS. Canopy MLS as distributed by MLS GRID
