Skip main navigation
Off market
  • $269,500

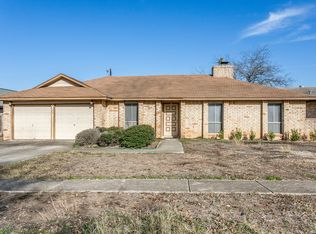
    6419 Ridge Forest Dr, San Antonio, TX 78233

    4beds
    2,296sqft
    SingleFamily
    Built in 1977
    7,405 Square Feet Lot
    $269,500 Zestimate®
    $117/sqft
    $2,226 Estimated rent

    Home value

    $269,500

    $245,000 - $291,000

    $2,226/mo

    Zestimate® history
    Loading
    Loading...

    Owner options

    List your home for rent

    $2,226/mo

    Rent Zestimate®

    Find your next renter with Zillow Rental Manager. Plus, with online applications, you can quickly screen prospective tenants – for free.

    Learn more

    $2,226/mo

    Rent Zestimate®

    Refinance and save

    $1,842/mo

    Est. payment

    Refinancing to a lower rate could help reduce your monthly payments and save thousands over the life of the loan.

    See today's rates

    $1,842/mo

    Est. payment

    Explore your selling options

    Work with a Zillow partner agent

    Leverage their expertise and Zillow's premium Showcase listings to get your home seen by more buyers.

    Get started

    List with your own agent

    Get your home in front of millions of buyers by listing it on Zillow.

    Learn how to do it

    Sell it yourself

    Take full control of how buyers see your home on Zillow by listing For Sale by Owner (FSBO).

    List your home

    What's special

    Pride of Ownership Really Shows in This Home! Four Bedroom, Three Full Baths, Dual Masters, One Owner! This Is The Largest Home In The Community. Family Room With A Beautifully Designed Fireplace-Vaulted Ceilings With Beams-Dual Ceiling Fans, Four Bedrooms (Dual Masters/ MIL/ Guest Quarters), Formal Living & Dining Room That Can Be Made Into An Office If Preferred, Oversized 23 x 18 Flex/Game Room With Plenty Of Natural Sunlight, Storage/Shop 15 x 7 & Two Car Carport With Rear Home Entry For Privacy, New Tile Flooring (No Carpet)!

    This property is off market, which means it's not currently listed for sale or rent on Zillow. This may be different from what's available on other websites or public sources.
    Facts & features

    Interior

    Bedrooms & bathrooms
    • Bedrooms: 4
    • Bathrooms: 3
    • Full bathrooms: 3
    Heating
    • Forced air, Electric
    Cooling
    • Central
    Appliances
    • Included: Dishwasher, Microwave
    Features
    • Flooring: Tile
    • Has fireplace: Yes
    Interior area
    • Total interior livable area: 2,296 sqft

    Property

    Parking
    • Total spaces: 2
    • Parking features: Garage - Attached
    Features
    • Exterior features: Brick
    Lot
    • Size: 7,405 sqft
    Details
    • Parcel number: 677410

    Construction

    Type & style
    • Home type: SingleFamily
    Materials
    • Foundation: Slab
    • Roof: Composition
    Condition
    • Year built: 1977

    Community & neighborhood

    Location
    • Region: San Antonio

    Other

    Other facts
    • City: San Antonio
    • Class: Single Residential
    • State: Tx
    • Heating Fuel: Electric
    • Possession: Closing/Funding
    • Proposed Terms: Cash, Conventional, Fha, Va
    • Roof: Composition
    • Water/Sewer: Water System
    • County: Bexar
    • Construction: Pre-Owned
    • Listoffice State: Tx
    • Source Sqft: Appsl Dist
    • Interior: Two Living Area, Eat-In Kitchen, Utility Room Inside, Two Eating Areas, High Ceilings, Shop, Skylights, Game Room, All Bedrooms Downstairs
    • Master Bath: Shower Only, Single Vanity
    • # Of Stories: 1
    • Style: One Story
    • Inclusions: Washer Connection, Dryer Connection, Ceiling Fans, Built-In Oven, Dishwasher, Microwave Oven, Cook Top, Disposal
    • Foundation: Slab
    • School District: North East I.S.D
    • Window Coverings: Some Remain
    • Exterior Features: Storage Building/Shed, Privacy Fence, Deck/Balcony
    • Heating: Central
    • Exterior: Brick
    • Fireplace: Living Room
    • Master Bedroom: Ceiling Fan, Dual Masters
    • Number Of Fireplaces: 1
    • Floor: Ceramic Tile
    • Parking: Attached, Two Car Garage
    • Air Conditioning: One Central
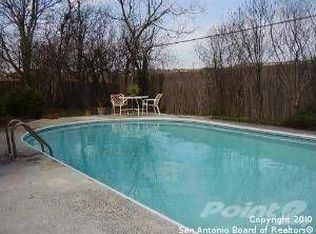
    • Neighborhood Amenities: Pool
    • Area: 1500
    • Status: Pending
    • Legal Desc-Lot: 13
    • Showing Contact: SHWTIME
    • Legal Description: NCB 17801 BLK 1 LOT 13
    • Tax Property Id: 178010010130

    Price history

    DateEventPrice
    12/2/2020Sold--
    Source: LERA MLS #1472744 Report a problem
    10/23/2020Pending sale$238,000$104/sqft
    Source: Keller Williams Heritage #1472744 Report a problem
    7/25/2020Listed for sale$238,000$104/sqft
    Source: Keller Williams Heritage #1472744 Report a problem

    Public tax history

    YearProperty taxesTax assessment
    2025$4,721 -7.6%$298,760 +0.7%
    2024$5,109 -0.6%$296,790 +1.8%
    2023$5,138 -11.1%$291,440 +9.6%
    2022$5,783 +2.1%$265,940 +26.1%
    2021$5,663 $210,910 -4.2%
    2020$5,663 +17.7%$220,200 +18.7%
    2019$4,812 $185,560 +3.6%
    2018$4,812 +0.6%$179,100 0%
    2017$4,783 +10%$179,150 +11%
    2016$4,348 +27.6%$161,360 +15.3%
    2015$3,408 $139,990 +13.5%
    2014$3,408 $123,300 +11.7%
    2013-- $110,340 -5.6%
    2012-- $116,850 -2.5%
    2011-- $119,900 -1.3%
    2010-- $121,480 +0.6%
    2009-- $120,720 -2.4%
    2008-- $123,640 +0.3%
    2007-- $123,330 +18.9%
    2006-- $103,760 -2%
    2005-- $105,880
    2004-- --
    2003-- --
    2002-- --
    2001-- --
    2000-- --

    Find assessor info on the county website

    Neighborhood: 78233

    Nearby schools

    GreatSchools rating
    Schools provided by the listing agent
    • Elementary: Fox Run
    • Middle: Wood
    • High: Madison
    • District: North East I.S.D

    Source: The MLS. This data may not be complete. We recommend contacting the local school district to confirm school assignments for this home.

    Get a cash offer in 3 minutes
    Find out how much your home could sell for in as little as 3 minutes with a no-obligation cash offer.
    Estimated market value
    $269,500
    Get a cash offer in 3 minutes
    Find out how much your home could sell for in as little as 3 minutes with a no-obligation cash offer.
    Estimated market value
    $269,500