GREAT PRICING....EXECELLENT OPPORTUNITY!!! CASH OR HARD MONEY LOAN...Bring your vision to life with this 1940 one-story home situated on an fully fenced lot! This property is currently a shell featuring 2 bedrooms and 1 bathroom, offering a blank canvas ready for a complete renovation. The home will require significant improvements including flooring, kitchen cabinetry, and more — the possibilities are truly endless.Tax records indicate the roof and central A/C were replaced in 2021, however, the seller does not have ANY knowledge of the age or condition of the roof, electrical, plumbing, sewer/septic system or HVAC. Buyer to verify all information.
For sale
Price cut: $4 (10/7)
$99,995
6419 SE 215TH STREET, HAWTHORNE, FL 32640
2beds
1,264sqft
Single Family Residence
Built in 1940
0.91 Acres Lot
$-- Zestimate®
$79/sqft
$-- HOA
What's special
Fully fenced lot
- 148 days
- 588
- 39
Zillow last checked:
Listing updated:
Listed by:
Cheryl Lee 813-259-0000,
RE/MAX ALLIANCE GROUP 813-259-0000
Source: Stellar MLS,MLS#: TB8510003 Originating MLS: Suncoast Tampa
Originating MLS: Suncoast Tampa
Facts & features
Interior
Bedrooms & bathrooms
- Bedrooms: 2
- Bathrooms: 1
- Full bathrooms: 1
Primary bedroom
- Features: No Closet
- Level: First
Kitchen
- Level: First
Living room
- Level: First
Heating
- None
Cooling
- Central Air
Appliances
- Included: Electric Water Heater
- Laundry: None
Features
- Kitchen/Family Room Combo
- Flooring: Other
- Has fireplace: No
Interior area
- Total structure area: 1,264
- Total interior livable area: 1,264 sqft
Video & virtual tour
Property
Features
- Levels: One
- Stories: 1
- Exterior features: Private Yard
Lot
- Size: 0.91 Acres
Details
- Parcel number: 19760004000
- Zoning: RSF2
- Special conditions: None
Construction
Type & style
- Home type: SingleFamily
- Property subtype: Single Family Residence
Materials
- Block, HardiPlank Type
- Foundation: Crawlspace
- Roof: Shingle
Condition
- Fixer
- New construction: No
- Year built: 1940
Utilities & green energy
- Sewer: Other
- Water: None
- Utilities for property: Other
Community & HOA
Community
- Pet fee: $0 monthly
HOA
- Has HOA: No
Location
- Region: Hawthorne
Financial & listing details
- Price per square foot: $79/sqft
- Tax assessed value: $110,530
- Annual tax amount: $2,345
- Date on market: 5/18/2026
- Cumulative days on market: 231 days
- Ownership: Fee Simple
- Total actual rent: 0
- Road surface type: Dirt, Gravel, Unimproved
Estimated market value
Not available
Estimated sales range
Not available
$1,389/mo
Price history
| Date | Event | Price |
|---|---|---|
| 10/7/2026 | Price change | $99,9950%$79/sqft |
Source:  Stellar MLS #TB8510003 Report a problem Stellar MLS #TB8510003 Report a problem | ||
| 9/8/2026 | Price change | $99,999-11.5%$79/sqft |
Source: Stellar MLS #TB8510003 Report a problem | ||
| 8/1/2026 | Price change | $112,9990%$89/sqft |
Source: Stellar MLS #TB8510003 Report a problem | ||
| 7/1/2026 | Price change | $113,000-4.2%$89/sqft |
Source: Stellar MLS #TB8510003 Report a problem | ||
| 6/3/2026 | Price change | $118,000-0.8%$93/sqft |
Source: Stellar MLS #TB8510003 Report a problem | ||
| 2/25/2026 | Listed for sale | $119,000$94/sqft |
Source: Stellar MLS #TB8477987 Report a problem | ||
Public tax history
| Year | Property taxes | Tax assessment |
|---|---|---|
| 2025 | $2,345 +6.4% | $71,239 +10% |
| 2024 | $2,204 +17.5% | $64,762 +10% |
| 2023 | $1,875 +9.5% | $58,874 +10% |
| 2022 | $1,713 +18.9% | $53,522 +10% |
| 2021 | $1,441 +11.9% | $48,656 +10% |
| 2020 | $1,288 -2.5% | $44,233 0% |
| 2019 | $1,320 | $44,234 +4.3% |
| 2018 | $1,320 +4.9% | $42,400 -2.3% |
| 2017 | $1,259 +1.5% | $43,400 +985% |
| 2016 | $1,241 +1004.4% | $4,000 |
| 2015 | $112 -0.6% | $4,000 |
| 2014 | $113 | $4,000 |
| 2013 | $113 | $4,000 |
| 2012 | -- | $4,000 |
| 2011 | -- | $4,000 |
| 2010 | -- | $4,000 |
| 2009 | -- | $4,000 |
| 2008 | -- | $4,000 |
| 2007 | -- | $4,000 |
| 2006 | -- | $4,000 |
| 2005 | -- | $4,000 |
| 2004 | -- | $4,000 |
| 2003 | -- | $4,000 |
| 2002 | -- | $4,000 |
| 2001 | -- | $4,000 |
| 2000 | -- | $4,000 |
Find assessor info on the county website
Monthly payment
Est. payment
Payment breakdown
Explore the cost of this home by adjusting the details. Changes won't be saved.Climate risks
Neighborhood: 32640
Nearby schools
Schools provided by the listing agent
- Elementary: Alachua Elementary School-AL
- Middle: Hawthorne Middle/High School-AL
- High: Hawthorne Middle/High School-AL
Source: Stellar MLS. This data may not be complete. We recommend contacting the local school district to confirm school assignments for this home.
Similar homes
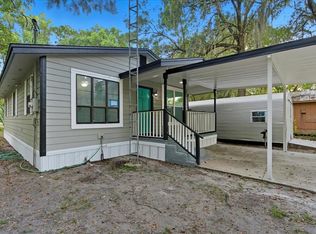
- $95,0003 bd2 ba1.1k sqft22629 SE 71ST AVENUE, HAWTHORNE, FL 32640For Sale
 MLS ID #O6377634, Jean Raymond, WILSHIRE REALTY GROUP LLC. Stellar MLS
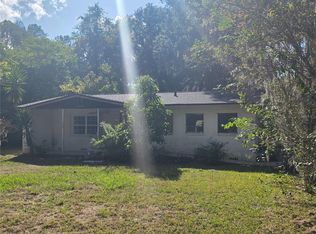
 - $129,9902 bd1 ba1.7k sqft6806 SE 215TH STREET, HAWTHORNE, FL 32640For Sale
 MLS ID #O6432928, Steven Koleno, BEYCOME OF FLORIDA LLC. Stellar MLS
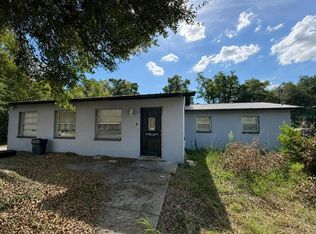
 - $99,5002 bd1 ba1.3k sqft119 TWIN LAKES Road, Hawthorne, FL 32640For Sale
 MLS ID #2135840, HEATHER HUNTER. realMLS
 - $91,0002 bd2 ba1.3k sqft125 SILVER LAKE Drive, Hawthorne, FL 32640For Sale
 MLS ID #2167432, LARISSA RICKETTS-OWENS. realMLS
 - $140,0002 bd1 ba982 sqft7020 SE 221ST STREET, HAWTHORNE, FL 32640For SaleMLS ID #P4939707, Sharess McCormack, EXP REALTY LLC. Stellar MLS
- $120,0003 bd2 ba1.4k sqft132 POND SIDE TRAIL, HAWTHORNE, FL 32640For SaleMLS ID #OM733806, Qhuantae Nunn, DALTON WADE INC. Stellar MLS
- $115,0002 bd2 ba840 sqft134 John Street, Hawthorne, FL 32640For Sale
 MLS ID #B26036491, Maddilise Lopez, Dalton Wade Inc. BeachesMLS
 - $65,9002 bd1 ba672 sqft205 LITTLE STAR ROAD, HAWTHORNE, FL 32640For SaleMLS ID #V4951732, Brad Stewart, GLORY INTL. REAL ESTATE CO. Stellar MLS
- $65,9002 bd1 ba672 sqft204 JOHNTRY ROAD, HAWTHORNE, FL 32640For SaleMLS ID #V4951706, Brad Stewart, GLORY INTL. REAL ESTATE CO. Stellar MLS
- $110,0003 bd1 ba1k sqft2861 SE 18TH AVENUE, GAINESVILLE, FL 32641For SaleMLS ID #GC543008, Craig Jacobs, COMMUNITY REALTY, LLC. Stellar MLS
- $139,9002 bd1 ba672 sqft170 E COWPEN LAKE POINT ROAD, HAWTHORNE, FL 32640For SaleMLS ID #GC542767, Danette Drageset, REMAX SELECT PARTNERS. Stellar MLS
- $90,0002 bd1 ba816 sqft1427 SE 1ST AVENUE, GAINESVILLE, FL 32641For SaleMLS ID #O6428227, Major Garvin, DAYTONA BEACH REALTY CORP. Stellar MLS
