As you step into this residence nestled within Polo Ridge, a sense of quality envelops you. Seamlessly turnkey, it boasts expansive 10’ ceilings throughout, adorned with exquisite crown moldings, and a well-thought-out floor plan—all on a single level for convenience. Countless upgrades grace this abode, including state-of-the-art kitchen appliances such as a 6-burner gas cooktop, double ovens, and an ice maker. Lighting has been meticulously updated, complemented by the warm glow of a gas lantern. Recent enhancements extend to the plush carpeting, rejuvenated master bath, and the addition of a porch grill and fridge. Step outside to discover a delightful Gunite pool and an inviting outdoor shower, perfect for entertaining guests. Designed for gatherings, the home seamlessly transitions from formal areas to the generously sized kitchen and den, flowing effortlessly to the screened porch equipped with an outdoor kitchen and a wood-burning fireplace. The bedrooms are split, with an oversized primary suite that features a luxuriously updated primary bath, complete with a steam shower and a separate soaking tub. From the moment you drive up the circular driveway, the home exudes charm, set amidst meticulously landscaped grounds. Its prime location offers easy access to Fairhope and the esteemed Lakewood Golf Course, making it an ideal retreat for those seeking both luxury and convenience.
Closed
$955,000
6419 Saddlewood Ln, Fairhope, AL 36532
4beds
3,143sqft
Residential
Built in 2006
0.59 Acres Lot
$1,019,400 Zestimate®
$304/sqft
$3,467 Estimated rent
Home value
$1,019,400
$968,000 - $1.08M
$3,467/mo
Zestimate® history
Owner options
List your home for rent
$3,467/mo
Rent Zestimate®
Find your next renter with Zillow Rental Manager. Plus, with online applications, you can quickly screen prospective tenants – for free.
$3,467/mo
Rent Zestimate®
Refinance and save
$4,924/mo
Est. payment
Refinancing to a lower rate could help reduce your monthly payments and save thousands over the life of the loan.
$4,924/mo
Est. payment
Explore your selling options
Work with a Zillow partner agent
Leverage their expertise and Zillow's premium Showcase listings to get your home seen by more buyers.
Get startedList with your own agent
Get your home in front of millions of buyers by listing it on Zillow.
Learn how to do itSell it yourself
Take full control of how buyers see your home on Zillow by listing For Sale by Owner (FSBO).
List your homeWhat's special
Zillow last checked:
Listing updated:
Listed by:
Judy Niemeyer 251-583-5923,
Ashurst & Niemeyer LLC
Bought with:
Preston Niemeyer
Ashurst & Niemeyer LLC
Staci Niemeyer
Source: Baldwin Realtors,MLS#: 360741
Facts & features
Interior
Bedrooms & bathrooms
- Bedrooms: 4
- Bathrooms: 3
- Full bathrooms: 3
- Main level bedrooms: 4
Rooms
- Room types: Living Room
Primary bedroom
- Features: Walk-In Closet(s)
- Level: Main
- Area: 280
- Dimensions: 14 x 20
Bedroom 2
- Level: Main
- Area: 196
- Dimensions: 14 x 14
Bedroom 3
- Level: Main
- Area: 154
- Dimensions: 11 x 14
Bedroom 4
- Level: Main
- Area: 196
- Dimensions: 14 x 14
Primary bathroom
- Features: Double Vanity, Soaking Tub, Separate Shower
Dining room
- Features: Breakfast Area-Kitchen, Separate Dining Room
- Level: Main
- Area: 168
- Dimensions: 12 x 14
Kitchen
- Level: Main
- Area: 378
- Dimensions: 18 x 21
Living room
- Level: Main
- Area: 324
- Dimensions: 18 x 18
Heating
- Natural Gas, Central
Cooling
- Gas, Ceiling Fan(s)
Appliances
- Included: Dishwasher, Disposal, Double Oven, Ice Maker, Microwave, Refrigerator, Cooktop, Tankless Water Heater
- Laundry: Main Level, Inside
Features
- Central Vacuum, Entrance Foyer, Ceiling Fan(s), En-Suite, High Ceilings, Sauna/Steam Shower, Split Bedroom Plan, Storage
- Flooring: Carpet, Split Brick, Tile, Wood
- Windows: Double Pane Windows
- Has basement: No
- Number of fireplaces: 2
- Fireplace features: Den, Gas Log, Outside, Wood Burning
Interior area
- Total structure area: 3,143
- Total interior livable area: 3,143 sqft
Property
Parking
- Total spaces: 2
- Parking features: Attached, Garage, Side Entrance, Garage Door Opener
- Attached garage spaces: 2
Features
- Levels: One
- Stories: 1
- Patio & porch: Patio, Screened
- Exterior features: Irrigation Sprinkler, Outdoor Kitchen, Outdoor Shower, Termite Contract, Gas Grill
- Has private pool: Yes
- Pool features: In Ground
- Fencing: Fenced
- Has view: Yes
- View description: None
- Waterfront features: No Waterfront
Lot
- Size: 0.59 Acres
- Dimensions: 130 x 229
- Features: Less than 1 acre, Level, Few Trees, Subdivided
Details
- Parcel number: 4609310000016.067
- Zoning description: Single Family Residence
Construction
Type & style
- Home type: SingleFamily
- Architectural style: Traditional
- Property subtype: Residential
Materials
- Brick, Stucco, Frame
- Foundation: Slab
- Roof: Composition,Ridge Vent
Condition
- Resale
- New construction: No
- Year built: 2006
Utilities & green energy
- Sewer: Public Sewer
- Water: Public
- Utilities for property: Underground Utilities, Fairhope Utilities, Riviera Utilities
Community & HOA
Community
- Security: Smoke Detector(s)
- Subdivision: Polo Ridge
HOA
- Has HOA: Yes
- Services included: Insurance, Maintenance Grounds, Taxes-Common Area
- HOA fee: $600 annually
Location
- Region: Fairhope
Financial & listing details
- Price per square foot: $304/sqft
- Tax assessed value: $1,068,200
- Annual tax amount: $4,998
- Price range: $955K - $955K
- Date on market: 4/11/2024
- Ownership: Whole/Full
Price history
| Date | Event | Price |
|---|---|---|
| 6/14/2024 | Sold | $955,000-2.6%$304/sqft |
Source:  Baldwin Realtors #360741 Report a problem Baldwin Realtors #360741 Report a problem | ||
| 5/16/2024 | Pending sale | $980,000$312/sqft |
Source: Baldwin Realtors #360741 Report a problem | ||
| 4/11/2024 | Listed for sale | $980,000+29.8%$312/sqft |
Source:  GCMLS #7367474 Report a problem GCMLS #7367474 Report a problem | ||
| 9/21/2022 | Sold | $755,000-3.1%$240/sqft |
Source: Baldwin Realtors #332619 Report a problem | ||
| 7/26/2022 | Pending sale | $779,000$248/sqft |
Source: Baldwin Realtors #332619 Report a problem | ||
| 7/22/2022 | Price change | $779,000-2.6%$248/sqft |
Source: Baldwin Realtors #332619 Report a problem | ||
| 7/7/2022 | Listed for sale | $799,900$255/sqft |
Source: Baldwin Realtors #332619 Report a problem | ||
| 6/28/2022 | Listing removed | -- |
Source: Baldwin Realtors #332619 Report a problem | ||
| 6/20/2022 | Listed for sale | $799,900$255/sqft |
Source: Baldwin Realtors #332619 Report a problem | ||
| 6/1/2022 | Listing removed | -- |
Source: Baldwin Realtors #328362 Report a problem | ||
| 3/31/2022 | Listed for sale | $799,900+966.5%$255/sqft |
Source: Baldwin Realtors #328362 Report a problem | ||
| 4/4/2005 | Sold | $75,000$24/sqft |
Source: Public Record Report a problem | ||
Public tax history
| Year | Property taxes | Tax assessment |
|---|---|---|
| 2025 | $2,609 -57% | $106,840 -45.3% |
| 2024 | $6,069 +21.4% | $195,440 +21.2% |
| 2023 | $4,998 | $161,240 +224.7% |
| 2022 | -- | $49,660 +9.2% |
| 2021 | $1,378 +3.8% | $45,460 +2.7% |
| 2020 | $1,327 +7.8% | $44,260 -2.9% |
| 2019 | $1,231 +7.5% | $45,560 +7.2% |
| 2018 | $1,145 +11.1% | $42,500 +10.7% |
| 2017 | $1,030 | $38,400 +5.6% |
| 2016 | $1,030 +5.8% | $36,380 -4.9% |
| 2015 | $974 +1.8% | $38,240 +6.9% |
| 2014 | $956 | $35,760 +0.8% |
| 2013 | $956 | $35,460 -6.5% |
| 2011 | -- | $37,940 +2.5% |
| 2010 | -- | $37,020 -12.7% |
| 2009 | $1,142 +2.1% | $42,400 +2% |
| 2008 | $1,119 -40.4% | $41,580 -38% |
| 2007 | $1,878 | $67,080 |
Find assessor info on the county website
Neighborhood: 36532
Nearby homes
- $95,000-- bd-- ba-- sqft6401 Saddle Wood Ln, Fairhope, AL 36532Off Market
- $--1.35 Acres0 Stirrup Ct, Fairhope, AL 36532Off Market
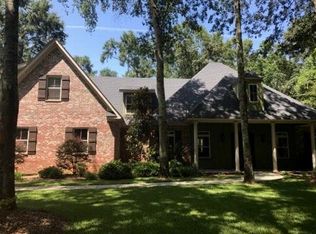
- $809,3005 bd3 ba3.4k sqft6371 Saddlewood Ln, Fairhope, AL 36532Off Market
- $321,500-- bd-- ba-- sqftRaintree Rd, Point clear, AL 36532Off Market
- $1,085,9005 bd4 ba4.1k sqft6458 Saddle Wood Ln, Fairhope, AL 36532Off Market
- $732,9004 bd1 ba3.1k sqft6491 Willowbridge Dr, Fairhope, AL 36532Off Market
- $1,680,0005 bd5 ba4.8k sqft6458 Raintree Rd, Fairhope, AL 36532Sold
- $642,1003 bd1 ba2.9k sqft6495 Willowbridge Dr, Fairhope, AL 36532Off Market
Nearby schools
GreatSchools rating
- 10/10Fairhope Elementary SchoolGrades: PK-6Distance: 3.5 mi
- 10/10Fairhope Middle SchoolGrades: 7-8Distance: 2 mi
- 9/10Fairhope High SchoolGrades: PK,9-12Distance: 1.9 mi
Schools provided by the listing agent
- Elementary: Fairhope West Elementary
- Middle: Fairhope Middle
- High: Fairhope High
Source: Baldwin Realtors. This data may not be complete. We recommend contacting the local school district to confirm school assignments for this home.
Get a cash offer in 3 minutes
Find out how much your home could sell for in as little as 3 minutes with a no-obligation cash offer.
Estimated market value
$1,019,400
Get a cash offer in 3 minutes
Find out how much your home could sell for in as little as 3 minutes with a no-obligation cash offer.
Estimated market value
$1,019,400
- Alabama
- Baldwin County
- Fairhope
- 36532
- 6419 Saddlewood Ln
Nearby cities
Nearby zip codes
Other Fairhope Topics
