Skip main navigation
Sold for $530,000
  • $530,000

    6419 Sheehan Xing, Moseley, VA 23120

    3beds
    1,862sqft
    Single Family Residence
    Built in 2019
    9,461.23 Square Feet Lot
    $562,100 Zestimate®
    $285/sqft
    $2,541 Estimated rent

    Home value

    $562,100

    $523,000 - $601,000

    $2,541/mo

    Zestimate® history
    Loading
    Loading...

    Owner options

    List your home for rent

    $2,541/mo

    Rent Zestimate®

    Find your next renter with Zillow Rental Manager. Plus, with online applications, you can quickly screen prospective tenants – for free.

    Learn more

    $2,541/mo

    Rent Zestimate®

    Refinance and save

    $3,435/mo

    Est. payment

    Refinancing to a lower rate could help reduce your monthly payments and save thousands over the life of the loan.

    See today's rates

    $3,435/mo

    Est. payment

    Explore your selling options

    Work with a Zillow partner agent

    Leverage their expertise and Zillow's premium Showcase listings to get your home seen by more buyers.

    Get started

    List with your own agent

    Get your home in front of millions of buyers by listing it on Zillow.

    Learn how to do it

    Sell it yourself

    Take full control of how buyers see your home on Zillow by listing For Sale by Owner (FSBO).

    List your home

    What's special

    Stone gas fireplaceTwo-car attached garageStone and vinyl sidingPlantation blindsRecessed lightingEn-suite bathCovered front porch
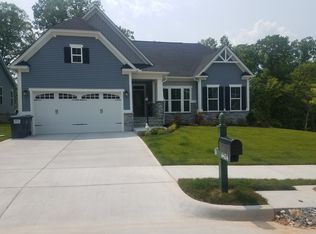
    Welcome to Maintenance Free One Level Living in Magnolia Green.  This beautifully maintained Transitional Rancher in the highly-sought after Charleston Club features almost 1,900 square feet 3 bedrooms and 2 full baths and covered front and rear porches.  The interior offers 9' ceilings & plantation blinds throughout, family room with wood floors, stone gas fireplace, coffered ceiling, and recessed lighting.  The kitchen has wood flooring, island, tile backsplash, under cabinet lighting, stainless steel appliances with gas cooking, pantry, pendant and recessed lights opening to the dining room with wood floors as well.  The owner's suite has a tray ceiling with crown molding, carpet floors, double walk-in closets, ceiling fan, and an en-suite bath with tile flooring, dual vanity, tiled shower with frameless door, linen closet, and a separate water closet.  The second bedroom has carpet, ceiling fan and a large closet with easy access to the second bathroom.  The full-size laundry room has tile flooring, utility closet and built-in cabinets.  Other notable features include natural gas heat & central air, stone & vinyl siding, tankless gas hot water heater, concrete driveway and a two-car attached garage with epoxy floor and custom storage shelves. Enjoy your morning coffee on the covered front porch or relax in the evening on the covered back porch with access from the dining area or the owners suite.  Charleston Club offers its own private pool, clubhouse, fire pit, and bocce ball court. As a resident of Magnolia Green, you'll have access to an impressive array of amenities, including an aquatic center, walking paths, championship golf, social activities, a golf shop, restaurant, tennis and pickleball courts.  Come and experience the world class amenities.  This Home is Truly One You Don't Want to Miss!

    Zillow last checked:

    Listing updated:

    Listed by:

    John Thiel (804)467-9022,

    Long & Foster REALTORS,

    Kevin Morris 804-652-9025,

    Long & Foster REALTORS

    Bought with:

    Dan Tulli, 0225230156

    Joyner Fine Properties

    Source: CVRMLS,MLS#: 2425525MLS LogoOriginating MLS: Central Virginia Regional MLS

    Facts & features

    Interior

    Bedrooms & bathrooms
    • Bedrooms: 3
    • Bathrooms: 2
    • Full bathrooms: 2
    Primary bedroom
    • Description: W/W Carpet, Tray Ceiling, Double WIC's
    • Level: First
    • Dimensions: 18.5 x 15.3
    Bedroom 2
    • Description: W/W Carpet, CF, Large Closet
    • Level: First
    • Dimensions: 14.6 x 12.3
    Bedroom 3
    • Description: Wood Floors, CF, Glass French Doors
    • Level: First
    • Dimensions: 12.11 x 10.11
    Dining room
    • Description: Wood Floors, Access to Rear Porch
    • Level: First
    • Dimensions: 13.6 x 10.0
    Family room
    • Description: Wood Floors, Stone Gas FP, Coffered Ceiling
    • Level: First
    • Dimensions: 24.10 x 16.2
    Other
    • Description: Tub & Shower
    • Level: First
    Kitchen
    • Description: Wood Floors, Island, SS Appl, Gas Cooking, Pantry
    • Level: First
    • Dimensions: 17.1 x 13.6
    Laundry
    • Description: Tile Flooring, Utility Closet, Built-Ins
    • Level: First
    • Dimensions: 8.7 x 7.5
    Heating
    • Forced Air, Natural Gas
    Cooling
    • Central Air
    Appliances
    • Included: Dishwasher, Gas Cooking, Disposal, Gas Water Heater, Microwave, Oven, Range, Tankless Water Heater
    • Laundry: Washer Hookup, Dryer Hookup
    Features
    • Bedroom on Main Level, Fireplace, High Ceilings, Bath in Primary Bedroom, Main Level Primary, Walk-In Closet(s)
    • Flooring: Carpet, Ceramic Tile, Wood
    • Windows: Thermal Windows
    • Basement: Crawl Space
    • Attic: Access Only
    • Number of fireplaces: 1
    • Fireplace features: Gas, Vented
    Interior area
    • Total interior livable area: 1,862 sqft
    • Finished area above ground: 1,862

    Property

    Parking
    • Total spaces: 2
    • Parking features: Attached, Direct Access, Garage, Garage Door Opener, Off Street
    • Attached garage spaces: 2
    Features
    • Levels: One
    • Stories: 1
    • Patio & porch: Rear Porch, Front Porch, Porch
    • Exterior features: Sprinkler/Irrigation, Porch
    • Pool features: In Ground, Outdoor Pool, Pool, Community
    Lot
    • Size: 9,461 sqft
    Details
    • Parcel number: 705673087900000
    • Zoning description: R9

    Construction

    Type & style
    • Home type: SingleFamily
    • Architectural style: Ranch,Transitional
    • Property subtype: Single Family Residence
    Materials
    • Frame, Stone, Vinyl Siding
    • Roof: Shingle
    Condition
    • Resale
    • New construction: No
    • Year built: 2019

    Utilities & green energy

    • Sewer: Public Sewer
    • Water: Public

    Community & neighborhood

    Community
    • Community features: Basketball Court, Common Grounds/Area, Clubhouse, Community Pool, Fitness, Golf, Home Owners Association, Playground, Pool, Tennis Court(s), Trails/Paths
    Location
    • Region: Moseley
    • Subdivision: Magnolia Green

    HOA & financial

    HOA
    • Has HOA: Yes
    • HOA fee: $281 monthly
    • Amenities included: Landscaping, Management
    • Services included: Association Management, Clubhouse, Common Areas, Maintenance Grounds, Pool(s), Recreation Facilities, Trash

    Other

    Other facts
    • Ownership: Individuals
    • Ownership type: Sole Proprietor

    Price history

    DateEventPrice
    12/18/2024Sold$530,000-2.7%$285/sqft
    Source: CVRMLS #2425525 Report a problem
    11/3/2024Pending sale$544,950$293/sqft
    Source: CVRMLS #2425525 Report a problem
    10/3/2024Listed for sale$544,950+29.9%$293/sqft
    Source: CVRMLS #2425525 Report a problem
    9/30/2019Sold$419,559+318.3%$225/sqft
    Source: CVRMLS #1837236 Report a problem
    6/6/2019Sold$100,300-74.6%$54/sqft
    Source: Public Record Report a problem
    1/25/2019Listing removed$394,990$212/sqft
    Source: ERA Woody Hogg & Assoc. #1837236 Report a problem
    11/8/2018Price change$394,990+2.6%$212/sqft
    Source: ERA Woody Hogg & Assoc. #1837236 Report a problem
    10/28/2018Listed for sale$384,990$207/sqft
    Source: ERA Woody Hogg & Assoc. #1837236 Report a problem

    Public tax history

    YearProperty taxesTax assessment
    2025$4,082 -0.2%$458,700 +0.9%
    2024$4,092 +0.6%$454,700 +1.7%
    2023$4,069 +14.9%$447,100 +16.2%
    2022$3,541 -1.8%$384,900 +1.4%
    2021$3,606 $379,600
    2020$3,606 +374.5%$379,600 -14%
    2019$760 $441,600
    2018-- --

    Find assessor info on the county website

    Neighborhood: 23120

    Nearby schools

    GreatSchools rating
    Schools provided by the listing agent
    • Elementary: Moseley
    • Middle: Tomahawk Creek
    • High: Cosby

    Source: CVRMLS. This data may not be complete. We recommend contacting the local school district to confirm school assignments for this home.

    Get a cash offer in 3 minutes
    Find out how much your home could sell for in as little as 3 minutes with a no-obligation cash offer.
    Estimated market value
    $562,100
    Get a cash offer in 3 minutes
    Find out how much your home could sell for in as little as 3 minutes with a no-obligation cash offer.
    Estimated market value
    $562,100