Skip main navigation
Sold for $306,000
  • $306,000

    6419 Terrace Ct, Harrisburg, PA 17111

    3beds
    1,960sqft
    Townhouse
    Built in 2001
    3,540 Square Feet Lot
    $329,400 Zestimate®
    $156/sqft
    $2,159 Estimated rent

    Home value

    $329,400

    $313,000 - $346,000

    $2,159/mo

    Zestimate® history
    Loading
    Loading...

    Owner options

    List your home for rent

    $2,159/mo

    Rent Zestimate®

    Find your next renter with Zillow Rental Manager. Plus, with online applications, you can quickly screen prospective tenants – for free.

    Learn more

    $2,159/mo

    Rent Zestimate®

    Refinance and save

    $2,059/mo

    Est. payment

    Refinancing to a lower rate could help reduce your monthly payments and save thousands over the life of the loan.

    See today's rates

    $2,059/mo

    Est. payment

    Explore your selling options

    Work with a Zillow partner agent

    Leverage their expertise and Zillow's premium Showcase listings to get your home seen by more buyers.

    Get started

    List with your own agent

    Get your home in front of millions of buyers by listing it on Zillow.

    Learn how to do it

    Sell it yourself

    Take full control of how buyers see your home on Zillow by listing For Sale by Owner (FSBO).

    List your home

    What's special

    Walk-in closetUpdated en suiteVaulted ceilings
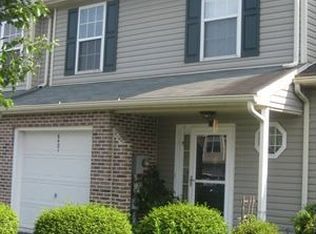
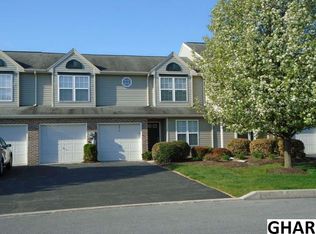
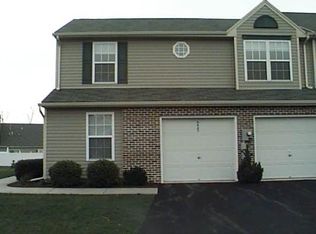
    Welcome to your future home! Immerse yourself in the ease of living at the Townes of Springford with this meticulously maintained 3-bed, 2-bath, 2-car garage gem. Boasting nearly 2000 sq. ft. of living space, this residence showcases vaulted ceilings in both the dining/living room and the main-level master bedroom. The primary bedroom on the main floor pampers you with an updated en suite and a walk-in closet. Ascend to the loft for a perfect workstation or lounge area, while the two upstairs bedrooms share a Jack & Jill bathroom. Conveniently located near I-81, schools, shopping, and various amenities, this property offers a harmonious blend of convenience and comfort. Don't miss the chance to make it yours!

    Zillow last checked:

    Listing updated:

    Listed by:

    Mrs. KEILA VEGA BEY 717-554-2733,

    Turn Key Realty Group,

    Co-Listing Agent: Hadiel Bey 717-648-7933,

    Turn Key Realty Group

    Bought with:

    JENNIFER HOLLISTER, RS206824L

    Joy Daniels Real Estate Group, Ltd

    Source: Bright MLS,MLS#: PADA2030078MLS Logo

    Facts & features

    Interior

    Bedrooms & bathrooms
    • Bedrooms: 3
    • Bathrooms: 3
    • Full bathrooms: 2
    • 1/2 bathrooms: 1
    • Main level bathrooms: 2
    • Main level bedrooms: 1
    Rooms
    • Room types: Living Room, Dining Room, Primary Bedroom, Bedroom 2, Kitchen, Bedroom 1, Loft, Bathroom 1, Primary Bathroom, Half Bath
    Basement
    • Area: 0
    Heating
    • Forced Air, Natural Gas
    Cooling
    • Central Air, Electric
    Appliances
    • Included: Gas Water Heater
    • Laundry: Main Level
    Features
    • Dry Wall, High Ceilings, Vaulted Ceiling(s)
    • Flooring: Ceramic Tile, Wood, Carpet
    • Has basement: No
    • Number of fireplaces: 1
    • Fireplace features: Gas/Propane
    Interior area
    • Total structure area: 1,960
    • Total interior livable area: 1,960 sqft
    • Finished area above ground: 1,960
    • Finished area below ground: 0

    Property

    Parking
    • Total spaces: 6
    • Parking features: Garage Faces Front, Inside Entrance, Driveway, Paved, Attached, On Street
    • Attached garage spaces: 2
    • Uncovered spaces: 4
    Accessibility
    • Accessibility features: None
    Features
    • Levels: Two
    • Stories: 2
    • Patio & porch: Patio, Enclosed, Roof
    • Exterior features: Lighting, Sidewalks, Street Lights, Other
    • Pool features: None
    • Spa features: Hot Tub
    • Fencing: Full,Privacy,Back Yard,Vinyl,Other
    • Has view: Yes
    • View description: Garden, Street, Other
    Lot
    • Size: 3,540 Square Feet
    • Features: Front Yard
    Details
    • Additional structures: Above Grade, Below Grade
    • Parcel number: 351280700000000
    • Zoning: RESIDENTIAL
    • Special conditions: Standard

    Construction

    Type & style
    • Home type: Townhouse
    • Architectural style: Traditional
    • Property subtype: Townhouse
    Materials
    • Frame
    • Foundation: Slab
    Condition
    • Very Good
    • New construction: No
    • Year built: 2001

    Utilities & green energy

    • Electric: 200+ Amp Service
    • Sewer: Public Sewer
    • Water: Public
    • Utilities for property: Natural Gas Available, Electricity Available, Cable Available

    Community & HOA

    Community
    • Subdivision: Townes At Springford
    HOA
    • Has HOA: Yes
    • Services included: Lawn Care Front, Snow Removal
    • HOA fee: $102 monthly
    • HOA name: HEATHERFIELD COMMUNITY ASSOCIATION
    Location
    • Region: Harrisburg
    • Municipality: LOWER PAXTON TWP

    Financial & listing details

    • Price per square foot: $156/sqft
    • Tax assessed value: $144,300
    • Annual tax amount: $3,882
    • Date on market: 1/12/2024
    • Listing agreement: Exclusive Right To Sell
    • Listing terms: Cash,Conventional,FHA,VA Loan
    • Ownership: Fee Simple
    • Road surface type: Concrete, Paved

    Price history

    DateEventPrice
    2/16/2024Sold$306,000+5.5%$156/sqft
    Source: Bright MLS #PADA2030078 Report a problem
    2/9/2024Pending sale$290,000$148/sqft
    Source: Bright MLS #PADA2030078 Report a problem
    1/17/2024Contingent$290,000$148/sqft
    Source: Bright MLS #PADA2030078 Report a problem
    1/12/2024Listed for sale$290,000+31.8%$148/sqft
    Source: Bright MLS #PADA2030078 Report a problem
    6/4/2021Sold$220,000+18.3%$112/sqft
    Source: Public Record Report a problem
    2/25/2019Sold$185,900$95/sqft
    Source: Public Record Report a problem
    12/28/2018Pending sale$185,900$95/sqft
    Source: Keller Williams of Central PA #PADA103660 Report a problem
    12/8/2018Listed for sale$185,900+10%$95/sqft
    Source: Keller Williams of Central PA #PADA103660 Report a problem
    7/2/2012Sold$169,000-5.1%$86/sqft
    Source: Public Record Report a problem
    3/3/2012Listed for sale$178,000-0.5%$91/sqft
    Source: RE/MAX REALTY PROFESSIONALS INC #10220157 Report a problem
    6/18/2009Sold$178,900$91/sqft
    Source: Public Record Report a problem

    Public tax history

    YearProperty taxesTax assessment
    2025$4,188 +7.8%$144,300
    2023$3,885 $144,300
    2022$3,885 +0.7%$144,300
    2021$3,860 +188.1%$144,300
    2020$1,339 +1.2%$144,300
    2019$1,324 -63%$144,300
    2018$3,579 $144,300
    2017-- $144,300
    2016-- $144,300
    2015-- $144,300
    2014-- $144,300
    2013-- $144,300
    2012-- $144,300
    2011-- $144,300
    2010-- $144,300
    2008-- $144,300
    2007-- $144,300
    2006-- $144,300
    Find assessor info on the county website

    Neighborhood: 17111

    Nearby schools

    GreatSchools rating
    Schools provided by the listing agent
    • Elementary: Paxtonia
    • Middle: Central Dauphin
    • High: Central Dauphin
    • District: Central Dauphin

    Source: Bright MLS. This data may not be complete. We recommend contacting the local school district to confirm school assignments for this home.

    Get pre-qualified for a loan
    At Zillow Home Loans, we can pre-qualify you in as little as 5 minutes with no impact to your credit score.

    An equal housing lender. NMLS #10287.

    Sell for more on Zillow
    Get a Zillow Showcase℠ listing at no additional cost and you could sell for .
    $329,400
    2% more
    +$6,588
    With Zillow Showcase(estimated)
    $335,988