**Multiple offers received. A deadline has been set for Tuesday at 2pm.** Welcome to 6419 Tiffany Ct! This highly sought-after Colonial-style home in Dresden Green has been lovingly maintained for the past 20 years. The floorplan offers everything that you're looking for in today's home. In addition to the expansive kitchen with an eat-in breakfast space and views of the family room, this home also boasts a formal dining and sitting room. With over 2,800 square feet of finished space, features include four spacious bedrooms and two and a half baths. The expansive primary suite has a large walk-in closet and ensuite bath. The three additional bedrooms are of ample size and include custom closets. The fully-finished walk-out basement showcases a large den, recreation room, and laundry room, adding valuable living space. This home is situated on a well-maintained lot with a fully-fenced backyard, landscaped garden beds, an oversized attached garage, ample driveway space for guests, and a Trex deck spanning 3 levels. Updates over the past 5 years include roof, siding, windows, Whirlpool stainless steel kitchen appliances, baths, carpet, laundry, paint, custom closets, HW heater, and epoxy garage flooring. Enjoy the convenience of nearby transportation options; bus stops (Greyhound, Metro) and commuter rail stations (Amtrak, Metro) are 5-10 minutes away, and I-295, I-495, and Route 50 are right around the corner! Luminis Health Medical Center is within walking distance and NASA Goddard is less than 10 minutes. Don't miss the opportunity to own this exceptional home that combines modern updates with timeless design. Please contact Ian Tolino with any questions about this home and touring availability.
Sold for $555,000
$555,000
6419 Tiffany Ct, Lanham, MD 20706
4beds
2,830sqft
Single Family Residence
Built in 1986
6,500 Square Feet Lot
$548,600 Zestimate®
$196/sqft
$3,472 Estimated rent
Home value
$548,600
$516,000 - $582,000
$3,472/mo
Zestimate® history
Owner options
List your home for rent
$3,472/mo
Rent Zestimate®
Find your next renter with Zillow Rental Manager. Plus, with online applications, you can quickly screen prospective tenants – for free.
$3,472/mo
Rent Zestimate®
Refinance and save
$3,784/mo
Est. payment
Refinancing to a lower rate could help reduce your monthly payments and save thousands over the life of the loan.
$3,784/mo
Est. payment
Explore your selling options
Work with a Zillow partner agent
Leverage their expertise and Zillow's premium Showcase listings to get your home seen by more buyers.
Get startedList with your own agent
Get your home in front of millions of buyers by listing it on Zillow.
Learn how to do itSell it yourself
Take full control of how buyers see your home on Zillow by listing For Sale by Owner (FSBO).
List your homeWhat's special
Fully-finished walk-out basementLarge walk-in closetOversized attached garageLandscaped garden bedsFully-fenced backyardCustom closetsLaundry room
Zillow last checked:
Listing updated:
Listed by:
Ian Tolino 240-818-3278,
Long & Foster Real Estate, Inc.,
Listing Team: Heller Coley Reed Team, Co-Listing Team: Heller Coley Reed Team,Co-Listing Agent: James M Coley 202-669-1331,
Long & Foster Real Estate, Inc.
Bought with:
Daniel Ghansah, 604825
HomeSmart
Source: Bright MLS,MLS#: MDPG2135746
Facts & features
Interior
Bedrooms & bathrooms
- Bedrooms: 4
- Bathrooms: 3
- Full bathrooms: 2
- 1/2 bathrooms: 1
- Main level bathrooms: 1
Rooms
- Room types: Dining Room, Primary Bedroom, Sitting Room, Bedroom 2, Bedroom 3, Bedroom 4, Kitchen, Family Room, Den, Foyer, Breakfast Room, Recreation Room, Bathroom 2, Primary Bathroom, Half Bath
Basement
- Area: 876
Heating
- Forced Air, Natural Gas
Cooling
- Central Air, Ceiling Fan(s), Electric
Appliances
- Included: Microwave, Dishwasher, Disposal, Dryer, Exhaust Fan, Extra Refrigerator/Freezer, Freezer, Ice Maker, Oven/Range - Electric, Water Heater, Washer, Stainless Steel Appliance(s), Gas Water Heater
- Laundry: Has Laundry, Dryer In Unit, Washer In Unit
Features
- Bathroom - Tub Shower, Breakfast Area, Built-in Features, Ceiling Fan(s), Dining Area, Family Room Off Kitchen, Floor Plan - Traditional, Formal/Separate Dining Room, Eat-in Kitchen, Kitchen - Gourmet, Pantry, Primary Bath(s), Recessed Lighting, Walk-In Closet(s), Other, Combination Kitchen/Dining, Dry Wall
- Flooring: Hardwood, Luxury Vinyl, Carpet, Tile/Brick, Ceramic Tile
- Doors: Storm Door(s), Insulated
- Windows: Energy Efficient, Double Pane Windows, Storm Window(s), Screens, Insulated Windows, Window Treatments
- Basement: Finished,Heated,Interior Entry,Exterior Entry,Rough Bath Plumb,Walk-Out Access,Sump Pump,Drainage System,Other
- Number of fireplaces: 1
Interior area
- Total structure area: 2,830
- Total interior livable area: 2,830 sqft
- Finished area above ground: 1,954
- Finished area below ground: 876
Property
Parking
- Total spaces: 5
- Parking features: Storage, Built In, Garage Faces Front, Garage Door Opener, Inside Entrance, Oversized, Other, Asphalt, Secured, Attached, Driveway
- Attached garage spaces: 1
- Uncovered spaces: 4
- Details: Garage Sqft: 280
Accessibility
- Accessibility features: Other
Features
- Levels: Three
- Stories: 3
- Patio & porch: Deck, Patio
- Exterior features: Sidewalks, Extensive Hardscape, Lighting, Flood Lights, Rain Gutters, Other
- Pool features: None
Lot
- Size: 6,500 Square Feet
Details
- Additional structures: Above Grade, Below Grade
- Parcel number: 17202243616
- Zoning: RSF65
- Special conditions: Standard
Construction
Type & style
- Home type: SingleFamily
- Architectural style: Colonial
- Property subtype: Single Family Residence
Materials
- Frame
- Foundation: Other
- Roof: Shingle
Condition
- Excellent,Very Good
- New construction: No
- Year built: 1986
- Major remodel year: 2020
Utilities & green energy
- Electric: 200+ Amp Service
- Sewer: Public Sewer
- Water: Public
- Utilities for property: Electricity Available, Natural Gas Available, Water Available, Sewer Available, Other, Fiber Optic, Other Internet Service
Community & HOA
Community
- Security: 24 Hour Security, Carbon Monoxide Detector(s), Exterior Cameras, Main Entrance Lock, Motion Detectors, Security System
- Subdivision: Dresden Green
HOA
- Has HOA: No
Location
- Region: Lanham
Financial & listing details
- Price per square foot: $196/sqft
- Tax assessed value: $416,767
- Annual tax amount: $6,192
- Date on market: 12/26/2024
- Listing agreement: Exclusive Right To Sell
- Listing terms: Cash,Conventional,FHA,VA Loan,1031 Exchange,Other
- Ownership: Fee Simple
Price history
| Date | Event | Price |
|---|---|---|
| 2/10/2025 | Sold | $555,000+1.8%$196/sqft |
Source:  Bright MLS #MDPG2135746 Report a problem Bright MLS #MDPG2135746 Report a problem | ||
| 1/20/2025 | Pending sale | $545,000$193/sqft |
Source: Bright MLS #MDPG2135746 Report a problem | ||
| 12/31/2024 | Contingent | $545,000$193/sqft |
Source:  Long & Foster Broker Feed #MDPG2135746 Report a problem Long & Foster Broker Feed #MDPG2135746 Report a problem | ||
| 12/26/2024 | Listed for sale | $545,000+237.3%$193/sqft |
Source: Long & Foster Broker Feed #MDPG2135746 Report a problem | ||
| 2/7/1994 | Sold | $161,600$57/sqft |
Source: Public Record Report a problem | ||
Public tax history
| Year | Property taxes | Tax assessment |
|---|---|---|
| 2026 | $6,832 | $448,900 +3.7% |
| 2025 | $6,832 +47.4% | $432,833 +3.9% |
| 2024 | $4,634 +4% | $416,767 +4% |
| 2023 | $4,456 | $400,700 |
| 2022 | $4,456 +4.9% | $400,700 +4.9% |
| 2021 | $4,247 +2.5% | $381,967 +2.5% |
| 2020 | $4,143 -14.2% | $372,600 +14.6% |
| 2019 | $4,831 | $325,067 |
| 2018 | $4,831 +7.9% | $325,067 +7.9% |
| 2017 | $4,477 +2.8% | $301,300 +11.6% |
| 2016 | $4,356 | $270,033 +13.1% |
| 2015 | $4,356 | $238,767 +15.1% |
| 2014 | $4,356 | $207,500 |
| 2013 | -- | $207,500 |
| 2012 | -- | $207,500 -37.9% |
| 2011 | -- | $334,190 +3.9% |
| 2010 | -- | $321,706 +4% |
| 2009 | -- | $309,223 +4.2% |
| 2008 | -- | $296,740 +9.9% |
| 2007 | -- | $270,072 +11% |
| 2006 | -- | $243,406 +12.3% |
| 2005 | -- | $216,740 +8.3% |
| 2004 | -- | $200,142 |
| 2003 | -- | $200,142 +19.9% |
| 2002 | -- | $166,950 |
| 2001 | -- | $166,950 |
Find assessor info on the county website
Neighborhood: 20706
Nearby homes
- $533,0005 bd4 ba1.9k sqft6421 Tiffany Ct, Lanham, MD 20706Off Market
- $380,800-- bd2 ba894 sqft6417 Tiffany Ct, Lanham, MD 20706Off Market
- $404,6004 bd2 ba1k sqft6412 Brays St, Lanham, MD 20706Off Market
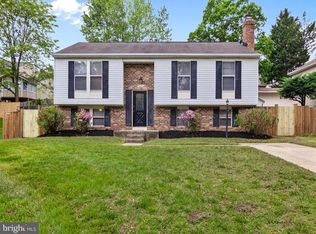
- $420,000-- bd2 ba1.5k sqft6414 Brays St, Lanham, MD 20706Off Market
- $505,1005 bd4 ba1.9k sqft6423 Tiffany Ct, Lanham, MD 20706Off Market
- $456,5004 bd3 ba1.5k sqft6416 Brays St, Lanham, MD 20706Off Market
- $420,800-- bd2 ba1.6k sqft6415 Tiffany Ct, Lanham, MD 20706Off Market
- $399,100-- bd2 ba1.5k sqft6410 Brays St, Lanham, MD 20706Off Market
Nearby schools
GreatSchools rating
- 4/10Robert Frost Elementary SchoolGrades: K-5Distance: 3.8 mi
- 4/10Charles Carroll Middle SchoolGrades: 6-8Distance: 0.9 mi
- 4/10Duval High SchoolGrades: 9-12Distance: 2 mi
Schools provided by the listing agent
- District: Prince George's County Public Schools
Source: Bright MLS. This data may not be complete. We recommend contacting the local school district to confirm school assignments for this home.
Get a cash offer in 3 minutes
Find out how much your home could sell for in as little as 3 minutes with a no-obligation cash offer.
Estimated market value
$548,600
Get a cash offer in 3 minutes
Find out how much your home could sell for in as little as 3 minutes with a no-obligation cash offer.
Estimated market value
$548,600
- Maryland
- Prince Georges County
- Lanham Seabrook
- 20706
- 6419 Tiffany Ct
