Located on a private cul-de-sac, in a sought-after neighborhood with distinguished schools and lovely parks nearby. This charming home offers a perfect blend of comfort and style. As you step inside the freshly painted interior, you'll be greeted by the warmth of hardwood floors and the inviting ambiance of a cozy gas fireplace with log insert that also heats like a furnace in the living area . The home features a well-appointed kitchen with gas cooktop. The built-in cabinets and desk area create an inviting space for both everyday living and entertaining. The spacious primary bedroom suite beckons with a luxurious soaking tub, offering a private retreat within the home. Updated with recessed lighting and skylights that share natural light. With air conditioning and central heating, you'll stay comfortable year-round. Indoor laundry room with added cabinets. Ceiling fans in bedrooms.Step outside to a lovely landscaped and fully fenced back yard and patio, perfect for outdoor entertaining or relaxing in the sunshine. Enjoy the extra area for planting your own vegetables or flowers in the two large, raised garden beds. Handy storage sheds provide ample space for garden tools and outdoor essentials. Experience the wonderful California living in a tranquil setting.
Sold for $3,330,000
$3,330,000
6419 Vicanna Dr, San Jose, CA 95129
4beds
1,923sqft
Single Family Residence, Residential
Built in 1960
6,534 Square Feet Lot
$3,704,000 Zestimate®
$1,732/sqft
$6,535 Estimated rent
Home value
$3,704,000
$3.41M - $4.04M
$6,535/mo
Zestimate® history
Owner options
List your home for rent
$6,535/mo
Rent Zestimate®
Find your next renter with Zillow Rental Manager. Plus, with online applications, you can quickly screen prospective tenants – for free.
$6,535/mo
Rent Zestimate®
Refinance and save
$21,056/mo
Est. payment
Refinancing to a lower rate could help reduce your monthly payments and save thousands over the life of the loan.
$21,056/mo
Est. payment
Explore your selling options
Work with a Zillow partner agent
Leverage their expertise and Zillow's premium Showcase listings to get your home seen by more buyers.
Get startedList with your own agent
Get your home in front of millions of buyers by listing it on Zillow.
Learn how to do itSell it yourself
Take full control of how buyers see your home on Zillow by listing For Sale by Owner (FSBO).
List your homeWhat's special
Zillow last checked:
Listing updated:
Listed by:
Peter Suess 01435950 408-483-4604,
Compass 408-427-8963
Bought with:
Su-Lan Wang, 01956204
Keller Williams Thrive
Source: MLSListings Inc,MLS#: ML81980997
Facts & features
Interior
Bedrooms & bathrooms
- Bedrooms: 4
- Bathrooms: 2
- Full bathrooms: 2
Bedroom
- Features: PrimarySuiteRetreat, WalkinCloset
Bathroom
- Features: PrimaryStallShowers, ShoweroverTub1, PrimaryOversizedTub
Dining room
- Features: DiningArea
Family room
- Features: NoFamilyRoom
Kitchen
- Features: Countertop_SolidSurfceCorian, ExhaustFan
Heating
- Central Forced Air
Cooling
- Central Air
Appliances
- Included: Gas Cooktop, Exhaust Fan, Microwave, Built In Oven, Washer/Dryer
- Laundry: Inside
Features
- Flooring: Hardwood, Tile
- Number of fireplaces: 1
- Fireplace features: Gas, Gas Log, Living Room
Interior area
- Total structure area: 1,923
- Total interior livable area: 1,923 sqft
Property
Parking
- Total spaces: 2
- Parking features: Attached
- Attached garage spaces: 2
Features
- Stories: 1
- Fencing: Back Yard
Lot
- Size: 6,534 Square Feet
Details
- Parcel number: 37307026
- Zoning: R1-8
- Special conditions: Standard
Construction
Type & style
- Home type: SingleFamily
- Property subtype: Single Family Residence, Residential
Materials
- Foundation: Concrete Perimeter and Slab
- Roof: Composition
Condition
- New construction: No
- Year built: 1960
Utilities & green energy
- Gas: PublicUtilities
- Sewer: Public Sewer
- Water: Public
- Utilities for property: Public Utilities, Water Public
Community & HOA
Location
- Region: San Jose
Financial & listing details
- Price per square foot: $1,732/sqft
- Tax assessed value: $3,396,600
- Date on market: 9/19/2024
- Listing agreement: ExclusiveRightToSell
Price history
| Date | Event | Price |
|---|---|---|
| 10/28/2024 | Sold | $3,330,000+12.9%$1,732/sqft |
Source:  MLSListings Inc #ML81980997 Report a problem MLSListings Inc #ML81980997 Report a problem | ||
| 9/27/2024 | Pending sale | $2,950,000$1,534/sqft |
Source: MLSListings Inc #ML81980997 Report a problem | ||
| 9/20/2024 | Listed for sale | $2,950,000$1,534/sqft |
Source: MLSListings Inc #ML81980997 Report a problem | ||
Public tax history
| Year | Property taxes | Tax assessment |
|---|---|---|
| 2026 | -- | $3,396,600 +2% |
| 2025 | $64,660 +1206.7% | $3,330,000 +1037.6% |
| 2024 | $4,948 +2.1% | $292,734 +2% |
| 2023 | $4,848 -3.3% | $286,995 +2% |
| 2022 | $5,011 +2.5% | $281,369 +2% |
| 2021 | $4,888 +2.7% | $275,853 +1% |
| 2020 | $4,759 | $273,026 +2% |
| 2019 | $4,759 +5.4% | $267,674 +2% |
| 2018 | $4,513 | $262,427 +2% |
| 2017 | $4,513 +0.8% | $257,283 +2% |
| 2016 | $4,477 +4.3% | $252,240 +1.5% |
| 2015 | $4,293 +12.4% | $248,452 +2% |
| 2014 | $3,818 | $243,587 +0.5% |
| 2013 | -- | $242,487 +2% |
| 2012 | -- | $237,734 +2% |
| 2011 | -- | $233,074 +0.8% |
| 2010 | -- | $231,333 -0.2% |
| 2009 | -- | $231,883 +2% |
| 2008 | -- | $227,338 +2% |
| 2007 | -- | $222,882 +2% |
| 2006 | -- | $218,513 +2% |
| 2005 | -- | $214,229 +2% |
| 2004 | -- | $210,030 +1.9% |
| 2003 | -- | $206,181 +2% |
| 2002 | -- | $202,139 +2% |
| 2001 | -- | $198,176 |
Find assessor info on the county website
Neighborhood: West San Jose
Nearby homes
- $2,879,9004 bd2 ba1.4k sqft6405 Vicanna Dr, San Jose, CA 95129Off Market
- $2,763,9004 bd2 ba1.4k sqft1360 Alderbrook Ln, San Jose, CA 95129Off Market
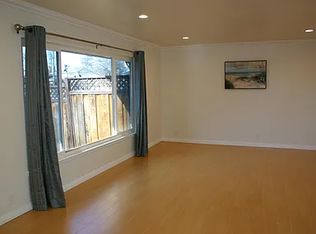
- $2,759,4003 bd2 ba1.5k sqft6406 Slida Dr, San Jose, CA 95129Off Market
- $3,907,8005 bd3 ba2.9k sqft6391 Vicanna Dr, San Jose, CA 95129Off Market
- $2,717,9004 bd2 ba1.4k sqft1393 Alderbrook Ln, San Jose, CA 95129Off Market
- $4,319,9005 bd3 ba2.6k sqft1405 Alderbrook Ln, San Jose, CA 95129Off Market
- $2,914,9005 bd2 ba1.8k sqft6420 Vicanna Dr, San Jose, CA 95129Off Market
- $2,945,8004 bd2 ba1.6k sqft1373 Alderbrook Ln, San Jose, CA 95129Off Market
Nearby schools
GreatSchools rating
- 10/10Nelson S. Dilworth Elementary SchoolGrades: K-5Distance: 0.8 mi
- 9/10Joaquin Miller Middle SchoolGrades: 6-8Distance: 0.4 mi
- 10/10Lynbrook High SchoolGrades: 9-12Distance: 0.7 mi
Schools provided by the listing agent
- Elementary: JohnMuirElementary_2
- Middle: JoaquinMillerMiddle
- High: LynbrookHigh
- District: CupertinoUnion
Source: MLSListings Inc. This data may not be complete. We recommend contacting the local school district to confirm school assignments for this home.
Get a cash offer in 3 minutes
Find out how much your home could sell for in as little as 3 minutes with a no-obligation cash offer.
Estimated market value
$3,704,000
Get a cash offer in 3 minutes
Find out how much your home could sell for in as little as 3 minutes with a no-obligation cash offer.
Estimated market value
$3,704,000
- California
- Santa Clara County
- San Jose
- 95129
- West San Jose
- 6419 Vicanna Dr
Nearby cities
Nearby neighborhoods
Nearby zip codes
Other San Jose Topics
