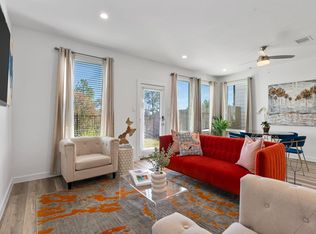
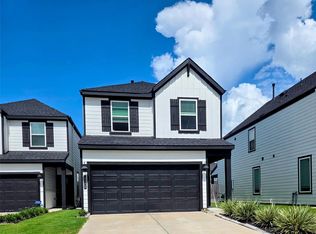

The Dogwood floorplan at Park Vista at El Tesoro gives you easy access to the Medical Center and everything the city of Houston has to offer! An upgraded kitchen, spacious entertaining areas, and an array of designer upgrades enhance the interior of this spacious three-bedroom, two-bathroom home. Recessed ENERGY STAR lighting highlights the polished granite countertops and gorgeous wood cabinets in the kitchen of the Dogwood. The open concept living area of this home ensures the chef of the family is not left out of social gatherings in the huge living and dining rooms. The owner's retreat features windows overlooking the back yard and a spacious bathroom with sprawling vanity, private commode and walk-in closet. Don't wait!
Copyright notice - Data provided by HAR.com 2022 - All information provided should be independently verified.
House for rent
$2,380/moFees may apply
6419 Winter Elm St, Houston, TX 77048
3beds
1,571sqft
Price may not include required fees and charges. Learn more|
Singlefamily
Available now
Cats, dogs OK
Air conditioner, electric
Electric dryer hookup laundry
2 Attached garage spaces parking
Electric, heat pump, natural gas
What's special
Private commodeDesigner upgradesPolished granite countertopsSpacious entertaining areasGorgeous wood cabinetsSpacious bathroomWalk-in closet
- 21 days |
- -- |
- -- |
Zillow last checked:
Listing updated:
Travel times

Let’s turn your rent into credit progress
Build credit history with every on-time payment and get credit for the payment you’re already making.
Facts & features
Interior
Bedrooms & bathrooms
- Bedrooms: 3
- Bathrooms: 2
- Full bathrooms: 2
Rooms
- Room types: 1 Living Area, Kitchen/Dining Combo, Utility Room
Heating
- Electric, Heat Pump, Natural Gas
Cooling
- Air Conditioner, Electric
Appliances
- Included: Dishwasher, Full Size, Garbage Disposal, Gas Oven, Gas Range, Microwave Oven, Refrigerator, Water Heater
- Laundry: Electric Dryer Hookup, Gas Dryer Hookup, Hookups, Washer Hookup
Features
- All Bedrooms Up, Ceiling Fan(s), Walk In Closet
- Flooring: Carpet, Vinyl
Interior area
- Total interior livable area: 1,571 sqft
Property
Parking
- Total spaces: 2
- Parking features: Attached, Garage
- Has attached garage: Yes
- Details: Contact manager
Features
- Stories: 1
- Exterior features: 0 Up To 1/4 Acre, All Bedrooms Up, Playground, Walk In Closet
Lot
- Features: Back Yard, Subdivided
Details
- Additional structures: Garage(s)
- Parcel number: 1475800030019
Construction
Type & style
- Home type: SingleFamily
- Architectural style: Traditional
- Property subtype: SingleFamily
Condition
- Year built: 2025
Community & HOA
Community
- Features: Park, Playground
HOA
- Amenities included: Park, Picnic Area, Playground
Location
- Region: Houston
Financial & listing details
- Lease term: 12 Months
Nearby apartments for rent

Price history
| Date | Event | Price |
|---|---|---|
| 8/21/2026 | Price change | $2,380+2.1%$2/sqft |
Source:  HAR #53150485 Report a problem HAR #53150485 Report a problem | ||
| 8/7/2026 | Listed for rent | $2,330+2.2%$1/sqft |
Source: HAR #53150485 Report a problem | ||
| 8/5/2026 | Listed for sale | $299,900$191/sqft |
Source:  HAR #30764903 Report a problem HAR #30764903 Report a problem | ||
| 5/8/2026 | Listing removed | $2,280$1/sqft |
Source: HAR #13102762 Report a problem | ||
| 5/8/2026 | Pending sale | $299,900$191/sqft |
Source: HAR #30764903 Report a problem | ||
| 4/24/2026 | Listed for rent | $2,280-3.4%$1/sqft |
Source: HAR #13102762 Report a problem | ||
| 4/16/2026 | Listed for sale | $299,900$191/sqft |
Source: HAR #81756274 Report a problem | ||
| 4/1/2026 | Pending sale | $299,900$191/sqft |
Source: HAR #81756274 Report a problem | ||
| 2/13/2026 | Price change | $299,900-5.7%$191/sqft |
Source: HAR #28370811 Report a problem | ||
| 1/9/2026 | Price change | $317,900+1.3%$202/sqft |
Source: HAR #7219166 Report a problem | ||
| 1/8/2026 | Listing removed | $2,360$2/sqft |
Source: HAR #22084444 Report a problem | ||
| 12/16/2025 | Listed for sale | $313,900$200/sqft |
Source: HAR #48318638 Report a problem | ||
| 12/9/2025 | Pending sale | $313,900$200/sqft |
Source: HAR #48318638 Report a problem | ||
| 12/5/2025 | Listed for rent | $2,360$2/sqft |
Source: HAR #22084444 Report a problem | ||
| 12/4/2025 | Listing removed | $2,360$2/sqft |
Source: HAR #74174023 Report a problem | ||
| 11/26/2025 | Price change | $2,360+2.6%$2/sqft |
Source: HAR #74174023 Report a problem | ||
| 11/13/2025 | Listed for sale | $313,900$200/sqft |
Source: HAR #48318638 Report a problem | ||
| 10/31/2025 | Listed for rent | $2,300-1.1%$1/sqft |
Source: HAR #74174023 Report a problem | ||
| 10/17/2025 | Listing removed | $2,325$1/sqft |
Source: HAR #80250454 Report a problem | ||
| 9/26/2025 | Listed for rent | $2,325$1/sqft |
Source: HAR #80250454 Report a problem | ||
| 9/25/2025 | Listing removed | $2,325$1/sqft |
Source: HAR #19539360 Report a problem | ||
| 8/22/2025 | Listed for rent | $2,325-1.3%$1/sqft |
Source: HAR #19539360 Report a problem | ||
| 8/21/2025 | Listing removed | $2,355$1/sqft |
Source: HAR #90157999 Report a problem | ||
| 7/18/2025 | Listed for rent | $2,355$1/sqft |
Source: HAR #90157999 Report a problem | ||
| 7/16/2025 | Listing removed | $2,355$1/sqft |
Source: HAR #31827163 Report a problem | ||
Neighborhood: Minnetex
Nearby schools
GreatSchools rating
- 4/10Frost Elementary SchoolGrades: PK-5Distance: 1.7 mi
- 4/10Thomas Middle SchoolGrades: 6-8Distance: 1.1 mi
- 4/10Sterling High SchoolGrades: 9-12Distance: 0.4 mi