Welcome to your dream country retreat! NO HOA and NO CDD!! This charming home boasts three bedrooms, two baths, and a sprawling yard perfect for outdoor gatherings and relaxation. Nestled just minutes away from shopping, dining, major highways, and top-rated schools, convenience meets tranquility in this move-in ready gem. Meticulously maintained by caring sellers, this property is ready to welcome you home. Updates: Shed-2021, Flooring-2022, Fence-2022, Roof-2023. Don't miss out on this opportunity to experience country living at its finest!
Sold for $229,900
$229,900
6419 WOODSMAN DRIVE, WESLEY CHAPEL, FL 33544
3beds
1,058sqft
Mobile Home
Built in 1979
0.42 Acres Lot
$204,400 Zestimate®
$217/sqft
$1,777 Estimated rent
Home value
$204,400
$180,000 - $229,000
$1,777/mo
Zestimate® history
Owner options
List your home for rent
$1,777/mo
Rent Zestimate®
Find your next renter with Zillow Rental Manager. Plus, with online applications, you can quickly screen prospective tenants – for free.
$1,777/mo
Rent Zestimate®
Refinance and save
$1,656/mo
Est. payment
Refinancing to a lower rate could help reduce your monthly payments and save thousands over the life of the loan.
$1,656/mo
Est. payment
Explore your selling options
Work with a Zillow partner agent
Leverage their expertise and Zillow's premium Showcase listings to get your home seen by more buyers.
Get startedList with your own agent
Get your home in front of millions of buyers by listing it on Zillow.
Learn how to do itSell it yourself
Take full control of how buyers see your home on Zillow by listing For Sale by Owner (FSBO).
List your homeWhat's special
Top - rated schoolsMajor highways
Zillow last checked:
Listing updated:
Listed by:
Lenora Gonzalez-Johnson 813-477-4732,
CHARLES RUTENBERG REALTY INC 727-538-9200
Bought with:
Karen Woods, 3353209
RE/MAX REALTY UNLIMITED
Source: Stellar MLS,MLS#: T3514739 Originating MLS: Pinellas Suncoast
Originating MLS: Pinellas Suncoast
Facts & features
Interior
Bedrooms & bathrooms
- Bedrooms: 3
- Bathrooms: 2
- Full bathrooms: 2
Primary bedroom
- Features: En Suite Bathroom, Built-in Closet
- Level: First
- Dimensions: 12x11
Bedroom 2
- Features: Built-in Closet
- Level: First
- Dimensions: 12x11
Bedroom 3
- Features: Built-in Closet
- Level: First
- Dimensions: 11x11
Dining room
- Level: First
- Dimensions: 11x11
Kitchen
- Level: First
- Dimensions: 15x11
Living room
- Level: First
- Dimensions: 18x11
Heating
- Central
Cooling
- Central Air
Appliances
- Included: Dishwasher, Electric Water Heater, Range, Refrigerator
- Laundry: Inside, Laundry Closet
Features
- Eating Space In Kitchen
- Flooring: Luxury Vinyl
- Windows: Window Treatments
- Has fireplace: No
Interior area
- Total structure area: 1,198
- Total interior livable area: 1,058 sqft
Property
Parking
- Parking features: Driveway
- Has uncovered spaces: Yes
Features
- Levels: One
- Stories: 1
- Patio & porch: Deck, Enclosed, Front Porch, Rear Porch
- Exterior features: Private Mailbox, Storage
- Fencing: Chain Link
Lot
- Size: 0.42 Acres
- Features: Landscaped, Level, Oversized Lot
- Residential vegetation: Trees/Landscaped
Details
- Additional structures: Shed(s)
- Parcel number: 192602001.0002.00078.0
- Zoning: AR
- Special conditions: None
Construction
Type & style
- Home type: MobileManufactured
- Architectural style: Victorian
- Property subtype: Mobile Home
Materials
- Vinyl Siding
- Foundation: Crawlspace
- Roof: Other
Condition
- New construction: No
- Year built: 1979
Utilities & green energy
- Sewer: Septic Tank
- Water: Public
- Utilities for property: BB/HS Internet Available, Cable Available, Electricity Connected
Community & HOA
Community
- Pet fee: $0 monthly
- Subdivision: ANGUS VALLEY
HOA
- Has HOA: No
Location
- Region: Zephyrhills
Financial & listing details
- Price per square foot: $217/sqft
- Tax assessed value: $97,039
- Annual tax amount: $736
- Date on market: 3/28/2024
- Cumulative days on market: 7 days
- Listing terms: Cash,Conventional,FHA,USDA Loan,VA Loan
- Ownership: Fee Simple
- Total actual rent: 0
- Electric utility on property: Yes
- Road surface type: Paved
- Body type: Double Wide
Price history
| Date | Event | Price |
|---|---|---|
| 5/17/2024 | Sold | $229,900$217/sqft |
Source:  Stellar MLS #T3514739 Report a problem Stellar MLS #T3514739 Report a problem | ||
| 4/5/2024 | Pending sale | $229,900$217/sqft |
Source: Stellar MLS #T3514739 Report a problem | ||
| 3/28/2024 | Price change | $229,900+35.3%$217/sqft |
Source: Stellar MLS #T3514739 Report a problem | ||
| 5/21/2021 | Pending sale | $169,900$161/sqft |
Source: Stellar MLS #T3305712 Report a problem | ||
| 5/19/2021 | Listed for sale | $169,900$161/sqft |
Source: Stellar MLS #T3305712 Report a problem | ||
| 5/12/2021 | Pending sale | $169,900$161/sqft |
Source: Stellar MLS #T3305712 Report a problem | ||
| 5/9/2021 | Listed for sale | $169,900+84.9%$161/sqft |
Source: Stellar MLS #T3305712 Report a problem | ||
| 6/5/2007 | Sold | $91,900+378.6%$87/sqft |
Source: Public Record Report a problem | ||
| 12/9/1998 | Sold | $19,200$18/sqft |
Source: Public Record Report a problem | ||
Public tax history
| Year | Property taxes | Tax assessment |
|---|---|---|
| 2024 | $756 +2.7% | $70,630 |
| 2023 | $737 +9.7% | $70,630 +6.1% |
| 2022 | $672 -18% | $66,573 +99.7% |
| 2021 | $819 +21.5% | $33,330 +10% |
| 2020 | $674 +6% | $30,300 +12.2% |
| 2019 | $636 | $27,000 -7.4% |
| 2018 | $636 +8.5% | $29,155 +11.6% |
| 2017 | $586 +6% | $26,116 +28.7% |
| 2016 | $553 +21.8% | $20,285 +3.4% |
| 2015 | $454 +3.5% | $19,610 -0.1% |
| 2014 | $439 | $19,620 -1.6% |
| 2013 | -- | $19,947 -6.2% |
| 2012 | -- | $21,276 -4% |
| 2011 | -- | $22,165 -23.6% |
| 2010 | -- | $29,009 -0.6% |
| 2009 | -- | $29,193 -23.4% |
| 2008 | -- | $38,124 -6.1% |
| 2007 | -- | $40,600 -17.8% |
| 2006 | -- | $49,403 +14.7% |
| 2005 | -- | $43,073 +23.9% |
| 2004 | -- | $34,773 +63.9% |
| 2003 | -- | $21,220 +14.4% |
| 2002 | -- | $18,551 +24% |
| 2000 | -- | $14,958 |
| 1999 | -- | $14,958 |
Find assessor info on the county website
Neighborhood: Angus Valley
Nearby homes
- $204,5003 bd2 ba1k sqft6419 Woodsman Dr, Wesley Chapel, FL 33544Off Market
- $236,500-- bd2 ba1.8k sqft6429 Woodsman Dr, Zephyrhills, FL 33544Off Market
- $352,5003 bd2 ba1.8k sqft6429 Woodsman Dr, Wesley Chapel, FL 33544Off Market
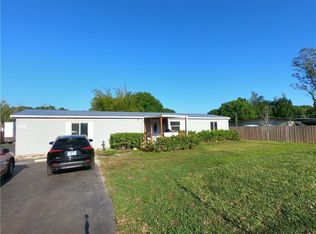
- $301,0004 bd2 ba1.8k sqft6409 Woodsman Dr, Zephyrhills, FL 33544Sold
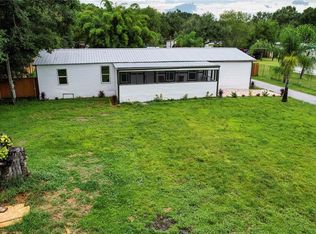
- $316,3004 bd2 ba1.8k sqft6409 Woodsman Dr, Wesley Chapel, FL 33544Off Market
- $279,5003 bd3 ba2k sqft6418 Mangrove Dr, Zephyrhills, FL 33544Off Market
- $194,600-- bd2 ba1.3k sqft6439 Woodsman Dr, Zephyrhills, FL 33544Off Market
- $40,000-- bd2 ba980 sqft6428 Mangrove Dr, Zephyrhills, FL 33544Sold
Nearby schools
GreatSchools rating
- 7/10Quail Hollow Elementary SchoolGrades: PK-5Distance: 2 mi
- 6/10Cypress Creek Middle SchoolGrades: 6-8Distance: 3.5 mi
- 5/10Cypress Creek High SchoolGrades: 9-12Distance: 3.5 mi
Schools provided by the listing agent
- Elementary: Quail Hollow Elementary-PO
- Middle: Cypress Creek Middle School
- High: Cypress Creek High-PO
Source: Stellar MLS. This data may not be complete. We recommend contacting the local school district to confirm school assignments for this home.
Get a cash offer in 3 minutes
Find out how much your home could sell for in as little as 3 minutes with a no-obligation cash offer.
Estimated market value
$204,400
Get a cash offer in 3 minutes
Find out how much your home could sell for in as little as 3 minutes with a no-obligation cash offer.
Estimated market value
$204,400
- Florida
- Pasco County
- Wesley Chapel
- 33544
- Angus Valley
- 6419 WOODSMAN DRIVE
Nearby cities
Nearby neighborhoods
Nearby zip codes
Other Wesley Chapel Topics
