Skip main navigation
Off market
Street View
  • $680,500

    6419 Wythe Pl, Norfolk, VA 23508

    5beds
    2,800sqft
    SingleFamily
    Built in 1948
    10,018 Square Feet Lot
    $680,500 Zestimate®
    $243/sqft
    $3,797 Estimated rent

    Home value

    $680,500

    $640,000 - $721,000

    $3,797/mo

    Zestimate® history
    Loading
    Loading...

    Owner options

    List your home for rent

    $3,797/mo

    Rent Zestimate®

    Find your next renter with Zillow Rental Manager. Plus, with online applications, you can quickly screen prospective tenants – for free.

    Learn more

    $3,797/mo

    Rent Zestimate®

    Refinance and save

    $4,333/mo

    Est. payment

    Refinancing to a lower rate could help reduce your monthly payments and save thousands over the life of the loan.

    See today's rates

    $4,333/mo

    Est. payment

    Explore your selling options

    Work with a Zillow partner agent

    Leverage their expertise and Zillow's premium Showcase listings to get your home seen by more buyers.

    Get started

    List with your own agent

    Get your home in front of millions of buyers by listing it on Zillow.

    Learn how to do it

    Sell it yourself

    Take full control of how buyers see your home on Zillow by listing For Sale by Owner (FSBO).

    List your home

    What's special

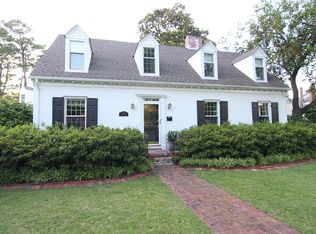
    Updated Larchmont colonial couples historic charm w/ modern convenience: hardwood floors, gridded glass doors, three decorative fireplaces, replacement windows, attached garage and ample closet space. Kitchen renovated in 2018 w/ white shaker cabinetry, crown molding, quartz tops & new S/S appliances. Kitchen bar opens to light filled nook w/ exposed beams & casual living space w/ gorgeous fireplace. Half bath remodeled 2019; board and batten wainscoting & pedestal sink. Upstairs features a beautiful master suite & four other bedrooms, two with large walk-in closets. Luxurious master with ensuite bathroom, jetted soaker tub, heated floors, updated in 2019: new white vanity, granite countertops & oversized walk-in closet w/custom built-ins. Backyard is perfect for entertaining, sits on a large lot, providing plenty of outdoor space & boasts 500+ sqft deck, oversized storage shed & area w/ pergola to grow a vegetable garden. Replacement windows throughout, upstairs HVAC replaced 2018.

    This property is off market, which means it's not currently listed for sale or rent on Zillow. This may be different from what's available on other websites or public sources.

    Facts & features

    Interior

    Bedrooms & bathrooms
    • Bedrooms: 5
    • Bathrooms: 3
    • Full bathrooms: 2
    • 1/2 bathrooms: 1
    Heating
    • Baseboard
    Cooling
    • Central
    Features
    • Pull Down Attic Stairs, Bar, Fireplace Decorative
    • Basement: Partially finished
    • Has fireplace: Yes
    Interior area
    • Total interior livable area: 2,800 sqft

    Property

    Parking
    • Parking features: Garage - Detached
    Features
    • Exterior features: Other, Wood
    • Has spa: Yes
    Lot
    • Size: 10,018 Square Feet
    Details
    • Parcel number: 38711850

    Construction

    Type & style
    • Home type: SingleFamily
    • Architectural style: Conventional
    Materials
    • Frame
    • Foundation: Crawl/Raised
    • Roof: Asphalt
    Condition
    • Year built: 1948

    Community & HOA

    Location
    • Region: Norfolk

    Financial & listing details

    • Price per square foot: $243/sqft
    • Tax assessed value: $641,100
    • Annual tax amount: $7,886
    • Ownership type: Simple

    Price history

    DateEventPrice
    9/2/2020Sold$469,000$168/sqft
    Source: Public Record Report a problem
    7/14/2020Price change$469,000-2.1%$168/sqft
    Source: Howard Hanna - Downtown Norfolk #10327869 Report a problem
    6/30/2020Listed for sale$479,000+19.8%$171/sqft
    Source: Howard Hanna - Downtown Norfolk #10327869 Report a problem
    7/19/2018Sold$400,000-5.9%$143/sqft
    Source: Public Record Report a problem
    2/26/2018Price change$425,000-5.5%$152/sqft
    Source: Chandler Realty Inc. #10173657 Report a problem
    2/7/2018Price change$449,900-6.3%$161/sqft
    Source: Chandler Realty Inc. #10173657 Report a problem
    1/31/2018Listed for sale$479,900$171/sqft
    Source: Chandler Realty Inc. #10173657 Report a problem

    Public tax history

    YearProperty taxesTax assessment
    2025$7,886 +0.9%$641,100 +0.9%
    2024$7,818 +4.2%$635,600 +5.9%
    2023$7,503 +4.8%$600,200 +4.8%
    2022$7,158 +7.3%$572,600 +7.3%
    2021$6,668 +2.9%$533,400 +2.9%
    2020$6,481 +1.8%$518,500 +1.8%
    2019$6,364 +54.2%$509,100 +4.9%
    2018$4,127 -8.6%$485,400 +0.5%
    2017$4,515 $483,000 +4.7%
    2016$4,515 +1.7%$461,300
    2015$4,439 $461,300
    2014$4,439 $461,300
    2013-- $461,300
    2012-- $461,300 -0.7%
    2011-- $464,600 -7.6%
    2010-- $502,600
    2009-- $502,600
    2008-- $502,600 +0.1%
    2007-- $502,100 +12.6%
    2006-- $445,800 +71.3%
    2005-- $260,300 +27.4%
    2004-- $204,300 +3.3%
    2003-- $197,800 +6%
    2002-- $186,600 +6.4%
    2001-- $175,300 +7.2%
    2000-- $163,520
    Find assessor info on the county website

    Neighborhood: Larchmont

    Nearby schools

    GreatSchools rating
    Schools provided by the listing agent
    • Elementary: Larchmont Elementary
    • Middle: Blair Middle
    • High: Maury

    Source: The MLS. This data may not be complete. We recommend contacting the local school district to confirm school assignments for this home.

    Get pre-qualified for a loan
    At Zillow Home Loans, we can pre-qualify you in as little as 5 minutes with no impact to your credit score.

    An equal housing lender. NMLS #10287.

    Sell for more on Zillow
    Get a Zillow Showcase℠ listing at no additional cost and you could sell for .
    $680,500
    2% more
    +$13,610
    With Zillow Showcase(estimated)
    $694,110