Tucked away in vibrant Saint Petersburg is this FULLY UPDATED 3-bedroom, 2-bathroom, thoughtfully designed home that DID NOT FLOOD during the 2024 storms! The inviting entryway leads you into a modern, OPEN-CONCEPT, living and dining space with VAULTED CEILINGS. This common area is ideal for entertaining and living your everyday life. Filled with natural light, the living, dining, and kitchen space feel BRIGHT and AIRY. The UPDATED KITCHEN is adorned with sleek cabinets, ample counter space, and stainless steel appliances. The three bedrooms are complimented by two updated bathrooms, prioritizing style and functionality. You are able to enjoy working from home, crafting, or whatever your heart desires in the ADDITIONAL OFFICE/DEN space! Step inside the generous sized primary suite where you will be pleased to see your very own en-suite bathroom and walk-in closet! The FULLY-FENCED BACKYARD that features a storage shed, is perfect for extending your entertaining outside or relaxing in your own private space and the RAISED FOUNDATION aids in preventing flooding. The attached garage offers convenient parking and an additional space for storage. Located just 1.65 miles from downtown St. Petersburg, you can enjoy easy access to a plethora of dining, shopping, and city attractions. You will feel a sense of comfort being only 0.8 miles from John Hopkins Children's Hospital, 2.5 miles from St. Anthony’s Hospital as well as only 0.7 miles to USF St. Pete! Whether you’re looking for the hustle and bustle of city living or a place to rest, this home has it all! Don't miss the chance to make this house your HOME - schedule a showing today!
Sold for $360,000
$360,000
642 14TH AVENUE S, ST PETERSBURG, FL 33701
3beds
1,242sqft
Single Family Residence
Built in 2007
5,162 Square Feet Lot
$350,500 Zestimate®
$290/sqft
$3,200 Estimated rent
Home value
$350,500
$319,000 - $386,000
$3,200/mo
Zestimate® history
Owner options
List your home for rent
$3,200/mo
Rent Zestimate®
Find your next renter with Zillow Rental Manager. Plus, with online applications, you can quickly screen prospective tenants – for free.
$3,200/mo
Rent Zestimate®
Refinance and save
$2,485/mo
Est. payment
Refinancing to a lower rate could help reduce your monthly payments and save thousands over the life of the loan.
$2,485/mo
Est. payment
Explore your selling options
Work with a Zillow partner agent
Leverage their expertise and Zillow's premium Showcase listings to get your home seen by more buyers.
Get startedList with your own agent
Get your home in front of millions of buyers by listing it on Zillow.
Learn how to do itSell it yourself
Take full control of how buyers see your home on Zillow by listing For Sale by Owner (FSBO).
List your homeWhat's special
Attached garageEn-suite bathroomConvenient parkingGenerous sized primary suiteVaulted ceilingsBright and airyRaised foundation
Zillow last checked:
Listing updated:
Listed by:
Joe Bennett, LLC 863-840-1020,
REAL BROKER, LLC 855-450-0442
Bought with:
Abi Neal, 3496573
COMPASS FLORIDA LLC
Danielle Morrison, 3461648
COMPASS FLORIDA LLC
Source: Stellar MLS,MLS#: TB8391517 Originating MLS: Orlando Regional
Originating MLS: Orlando Regional
Facts & features
Interior
Bedrooms & bathrooms
- Bedrooms: 3
- Bathrooms: 2
- Full bathrooms: 2
Rooms
- Room types: Den/Library/Office
Primary bedroom
- Features: Walk-In Closet(s)
- Level: First
Bedroom 2
- Features: Built-in Closet
- Level: First
Bedroom 3
- Features: Built-in Closet
- Level: First
Kitchen
- Level: First
Living room
- Level: First
Heating
- Central
Cooling
- Central Air
Appliances
- Included: Convection Oven, Electric Water Heater, Refrigerator
- Laundry: In Garage
Features
- Ceiling Fan(s), Eating Space In Kitchen, High Ceilings, Kitchen/Family Room Combo, Open Floorplan, Primary Bedroom Main Floor, Solid Surface Counters, Thermostat, Vaulted Ceiling(s), Walk-In Closet(s)
- Flooring: Tile, Vinyl
- Has fireplace: No
Interior area
- Total structure area: 1,530
- Total interior livable area: 1,242 sqft
Property
Parking
- Total spaces: 1
- Parking features: Driveway
- Attached garage spaces: 1
- Has uncovered spaces: Yes
Features
- Levels: One
- Stories: 1
- Patio & porch: Front Porch
- Exterior features: Lighting, Sidewalk, Storage
- Fencing: Wood
Lot
- Size: 5,162 Square Feet
- Dimensions: 52 x 100
- Features: FloodZone, City Lot, Sidewalk
Details
- Additional structures: Shed(s)
- Parcel number: 303117774000001440
- Special conditions: None
Construction
Type & style
- Home type: SingleFamily
- Property subtype: Single Family Residence
Materials
- Block, Stucco
- Foundation: Stem Wall
- Roof: Shingle
Condition
- New construction: No
- Year built: 2007
Utilities & green energy
- Sewer: Public Sewer
- Water: Public
- Utilities for property: BB/HS Internet Available, Cable Available, Electricity Available, Water Available
Community & HOA
Community
- Pet fee: $0 monthly
- Subdivision: ROYAL POINCIANA
HOA
- Has HOA: No
Location
- Region: Saint Petersburg
Financial & listing details
- Price per square foot: $290/sqft
- Tax assessed value: $307,674
- Annual tax amount: $4,643
- Date on market: 5/30/2025
- Cumulative days on market: 12 days
- Listing terms: Cash,Conventional,FHA,VA Loan
- Ownership: Fee Simple
- Total actual rent: 0
- Electric utility on property: Yes
- Road surface type: Paved, Asphalt
Price history
| Date | Event | Price |
|---|---|---|
| 7/28/2025 | Sold | $360,000$290/sqft |
Source:  Stellar MLS #TB8391517 Report a problem Stellar MLS #TB8391517 Report a problem | ||
| 6/13/2025 | Pending sale | $360,000$290/sqft |
Source: Stellar MLS #TB8391517 Report a problem | ||
| 5/30/2025 | Listed for sale | $360,000+22%$290/sqft |
Source: Stellar MLS #TB8391517 Report a problem | ||
| 4/7/2021 | Sold | $295,000+3.5%$238/sqft |
Source: Stellar MLS #U8114555 Report a problem | ||
| 3/1/2021 | Pending sale | $284,900$229/sqft |
Source: REALTY EXPERTS #U8114555 Report a problem | ||
| 3/1/2021 | Listed for sale | $284,900$229/sqft |
Source: REALTY EXPERTS #U8114555 Report a problem | ||
| 3/1/2021 | Pending sale | $284,900$229/sqft |
Source: Stellar MLS #U8114555 Report a problem | ||
| 2/26/2021 | Listed for sale | $284,900+29.5%$229/sqft |
Source: Stellar MLS #U8114555 Report a problem | ||
| 9/1/2020 | Listing removed | $220,000$177/sqft |
Source: Owner Report a problem | ||
| 8/28/2020 | Listed for sale | $220,000+37.5%$177/sqft |
Source: Owner Report a problem | ||
| 8/14/2020 | Sold | $160,000-5.9%$129/sqft |
Source: Public Record Report a problem | ||
| 7/31/2020 | Pending sale | $170,000$137/sqft |
Source: STAR BAY REALTY CORP. #T3256508 Report a problem | ||
| 7/30/2020 | Listed for sale | $170,000+185.7%$137/sqft |
Source: STAR BAY REALTY CORP. #T3256508 Report a problem | ||
| 12/11/2013 | Sold | $59,500$48/sqft |
Source: Public Record Report a problem | ||
| 10/18/2013 | Listed for sale | $59,500+260.6%$48/sqft |
Source: Market America Realty & Investments Inc #201336949 Report a problem | ||
| 12/1/2005 | Sold | $16,500+534.6%$13/sqft |
Source: Public Record Report a problem | ||
| 11/12/1998 | Sold | $2,600+188.9%$2/sqft |
Source: Public Record Report a problem | ||
| 8/5/1998 | Sold | $900$1/sqft |
Source: Public Record Report a problem | ||
Public tax history
| Year | Property taxes | Tax assessment |
|---|---|---|
| 2025 | $4,901 +5.5% | $288,629 +2.9% |
| 2024 | $4,644 +1.8% | $280,495 +3% |
| 2023 | $4,564 +2.7% | $272,325 +3% |
| 2022 | $4,444 +8.2% | $264,393 +35.4% |
| 2021 | $4,106 +46.9% | $195,312 +68.8% |
| 2020 | $2,795 +6.9% | $115,705 +10% |
| 2019 | $2,616 | $105,186 -32.6% |
| 2018 | $2,616 +5.3% | $156,086 +73.4% |
| 2017 | $2,483 +35.6% | $90,008 +2% |
| 2016 | $1,831 +11.9% | $88,239 +22.8% |
| 2015 | $1,637 +1.5% | $71,844 +1.9% |
| 2014 | $1,612 +20.8% | $70,491 +22% |
| 2013 | $1,335 +2.8% | $57,756 -2.9% |
| 2012 | $1,298 | $59,456 +20.3% |
| 2011 | -- | $49,405 -34.1% |
| 2010 | -- | $75,004 -19.9% |
| 2009 | -- | $93,692 -39.2% |
| 2008 | $3,320 | $154,100 +332.9% |
| 2007 | -- | $35,600 +68.7% |
| 2005 | -- | $21,100 +70.2% |
| 2004 | $301 +11.2% | $12,400 +11.7% |
| 2003 | $271 +9.6% | $11,100 -22.4% |
| 2002 | $247 | $14,300 +43% |
| 2001 | $247 +8.5% | $10,000 +8.7% |
| 2000 | $228 | $9,200 |
Find assessor info on the county website
Neighborhood: Bartlett Park
Nearby homes
- $220,600-- bd1 ba772 sqft650 14th Ave S, Saint Petersburg, FL 33701Off Market
- $464,7004 bd2 ba1.7k sqft630 14th Ave S, Saint Petersburg, FL 33701Off Market
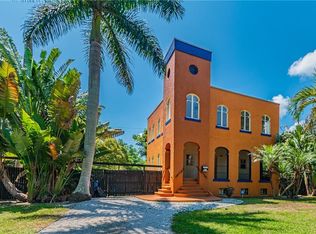
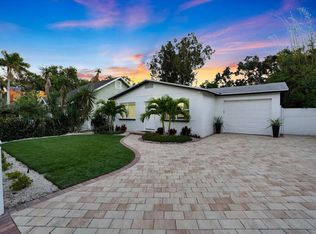
- $339,0003 bd2 ba988 sqft660 14th Ave S, Saint Petersburg, FL 33701Sold
- $--2 bd1 ba750 sqft651 Newton Ave S #1, Saint Petersburg, FL 33701Off Market
- $219,0002 bd1 ba750 sqft651 Newton Ave S, Saint Petersburg, FL 33701Off Market
- $280,300-- bd-- ba-- sqft645 Newton Ave S, Saint Petersburg, FL 33701Off Market
- $217,8003 bd1 ba1.4k sqft663 Newton Ave S, Saint Petersburg, FL 33701Off Market
- $190,600-- bd-- ba-- sqftNewton Ave S, Saint petersburg, FL 33701Off Market
Nearby schools
GreatSchools rating
- 4/10Campbell Park Elementary SchoolGrades: PK-5Distance: 0.7 mi
- 5/10John Hopkins Middle SchoolGrades: 6-8Distance: 1 mi
- 3/10Gibbs High SchoolGrades: 9-12Distance: 2.2 mi
Schools provided by the listing agent
- Elementary: Campbell Park Elementary-PN
- Middle: John Hopkins Middle-PN
- High: Gibbs High-PN
Source: Stellar MLS. This data may not be complete. We recommend contacting the local school district to confirm school assignments for this home.
Get a cash offer in 3 minutes
Find out how much your home could sell for in as little as 3 minutes with a no-obligation cash offer.
Estimated market value
$350,500
Get a cash offer in 3 minutes
Find out how much your home could sell for in as little as 3 minutes with a no-obligation cash offer.
Estimated market value
$350,500
- Florida
- Pinellas County
- Saint Petersburg
- 33701
- Bartlett Park
- 642 14TH AVENUE S
Nearby cities
Nearby neighborhoods
Nearby zip codes
Other Saint Petersburg Topics
- Apartments for Rent in 33701
- Houses for Sale in 33701
- Houses for Rent in 33701
- 33701 Real Estate
- Saint Petersburg Condos
- Houses for Sale in Saint Petersburg
- Newest Listings in Saint Petersburg
- Saint Petersburg Home Values
- Saint Petersburg Real Estate Agents
- Saint Petersburg Refinance
- Saint Petersburg Mortgage Rates
