Skip main navigation
Sold for $4,775,000
  • Listing Provided by: Compass
    Bought with: Compass
    $4,775,000

    642 14th St, Manhattan Beach, CA 90266

    4beds
    2,311sqft
    Single Family Residence
    Built in 1956
    5,986 Square Feet Lot
    $4,786,700 Zestimate®
    $2,066/sqft
    $7,959 Estimated rent

    Home value

    $4,786,700

    $4.36M - $5.27M

    $7,959/mo

    Zestimate® history
    Loading
    Loading...

    Owner options

    List your home for rent

    $7,959/mo

    Rent Zestimate®

    Find your next renter with Zillow Rental Manager. Plus, with online applications, you can quickly screen prospective tenants – for free.

    Learn more

    $7,959/mo

    Rent Zestimate®

    Refinance and save

    $30,784/mo

    Est. payment

    Refinancing to a lower rate could help reduce your monthly payments and save thousands over the life of the loan.

    See today's rates

    $30,784/mo

    Est. payment

    Explore your selling options

    Work with a Zillow partner agent

    Leverage their expertise and Zillow's premium Showcase listings to get your home seen by more buyers.

    Get started

    List with your own agent

    Get your home in front of millions of buyers by listing it on Zillow.

    Learn how to do it

    Sell it yourself

    Take full control of how buyers see your home on Zillow by listing For Sale by Owner (FSBO).

    List your home

    What's special

    Attached two-car garageAbundant natural lightOpen-concept main levelThoughtfully designed layoutLarge walk-in closetTranquil private retreatStainless steel appliances
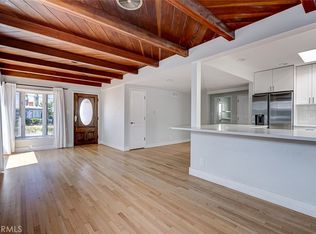
    Located on the prestigious American Martyrs Hill, 642 14th Street is a bright and spacious coastal home offering vaulted ceilings, expansive ocean and city views, and a thoughtfully designed layout just moments from downtown Manhattan Beach and top local schools. Enter through the front door into an open-concept main level with a natural flow between the living, dining, and kitchen spaces, all complemented by bright, airy interiors, abundant natural light, vaulted wood-slatted ceilings and skylights throughout. The living room, anchored by a fireplace, sits adjacent to the dining area offering ample room to host, entertain, and gather. The kitchen, open in design, features generous counter space, stainless steel appliances, double wall ovens, and ample storage, along with a breakfast bar ideal for more casual dining. The main level houses three secondary bedrooms, each carrying through the same charming vaulted wood-beamed ceilings that add warmth and character to the home. One of the bedrooms features an ensuite bathroom with a glass shower, while the other two share an additional full bathroom. Descend to the sunken family room, flooded with natural light and designed as an additional living space ideal for relaxed, casual living. Double doors open directly to the backyard patio and grassy lawn, creating a seamless indoor-outdoor connection with ample space to host, entertain, or enjoy the Southern California weather. The main level provides direct access to the attached two-car garage and an additional bathroom off the family room for added convenience. The home also features a new roof installed within the last two years. Ascending to the second floor, the primary suite awaits. Generously sized, this space serves as a tranquil private retreat with sensational ocean and city views. The suite features tall vaulted ceilings, exceptional natural light, an ensuite bathroom with a hydro soaking tub and skylight, a large walk-in closet, and two private terraces - both offering ocean views. 642 14th Street presents a rare opportunity to reimagine coastal living in one of Manhattan Beach’s most sought-after locations. Just up the street from the Manhattan Beach Greenbelt and moments from downtown shops and restaurants, the home offers the perfect balance of comfort, space, and prime South Bay lifestyle, all while being conveniently located near top local schools including American Martyrs and Pacific.

    Zillow last checked:

    Listing updated:

    Listing Provided by:

    Lauren Forbes DRE #01295248 310-901-8512,

    Compass,

    Jagger Kroener DRE #01984562 310-993-6044,

    Compass

    Bought with:

    Jagger Kroener, DRE #01984562

    Compass

    Lauren Forbes, DRE #01295248

    Compass

    Source: CRMLS,MLS#: SB26047428MLS LogoOriginating MLS: California Regional MLS

    Facts & features

    Interior

    Bedrooms & bathrooms
    • Bedrooms: 4
    • Bathrooms: 4
    • Full bathrooms: 4
    • Main level bathrooms: 3
    • Main level bedrooms: 3
    Primary bedroom
    • Features: Primary Suite
    Primary bedroom
    • Features: Main Level Primary
    Bedroom
    • Features: Bedroom on Main Level
    Bathroom
    • Features: Bathroom Exhaust Fan, Bathtub, Jetted Tub, Low Flow Plumbing Fixtures, Multiple Shower Heads, Remodeled, Tub Shower
    Family room
    • Features: Separate Family Room
    Kitchen
    • Features: Granite Counters, Kitchen/Family Room Combo, Pots & Pan Drawers, Remodeled, Self-closing Cabinet Doors, Self-closing Drawers, Updated Kitchen
    Other
    • Features: Walk-In Closet(s)
    Heating
    • Central, Forced Air, Fireplace(s), Natural Gas
    Cooling
    • None
    Appliances
    • Included: 6 Burner Stove, Built-In Range, Convection Oven, Dishwasher, Disposal, Gas Range, Gas Water Heater, Ice Maker, Microwave, Refrigerator, Range Hood, Self Cleaning Oven, Trash Compactor, Vented Exhaust Fan, Water To Refrigerator, Water Purifier, Dryer, Washer
    • Laundry: Washer Hookup, Electric Dryer Hookup, Gas Dryer Hookup, In Garage
    Features
    • Beamed Ceilings, Breakfast Bar, Balcony, Cathedral Ceiling(s), Separate/Formal Dining Room, Eat-in Kitchen, Granite Counters, High Ceilings, Open Floorplan, Pantry, Track Lighting, Bedroom on Main Level, Entrance Foyer, Main Level Primary, Primary Suite, Walk-In Closet(s)
    • Flooring: Laminate, Tile, Wood
    • Doors: French Doors, Insulated Doors, Mirrored Closet Door(s)
    • Windows: Blinds, ENERGY STAR Qualified Windows, Insulated Windows, Screens, Skylight(s), Wood Frames
    • Has fireplace: Yes
    • Fireplace features: Gas, Gas Starter, Living Room, Masonry, Wood Burning
    • Common walls with other units/homes: No Common Walls
    Interior area
    • Total interior livable area: 2,311 sqft

    Property

    Parking
    • Total spaces: 4
    • Parking features: Concrete, Direct Access, Driveway, Driveway Up Slope From Street, Garage Faces Front, Garage, Garage Door Opener, Garage Faces Rear, On Street
    • Attached garage spaces: 2
    • Uncovered spaces: 2
    Accessibility
    • Accessibility features: Accessible Electrical and Environmental Controls, Safe Emergency Egress from Home, Parking, Accessible Doors
    Features
    • Levels: Two
    • Stories: 2
    • Entry location: Front
    • Patio & porch: Front Porch
    • Exterior features: Lighting, Rain Gutters
    • Pool features: None
    • Fencing: Average Condition,Block,Brick,Fair Condition,Masonry,Wood
    • Has view: Yes
    • View description: Mountain(s), Neighborhood, Ocean, Water
    • Has water view: Yes
    • Water view: Ocean,Water
    Lot
    • Size: 5,986 sqft
    • Features: 0-1 Unit/Acre, Back Yard, Drip Irrigation/Bubblers, Front Yard, Garden, Sprinklers In Rear, Sprinklers In Front, Lawn, Landscaped, Level, Near Public Transit, Paved, Sprinklers Timer, Sprinklers On Side, Sprinkler System, Value In Land, Yard
    Details
    • Parcel number: 4171036005
    • Special conditions: Standard

    Construction

    Type & style
    • Home type: SingleFamily
    • Architectural style: Bungalow
    • Property subtype: Single Family Residence
    Materials
    • Asphalt, Brick, Block, Drywall, Frame, Glass, HardiPlank Type, Concrete, Plaster, Stucco, Copper Plumbing
    • Foundation: Block, Combination, Raised
    • Roof: Asbestos Shingle,Composition,Reflective
    Condition
    • Additions/Alterations
    • New construction: No
    • Year built: 1956

    Utilities & green energy

    • Electric: 220 Volts in Garage, 220 Volts
    • Sewer: Public Sewer
    • Water: Public
    • Utilities for property: Cable Available, Electricity Available, Natural Gas Available, Phone Available, Sewer Available, Water Available

    Community & neighborhood

    Security
    • Security features: Carbon Monoxide Detector(s)
    Community
    • Community features: Storm Drain(s), Street Lights, Suburban
    Location
    • Region: Manhattan Beach

    Other

    Other facts
    • Listing terms: Conventional
    • Road surface type: Paved

    Price history

    DateEventPrice
    4/30/2026Sold$4,775,000+3.8%$2,066/sqft
    Source: CRMLS #SB26047428 Report a problem
    4/22/2026Pending sale$4,600,000$1,990/sqft
    Source: CRMLS #SB26047428 Report a problem
    3/14/2026Contingent$4,600,000$1,990/sqft
    Source: CRMLS #SB26047428 Report a problem
    3/5/2026Listed for sale$4,600,000+180.7%$1,990/sqft
    Source: CRMLS #SB26047428 Report a problem
    5/9/2011Sold$1,639,000-3.6%$709/sqft
    Source: Public Record Report a problem
    2/11/2011Listed for sale$1,700,000+111.2%$736/sqft
    Source: South Bay Brokers, Inc. #S11017355 Report a problem
    8/20/1999Sold$805,000$348/sqft
    Source: Public Record Report a problem

    Public tax history

    YearProperty taxesTax assessment
    2025$24,035 +1.3%$2,099,836 +2%
    2024$23,728 +3.1%$2,058,664 +2%
    2023$23,020 +1.8%$2,018,299 +2%
    2022$22,623 +1.8%$1,978,726 +2%
    2021$22,234 +0.9%$1,939,929 +1%
    2020$22,029 $1,920,038 +2%
    2019$22,029 +4.1%$1,882,391 +2%
    2018$21,158 $1,845,483 +2%
    2017$21,158 +3%$1,809,298 +2%
    2016$20,540 +4.5%$1,773,822 +1.5%
    2015$19,661 +3.6%$1,747,179 +2%
    2014$18,982 $1,712,956 +2.5%
    2012-- $1,671,780 +73.1%
    2011-- $965,725 +0.8%
    2010-- $958,508 -0.2%
    2009-- $960,786 +2%
    2008-- $941,948 +2%
    2007-- $923,480 +2%
    2006-- $905,373
    2005-- $905,373 +4%
    2004-- $870,219 +1.9%
    2003-- $854,271 +2%
    2002-- $837,521 +4%
    2000-- $805,000

    Find assessor info on the county website

    Neighborhood: 90266

    Nearby schools

    GreatSchools rating
    Get a cash offer in 3 minutes
    Find out how much your home could sell for in as little as 3 minutes with a no-obligation cash offer.
    Estimated market value
    $4,786,700
    Get a cash offer in 3 minutes
    Find out how much your home could sell for in as little as 3 minutes with a no-obligation cash offer.
    Estimated market value
    $4,786,700