Relax in Your Own Private Garden! Don’t you think it's time to relax in your own private garden? Your agent and I both think you earned it! And wait till you see this garden! Don’t stress, I promise I will get to talking about the house itself eventually, but first… You enter the backyard onto the expansive deck among established olive, mature nectarine, plum, and Meyer lemon trees. One path leads to a small finished shed with AC, which has been used as an office*; the other path circles around to the productive grapevine that climbs over the arbor and shelters a special surprise. Enjoy a secluded outdoor spa experience in the vintage bathtub with working hot water nestled in the most private corner. If that isn’t your vibe, no problem! Simply convert the tub to a stylish raised bed for planting! The outdoor space was meticulously designed to be low-water, low-effort, and low-maintenance, with drought-tolerant, native, and Mediterranean plants like yucca, agave, fragrant rosemary and sage, all of which make a beautiful home for butterflies and pollinators throughout the year. In front, the verge between street and yard is populated with established roses in peach, yellow, and pink, which bloom beautifully from Feb-Aug. In the front yard, a lush willow wattle provides further privacy from the suburban street. You may have forgotten by now, but there is also a whole house to talk about as well! In the signature Spanish Revival style of Charles MacGregor, this sweet home features natural light, easy flow, an EV charger, and architectural details including graceful archways, coved ceilings, matchstick hardwood floors, and decorative tiles. The living room is framed with a nearly floor-to-ceiling teardrop window, which beautifully harmonizes with the original cast iron and stone wood-burning fireplace. The dining room and eat-in kitchen have thoughtful touches throughout, such as a restored butcher block countertop and handmade Heath Ceramics and Arto tile. All of this in the highly sought-after hidden gem of the East Bay, Richmond N&E, a vibrant neighborhood with a thriving food scene where suburban living meets big city conveniences. So take a deep breath; your search is over. Time to fall in love, put down roots, and relax at last in your own beautiful home. *Buyer to investigate.
Pending
$540,000
642 27th St, Richmond, CA 94804
2beds
1,143sqft
Single Family Residence
Built in 1940
3,920 Square Feet Lot
$-- Zestimate®
$472/sqft
$-- HOA
What's special
Private gardenNatural lightRestored butcher block countertopExpansive deckEasy flow
- 18 days
- 5,296
- 739
Zillow last checked:
Listing updated:
Listed by:
Seth Franklin DRE #01947142 510-847-5673,
Red Oak Realty
Source: bridgeMLS/CCAR/Bay East AOR,MLS#: 41147911
Facts & features
Interior
Bedrooms & bathrooms
- Bedrooms: 2
- Bathrooms: 1
- Full bathrooms: 1
Kitchen
- Features: Counter - Solid Surface, Dishwasher, Eat-in Kitchen, Gas Range/Cooktop, Range/Oven Free Standing, Other, Refrigerator, Updated Kitchen
Heating
- Fireplace(s), Forced Air, Other
Cooling
- Other, None
Appliances
- Included: Dishwasher, Gas Range, Free-Standing Range, Refrigerator, Dryer, Washer, Gas Water Heater
- Laundry: 220 Volt Outlet, Cabinets, Dryer, Gas Dryer Hookup, Laundry Room, Washer
Features
- Dining Area, Storage, Counter - Solid Surface, Updated Kitchen
- Flooring: Other, Tile, Wood
- Number of fireplaces: 1
- Fireplace features: Living Room, Stone, Wood Burning
Interior area
- Total structure area: 1,143
- Total interior livable area: 1,143 sqft
Video & virtual tour
Property
Parking
- Total spaces: 1
- Parking features: Attached, Int Access From Garage, Off Street, Electric Vehicle Charging Station(s), Garage Faces Front, Garage Door Opener
- Garage spaces: 1
Features
- Levels: Multi/Split
- Exterior features: Garden, Back Yard, Front Yard, Side Yard, Storage, Other, Landscape Back, Landscape Front, Low Maintenance, Private Entrance, Yard Space
- Pool features: None
- Fencing: Fenced,Wood
Lot
- Size: 3,920 Square Feet
- Features: Level, Zero Lot Line, Back Yard, Front Yard, Landscaped, Sprinklers In Rear
Details
- Additional structures: Shed(s)
- Parcel number: 5150800059
- Special conditions: Standard
- Other equipment: Other
Construction
Type & style
- Home type: SingleFamily
- Architectural style: MacGregor,Mediterranean,Other
- Property subtype: Single Family Residence
Materials
- Stucco, Other
- Roof: Shingle
Condition
- Existing
- New construction: No
- Year built: 1940
Utilities & green energy
- Electric: No Solar
- Sewer: Public Sewer
- Water: Public, Meter on Site
- Utilities for property: Internet Available, Natural Gas Connected, Individual Electric Meter, Individual Gas Meter
Community & HOA
Community
- Security: Carbon Monoxide Detector(s), Double Strapped Water Heater, Smoke Detector(s)
HOA
- Has HOA: No
Location
- Region: Richmond
Financial & listing details
- Price per square foot: $472/sqft
- Tax assessed value: $669,306
- Date on market: 9/10/2026
- Listing terms: Cash,Conventional,FHA,Other
- Electric utility on property: Yes
Estimated market value
Not available
Estimated sales range
Not available
$3,102/mo
Price history
| Date | Event | Price |
|---|---|---|
| 9/24/2026 | Pending sale | $540,000$472/sqft |
Source:  bridgeMLS/CCAR/Bay East AOR #41147911 Report a problem bridgeMLS/CCAR/Bay East AOR #41147911 Report a problem | ||
| 9/11/2026 | Listed for sale | $540,000-10%$472/sqft |
Source: bridgeMLS/CCAR/Bay East AOR #41147911 Report a problem | ||
| 7/28/2026 | Listing removed | $3,750$3/sqft |
Source: Zillow Rentals Report a problem | ||
| 6/30/2026 | Listed for rent | $3,750$3/sqft |
Source: Zillow Rentals Report a problem | ||
| 7/2/2024 | Listing removed | -- |
Source: Zillow Rentals Report a problem | ||
| 6/18/2024 | Listed for rent | $3,750$3/sqft |
Source: Zillow Rentals Report a problem | ||
| 1/3/2020 | Sold | $600,000+15.6%$525/sqft |
Source: bridgeMLS/CCAR/Bay East AOR #40890118 Report a problem | ||
| 12/19/2019 | Pending sale | $519,000$454/sqft |
Source: RED OAK REALTY #40890118 Report a problem | ||
| 12/4/2019 | Listed for sale | $519,000$454/sqft |
Source: RED OAK REALTY #40890118 Report a problem | ||
Public tax history
| Year | Property taxes | Tax assessment |
|---|---|---|
| 2026 | -- | $669,306 +2% |
| 2025 | $10,737 +2% | $656,183 +2% |
| 2024 | $10,522 +1.7% | $643,318 +2% |
| 2023 | $10,348 +1.7% | $630,705 +2% |
| 2022 | $10,175 +0.8% | $618,339 +2% |
| 2021 | $10,095 +29.6% | $606,216 +32.1% |
| 2020 | $7,787 +2% | $459,000 +2% |
| 2019 | $7,632 +280.5% | $450,000 +592.4% |
| 2018 | $2,006 +3.6% | $64,992 +2% |
| 2017 | $1,936 +3.5% | $63,719 +2% |
| 2016 | $1,870 +3% | $62,470 +1.5% |
| 2015 | $1,816 | $61,533 +2% |
| 2014 | $1,816 | $60,328 +0.5% |
| 2013 | -- | $60,056 +2% |
| 2012 | -- | $58,880 +2% |
| 2011 | -- | $57,726 +0.8% |
| 2010 | -- | $57,295 -0.2% |
| 2009 | -- | $57,432 +2% |
| 2008 | -- | $56,307 +2% |
| 2007 | -- | $55,204 +2% |
| 2006 | -- | $54,123 +2% |
| 2005 | -- | $53,062 +2% |
| 2004 | -- | $52,023 +1.9% |
| 2003 | -- | $51,071 +2% |
| 2002 | -- | $50,071 +2% |
| 2001 | -- | $49,090 |
Find assessor info on the county website
Monthly payment
Est. payment
Payment breakdown
Explore the cost of this home by adjusting the details. Changes won't be saved.Climate risks
Neighborhood: North and East

Similar homes
- $540,0002 bd2 ba1k sqft158 Bayside Ct, Richmond, CA 94804For Sale
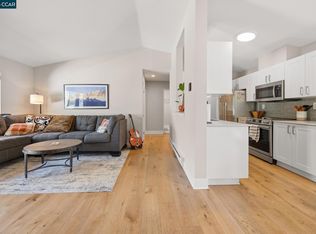 MLS ID #41148117, Joanne Mendoza. CCAR
 - $625,0002 bd2 ba1k sqft727 40th St, Richmond, CA 94805For Sale
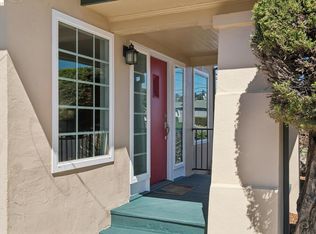 MLS ID #41148282, Sheril Madden. bridgeMLS/CCAR/Bay East AOR
 - $499,0002 bd1 ba793 sqft1100 Pennsylvania Ave, Richmond, CA 94801For Sale
 MLS ID #41142642, Abelino Espinoza-Sanchez. Bay East AOR
 - $578,0003 bd2 ba1.4k sqft687 9th Street, Richmond, CA 94801For Sale
 MLS ID #326069332, Lionel Shaw, Compass. BAREIS
Local buyer's agents are ready to help
