Skip main navigation
Sold for $555,000
  • $555,000

    642 Baystone Ct, Annapolis, MD 21409

    3beds
    2,072sqft
    Townhouse
    Built in 2001
    -- sqft lot
    $561,600 Zestimate®
    $268/sqft
    $3,212 Estimated rent

    Home value

    $561,600

    $522,000 - $601,000

    $3,212/mo

    Zestimate® history
    Loading
    Loading...

    Owner options

    List your home for rent

    $3,212/mo

    Rent Zestimate®

    Find your next renter with Zillow Rental Manager. Plus, with online applications, you can quickly screen prospective tenants – for free.

    Learn more

    $3,212/mo

    Rent Zestimate®

    Refinance and save

    $3,379/mo

    Est. payment

    Refinancing to a lower rate could help reduce your monthly payments and save thousands over the life of the loan.

    See today's rates

    $3,379/mo

    Est. payment

    Explore your selling options

    Work with a Zillow partner agent

    Leverage their expertise and Zillow's premium Showcase listings to get your home seen by more buyers.

    Get started

    List with your own agent

    Get your home in front of millions of buyers by listing it on Zillow.

    Learn how to do it

    Sell it yourself

    Take full control of how buyers see your home on Zillow by listing For Sale by Owner (FSBO).

    List your home

    What's special

    Inviting gas fireplaceModern kitchenWorking water-feature pondLight-filled open-concept main levelLarge low-maintenance ipe deckPatio and gardenStainless steel appliances
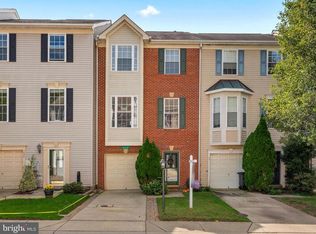
    Welcome to this beautifully maintained and updated end-unit townhouse in the ideally situated Baystone community of Annapolis. Offering over 2,070 square feet of living space, this home combines timeless style, thoughtful upgrades, and a private setting backing to trees. Move up to the light-filled, open-concept main level showcasing Brazilian cherry floors, 9-ft ceilings, and an inviting gas fireplace for year-round comfort. The modern kitchen features granite countertops, stainless steel appliances, and opens directly to a large, low-maintenance Ipe deck—ideal for entertaining or enjoying peaceful views. On the upper level, the primary suite offers dual walk-in closets and a fully renovated bath with elegant finishes. The second upstairs bath has also been completely renovated with beautiful marble tile for a luxurious, cohesive feel. The upper level includes three spacious bedrooms. The lower level offers a flexible family or recreation room with access to the patio and garden. Just outside the lower-level walkout, a working water-feature pond adds a tranquil touch to the patio space. This home’s location is both peaceful and convenient—just steps from pedestrian paths along College Parkway, Broadneck Park, and Bay Hills Shopping Center. Recent improvements include a new roof in 2023, new carpeting on the upper level in July 2025, and a full interior repaint, also completed in July 2025. With a private-feeling end-unit position, fresh modern updates, sunlit interiors, and a perfect blend of indoor and outdoor spaces, 642 Baystone Court is move-in ready and offers the best of Annapolis living in one of the area’s most sought-after school districts.

    Zillow last checked:

    Listing updated:

    Listed by:

    Lori Stickler 410-302-8570,

    Garceau Realty

    Bought with:

    Bob Chew, 0225277244

    Samson Properties

    Tiffany Ogden, 5003406

    Samson Properties

    Source: Bright MLS,MLS#: MDAA2123616MLS Logo

    Facts & features

    Interior

    Bedrooms & bathrooms
    • Bedrooms: 3
    • Bathrooms: 4
    • Full bathrooms: 3
    • 1/2 bathrooms: 1
    • Main level bathrooms: 1
    Basement
    • Area: 0
    Heating
    • Programmable Thermostat, Natural Gas
    Cooling
    • Ceiling Fan(s), Programmable Thermostat, Electric
    Appliances
    • Included: Electric Water Heater
    • Laundry: Upper Level
    Features
    • Bathroom - Walk-In Shower, Breakfast Area, Ceiling Fan(s), Combination Kitchen/Dining, Eat-in Kitchen, Kitchen Island, Kitchen - Table Space, Primary Bath(s), Recessed Lighting, Walk-In Closet(s)
    • Flooring: Hardwood, Ceramic Tile, Carpet, Wood
    • Windows: Skylight(s), Window Treatments
    • Has basement: No
    • Number of fireplaces: 1
    • Fireplace features: Gas/Propane
    Interior area
    • Total structure area: 2,072
    • Total interior livable area: 2,072 sqft
    • Finished area above ground: 2,072
    • Finished area below ground: 0

    Property

    Parking
    • Total spaces: 4
    • Parking features: Garage Faces Front, Inside Entrance, Garage Door Opener, Concrete, Driveway, Attached, Parking Lot
    • Attached garage spaces: 2
    • Uncovered spaces: 2
    Accessibility
    • Accessibility features: None
    Features
    • Levels: Three
    • Stories: 3
    • Patio & porch: Deck, Patio
    • Exterior features: Sidewalks, Street Lights
    • Pool features: None
    • Has view: Yes
    • View description: Trees/Woods
    Details
    • Additional structures: Above Grade, Below Grade
    • Parcel number: 020319690211119
    • Zoning: R15
    • Special conditions: Standard

    Construction

    Type & style
    • Home type: Townhouse
    • Architectural style: Colonial,Traditional
    • Property subtype: Townhouse
    Materials
    • Brick Front
    • Foundation: Slab
    • Roof: Architectural Shingle
    Condition
    • New construction: No
    • Year built: 2001

    Utilities & green energy

    • Sewer: Public Sewer
    • Water: Public
    • Utilities for property: Cable Connected, Electricity Available, Natural Gas Available

    Community & HOA

    Community
    • Condo and coop fee: $187 monthly
    • Subdivision: College Parkway Place
    HOA
    • Has HOA: No
    • Amenities included: None
    • Services included: Common Area Maintenance, Snow Removal, Lawn Care Side, Trash, Insurance
    • HOA name: BLACKSTONE MANAGEMENT, LLC
    Location
    • Region: Annapolis

    Financial & listing details

    • Price per square foot: $268/sqft
    • Tax assessed value: $408,633
    • Annual tax amount: $4,528
    • Date on market: 8/21/2025
    • Listing agreement: Exclusive Right To Sell
    • Ownership: Condominium

    Price history

    DateEventPrice
    9/24/2025Sold$555,000+3.5%$268/sqft
    Source: Bright MLS #MDAA2123616 Report a problem
    8/26/2025Contingent$536,000$259/sqft
    Source: Bright MLS #MDAA2123616 Report a problem
    8/21/2025Listed for sale$536,000+45.9%$259/sqft
    Source: Bright MLS #MDAA2123616 Report a problem
    9/20/2013Sold$367,500-3.3%$177/sqft
    Source: Public Record Report a problem
    7/4/2013Listed for sale$380,000+52%$183/sqft
    Source: Long and Foster #AA8124213 Report a problem
    11/21/2001Sold$250,000$121/sqft
    Source: Public Record Report a problem

    Public tax history

    YearProperty taxesTax assessment
    2025$4,478 +8%$408,633 +7.9%
    2024$4,148 +0.3%$378,800
    2023$4,137 +4.5%$378,800
    2022$3,958 0%$378,800 0%
    2021$3,960 +3.8%$378,900 +3.9%
    2020$3,814 +4%$364,600 -3.8%
    2019$3,668 +7.6%$378,900 +12.8%
    2018$3,407 -0.5%$336,000
    2017$3,425 $336,000
    2016-- $336,000 -2.6%
    2015-- $344,800 +2.1%
    2014-- $337,600 +2.2%
    2013-- $330,400 +2.2%
    2012-- $323,200
    2011-- $323,200
    2010-- $323,200 -20.1%
    2009-- $404,330 +9%
    2008-- $370,836 +9.9%
    2007-- $337,343 +11%
    2006-- $303,850 +15.5%
    2005-- $263,042 +18.4%
    2004-- $222,236 +22.5%
    2003-- $181,430 +1.7%
    2002-- $178,360
    Find assessor info on the county website

    Neighborhood: 21409

    Nearby schools

    GreatSchools rating
    Schools provided by the listing agent
    • High: Broadneck
    • District: Anne Arundel County Public Schools

    Source: Bright MLS. This data may not be complete. We recommend contacting the local school district to confirm school assignments for this home.

    Get a cash offer in 3 minutes
    Find out how much your home could sell for in as little as 3 minutes with a no-obligation cash offer.
    Estimated market value
    $561,600
    Get a cash offer in 3 minutes
    Find out how much your home could sell for in as little as 3 minutes with a no-obligation cash offer.
    Estimated market value
    $561,600