Welcome to this exquisite two-story heated spa/pool home nestled in the picturesque Bella Vida Gated Community! As you approach, you'll be greeted by a two-car garage and lush, mature landscaping that sets the stage for the grand entrance. Upon entering, you'll be captivated by the high ceilings and elegant crown molding that adorn the main floor. The formal living and dining rooms provide a perfect setting for entertaining guests, while the eat-in kitchen offers a delightful space for everyday dining. The family room and kitchen open up to a screened-in patio and inviting pool area, where you can soak up the sunshine and enjoy serene water views from your backyard. What sets this property apart is the lack of rear neighbors, creating a peaceful, forest-like backdrop. The first floor features a convenient guest bedroom and full bath, providing flexibility for guests or a home office. Upstairs, you'll find a versatile bonus loft room, offering endless possibilities for recreation or relaxation. The spacious master bedroom, complete with a sitting area, is a private sanctuary. A large walk-in closet ensures ample storage, and the master bath features a garden tub and a separate shower for your daily indulgence. Located in the charming Avalon Park community, you'll experience a vibrant lifestyle “where residents live, work, learn, and play”. Enjoy the Avalon Park events such as movie nights, festivals, and the annual Christmas parade, fostering a strong sense of community. For your shopping and dining needs, the nearby Waterford Lakes Town Center offers a plethora of options. This property is also zoned for excellent schools, including Timber Creek High, Timber Springs Middle, and the nearby UCF campus. In summary, this home is a true gem in a beautiful Orlando community, offering spacious and elegant living spaces, a serene backyard oasis, and a prime location close to amenities and top-rated schools. Just a 20-minute drive to Lake Nona/Medical City. Don't miss the opportunity to make this house your home in the heart of Avalon Park. BUYER, PLEASE VERIFY ALL ROOM SIZES, LOT SIZE AND HOA DUES!
Sold for $660,000
$660,000
642 BELLA VIDA BLVD, ORLANDO, FL 32828
5beds
3,380sqft
Single Family Residence
Built in 2008
5,819 Square Feet Lot
$649,200 Zestimate®
$195/sqft
$3,130 Estimated rent
Home value
$649,200
$617,000 - $682,000
$3,130/mo
Zestimate® history
Owner options
List your home for rent
$3,130/mo
Rent Zestimate®
Find your next renter with Zillow Rental Manager. Plus, with online applications, you can quickly screen prospective tenants – for free.
$3,130/mo
Rent Zestimate®
Refinance and save
$4,939/mo
Est. payment
Refinancing to a lower rate could help reduce your monthly payments and save thousands over the life of the loan.
$4,939/mo
Est. payment
Explore your selling options
Work with a Zillow partner agent
Leverage their expertise and Zillow's premium Showcase listings to get your home seen by more buyers.
Get startedList with your own agent
Get your home in front of millions of buyers by listing it on Zillow.
Learn how to do itSell it yourself
Take full control of how buyers see your home on Zillow by listing For Sale by Owner (FSBO).
List your homeWhat's special
High ceilingsFormal livingMature landscapingElegant crown moldingClose to amenitiesLarge walk-in closetGarden tub
Zillow last checked:
Listing updated:
Listed by:
Michele Gordon 407-446-2805,
S & B REALTY 954-644-3550,
Kimberly Bartholomew 407-340-7213,
S & B REALTY
Bought with:
Ivan Ochoa, 3536168
THE WILKINS WAY LLC
Source: Stellar MLS,MLS#: O6147956 Originating MLS: Orlando Regional
Originating MLS: Orlando Regional
Facts & features
Interior
Bedrooms & bathrooms
- Bedrooms: 5
- Bathrooms: 3
- Full bathrooms: 3
Rooms
- Room types: Bonus Room, Breakfast Room Separate, Family Room, Dining Room, Living Room, Utility Room, Media Room
Primary bedroom
- Description: Room5
- Level: Second
- Dimensions: 19x21
Bedroom 2
- Description: Room6
- Level: First
- Dimensions: 13x12
Bedroom 3
- Description: Room7
- Level: Second
- Dimensions: 11x14
Bedroom 4
- Description: Room8
- Level: Second
- Dimensions: 13x12
Bedroom 5
- Description: Room9
- Level: Second
- Dimensions: 20x12
Bonus room
- Description: Room10
- Level: Second
- Dimensions: 19x17
Dining room
- Description: Room3
- Level: First
- Dimensions: 11x12
Family room
- Description: Room2
- Level: First
- Dimensions: 18x22
Kitchen
- Description: Room1
- Level: First
- Dimensions: 14x14
Living room
- Description: Room4
- Level: First
- Dimensions: 17x15
Heating
- Central
Cooling
- Central Air
Appliances
- Included: Dishwasher, Dryer, Range, Refrigerator, Washer
- Laundry: Inside
Features
- Ceiling Fan(s), Crown Molding, Eating Space In Kitchen, High Ceilings, Kitchen/Family Room Combo, PrimaryBedroom Upstairs
- Flooring: Carpet, Luxury Vinyl
- Doors: Sliding Doors
- Windows: Window Treatments
- Has fireplace: No
Interior area
- Total structure area: 4,060
- Total interior livable area: 3,380 sqft
Property
Parking
- Total spaces: 2
- Parking features: Garage - Attached
- Attached garage spaces: 2
Features
- Levels: Two
- Stories: 2
- Exterior features: Sidewalk
- Has private pool: Yes
- Pool features: Heated, In Ground, Lighting, Salt Water, Screen Enclosure
- Has spa: Yes
- Spa features: Heated, In Ground
- Has view: Yes
- View description: Pond
- Has water view: Yes
- Water view: Pond
Lot
- Size: 5,819 Square Feet
Details
- Parcel number: 322230060601300
- Zoning: P-D
- Special conditions: None
Construction
Type & style
- Home type: SingleFamily
- Property subtype: Single Family Residence
Materials
- Stucco
- Foundation: Slab
- Roof: Shingle
Condition
- New construction: No
- Year built: 2008
Utilities & green energy
- Sewer: Public Sewer
- Water: Public
- Utilities for property: Electricity Connected, Street Lights, Underground Utilities
Community & HOA
Community
- Pet fee: $0 monthly
- Subdivision: BELLA VIDA
HOA
- Has HOA: Yes
- HOA fee: $181 monthly
- HOA name: BONO MANAGEMENT
- Second HOA name: TIMBER SPRINGS
- Second HOA phone: 407-447-9955
Location
- Region: Orlando
Financial & listing details
- Price per square foot: $195/sqft
- Tax assessed value: $584,926
- Annual tax amount: $4,379
- Date on market: 10/9/2023
- Cumulative days on market: 112 days
- Listing terms: Cash,Conventional,FHA,VA Loan
- Ownership: Fee Simple
- Total actual rent: 0
- Electric utility on property: Yes
- Road surface type: Asphalt
Price history
| Date | Event | Price |
|---|---|---|
| 2/23/2024 | Sold | $660,000-1.5%$195/sqft |
Source:  Stellar MLS #O6147956 Report a problem Stellar MLS #O6147956 Report a problem | ||
| 1/29/2024 | Pending sale | $670,000$198/sqft |
Source: Stellar MLS #O6147956 Report a problem | ||
| 10/9/2023 | Listed for sale | $670,000+135.1%$198/sqft |
Source: Stellar MLS #O6147956 Report a problem | ||
| 9/28/2009 | Sold | $285,000$84/sqft |
Source: Stellar MLS #O4922418 Report a problem | ||
Public tax history
| Year | Property taxes | Tax assessment |
|---|---|---|
| 2024 | $4,877 +7.4% | $321,637 +3% |
| 2023 | $4,540 +3.7% | $312,269 +3% |
| 2022 | $4,380 +1.4% | $303,174 +3% |
| 2021 | $4,319 +0.8% | $294,344 +1.4% |
| 2020 | $4,286 +1.2% | $290,280 +2.3% |
| 2019 | $4,235 +0.8% | $283,754 +1.9% |
| 2018 | $4,201 | $278,463 -14.2% |
| 2017 | $4,201 +1.5% | $324,684 +2.6% |
| 2016 | $4,138 +0.6% | $316,575 +2.3% |
| 2015 | $4,112 -3% | $309,458 +13.3% |
| 2014 | $4,241 +14% | $273,137 +14.1% |
| 2013 | $3,719 +1.1% | $239,442 +1.6% |
| 2012 | $3,679 +3% | $235,622 +5.2% |
| 2011 | $3,572 +0.5% | $224,002 -2.6% |
| 2010 | $3,554 | $229,882 -8.8% |
| 2009 | -- | $251,998 +425% |
| 2008 | $824 -39.2% | $48,000 -40% |
| 2007 | $1,356 +151.9% | $80,000 +166.7% |
| 2006 | $538 | $30,000 |
Find assessor info on the county website
Neighborhood: Alafaya
Nearby homes
- $478,2004 bd2 ba2.5k sqft648 Bella Vida Blvd, Orlando, FL 32828Off Market
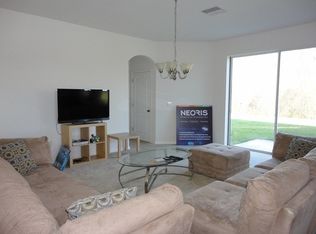
- $535,6004 bd3 ba2.6k sqft636 Bella Vida Blvd, Orlando, FL 32828Off Market
- $535,6005 bd3 ba2.6k sqft624 Bella Vida Blvd, Orlando, FL 32828Off Market
- $622,0005 bd4 ba3.2k sqft618 Bella Vida Blvd, Orlando, FL 32828Off Market
- $422,5003 bd2 ba1.8k sqft643 Bella Vida Blvd, Orlando, FL 32828Off Market
- $597,7005 bd3 ba2.6k sqft637 Bella Vida Blvd, Orlando, FL 32828Off Market
- $623,4005 bd4 ba3.1k sqft612 Bella Vida Blvd, Orlando, FL 32828Off Market
- $431,0004 bd2 ba1.9k sqft631 Bella Vida Blvd, Orlando, FL 32828Off Market
Nearby schools
GreatSchools rating
- 9/10Timber Lakes Elementary SchoolGrades: K-5Distance: 1.1 mi
- 8/10Timber Springs MiddleGrades: 6-8Distance: 0.7 mi
- 7/10Timber Creek High SchoolGrades: 9-12Distance: 1 mi
Get a cash offer in 3 minutes
Find out how much your home could sell for in as little as 3 minutes with a no-obligation cash offer.
Estimated market value
$649,200
Get a cash offer in 3 minutes
Find out how much your home could sell for in as little as 3 minutes with a no-obligation cash offer.
Estimated market value
$649,200
- Florida
- Orange County
- Orlando
- 32828
- Alafaya
- 642 BELLA VIDA BLVD
