Skip main navigation
Off market
  • $266,600

    642 Belletrace Cir, Chattanooga, TN 37405

    2beds
    1,171sqft
    Townhouse
    Built in ----
    -- sqft lot
    $266,600 Zestimate®
    $228/sqft
    $1,622 Estimated rent

    Home value

    $266,600

    $240,000 - $296,000

    $1,622/mo

    Zestimate® history
    Loading
    Loading...

    Owner options

    List your home for rent

    $1,622/mo

    Rent Zestimate®

    Find your next renter with Zillow Rental Manager. Plus, with online applications, you can quickly screen prospective tenants – for free.

    Learn more

    $1,622/mo

    Rent Zestimate®

    Refinance and save

    $1,562/mo

    Est. payment

    Refinancing to a lower rate could help reduce your monthly payments and save thousands over the life of the loan.

    See today's rates

    $1,562/mo

    Est. payment

    Explore your selling options

    Work with a Zillow partner agent

    Leverage their expertise and Zillow's premium Showcase listings to get your home seen by more buyers.

    Get started

    List with your own agent

    Get your home in front of millions of buyers by listing it on Zillow.

    Learn how to do it

    Sell it yourself

    Take full control of how buyers see your home on Zillow by listing For Sale by Owner (FSBO).

    List your home

    What's special

    Stylish backsplashFenced backyardSmall front porchCovered patioWhite cabinetryGold hardwarePantry adds storage

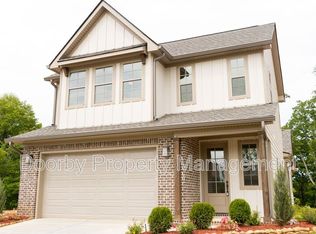
    Brand new 2 Bedroom Townhome in North Shore with Garage and Covered Patio at 642 Belletrace Circle! This brand new 2 bedroom, 2 bathroom townhome at 642 Belletrace Circle in Chattanooga's North Shore offers 1,171 sq. ft. of modern living just minutes from Coolidge Park, the Walnut Street Bridge, local restaurants, and boutique shopping. The location provides convenient access to downtown and major roadways. Entry is on the main level through the foyer, which includes access to the garage and staircase to the upper floors. The second level features an open-concept living and kitchen area with white cabinetry, stylish backsplash, gold hardware, and stainless steel appliances including a refrigerator, range, microwave, and dishwasher. A pantry adds storage, and the living room opens to a covered patio. On the third floor, you'll find a utility closet with a stacked washer and dryer included. One bedroom and a centrally located full bathroom sit off the hallway, while the primary suite offers two closets and an ensuite bathroom with a double vanity and large walk-in shower. Additional features include a fenced backyard and small front porch for added outdoor space. Doorby Property Management offers a fast approval process, a 24/7 maintenance line, and holds a 4.6-star rating on Google. Schedule your tour today! Renting at $2,095/mo. (Security deposit equal to one month's rent) Resident responsible for all utilities. Lawn care included. Pets considered on a case-by-case basis.$500 refundable pet deposit (+$150 for each additional pet) and $25/mo. pet rent, per pet. To schedule a tour, submit an application, or to view our rental qualifications, please visit our website at doorby .com. $70 application fee per applicant (non-refundable). If applicable, the concession will be credited at move-in and is contingent upon the resident fulfilling the full lease term.

    This property is off market, which means it's not currently listed for sale or rent on Zillow. This may be different from what's available on other websites or public sources.
    Zillow last checked:

    Listing updated:

    Source: Zillow Rentals

    Facts & features

    Interior

    Bedrooms & bathrooms
    • Bedrooms: 2
    • Bathrooms: 2
    • Full bathrooms: 2
    Cooling
    • Central Air, Ceiling Fan
    Appliances
    • Included: Dishwasher, Dryer, Range Oven, Refrigerator, Washer
    • Laundry: In Unit
    Features
    • Ceiling Fan(s)
    Interior area
    • Total interior livable area: 1,171 sqft

    Property

    Parking
    • Parking features: Attached
    • Has attached garage: Yes
    • Details: Contact manager
    Features
    • Patio & porch: Porch
    • Exterior features: Lawn Care included in rent, No Utilities included in rent

    Construction

    Type & style
    • Home type: Townhouse
    • Property subtype: Townhouse

    Community & neighborhood

    Location
    • Region: Chattanooga

    HOA & financial

    Other fees
    • Deposit fee: $2,095
    • Application fee: $70

    Other

    Other facts
    • Available date: 03/03/2026

    Price history

    DateEventPrice
    3/26/2026Listing removed$2,095$2/sqft
    Source: Zillow Rentals Report a problem
    3/14/2026Price change$2,095-4.6%$2/sqft
    Source: Zillow Rentals Report a problem
    1/9/2026Listed for rent$2,195+8.4%$2/sqft
    Source: Zillow Rentals Report a problem
    12/17/2025Listing removed$2,025$2/sqft
    Source: Zillow Rentals Report a problem
    12/1/2025Price change$2,025-3.3%$2/sqft
    Source: Zillow Rentals Report a problem
    11/14/2025Listed for rent$2,095$2/sqft
    Source: Zillow Rentals Report a problem
    9/4/2025Listing removed$369,900$316/sqft
    Source: Empire Homes Report a problem
    9/3/2025Price change$369,900-2.5%$316/sqft
    Source: Empire Homes Report a problem
    8/18/2025Listed for sale$379,220$324/sqft
    Source: Empire Homes Report a problem

    Public tax history

    Tax history is unavailable.

    Neighborhood: 37405

    Nearby schools

    GreatSchools rating
    Get a cash offer in 3 minutes
    Find out how much your home could sell for in as little as 3 minutes with a no-obligation cash offer.
    Estimated market value
    $266,600
    Get a cash offer in 3 minutes
    Find out how much your home could sell for in as little as 3 minutes with a no-obligation cash offer.
    Estimated market value
    $266,600