Your Dream Home Awaits in Belmont Bay! Step into this exquisite brick-front, 3-level town-home offering over 2,500 square feet of elegant coastal living. Perfectly positioned in the highly sought-after community of Belmont Bay, you're just a leisurely stroll from the marina, waterfront trails, and charming shops. Property Highlights: • 3 generous bedrooms and 3.5 baths, including a serene owner’s suite with a walk-in closet and spa-inspired bath. • Custom plantation shutters throughout the home offer a a refined look while enhancing privacy, ambiance, and natural light control. • Bright, open-concept main level featuring gleaming hardwood floors and a cozy gas fireplace, ideal for gatherings or quiet evenings in. • Gourmet eat-in kitchen with granite countertops and stainless-steel appliances provides a stylish space for both casual meals and entertaining guests. • Outdoor deck perfect for your morning coffee or evening relaxation. • Fully finished walk-out basement to an oversize two-car garage, offering versatile flex space for a home office, gym, or media lounge. The townhome also features stylish enhancements that bring a fresh modern feel while leaving room for your personal touch. Key systems have been thoughtfully maintained, including a roof that's 6 years old and a recently updated water heater--adding long-term value and peace of mind. Plus, the seller is offering a 1-year home warranty for added security. Whether you're seeking weekend waterfront escapes or a smooth daily commute, Belmont Bay delivers the lifestyle you've been searching for. Schedule your private tour today.
Sold for $615,000
$615,000
642 Belmont Bay Dr, Woodbridge, VA 22191
3beds
2,688sqft
Townhouse
Built in 2002
1,882 Square Feet Lot
$643,100 Zestimate®
$229/sqft
$3,173 Estimated rent
Home value
$643,100
$611,000 - $675,000
$3,173/mo
Zestimate® history
Owner options
List your home for rent
$3,173/mo
Rent Zestimate®
Find your next renter with Zillow Rental Manager. Plus, with online applications, you can quickly screen prospective tenants – for free.
$3,173/mo
Rent Zestimate®
Refinance and save
$3,876/mo
Est. payment
Refinancing to a lower rate could help reduce your monthly payments and save thousands over the life of the loan.
$3,876/mo
Est. payment
Explore your selling options
Work with a Zillow partner agent
Leverage their expertise and Zillow's premium Showcase listings to get your home seen by more buyers.
Get startedList with your own agent
Get your home in front of millions of buyers by listing it on Zillow.
Learn how to do itSell it yourself
Take full control of how buyers see your home on Zillow by listing For Sale by Owner (FSBO).
List your homeWhat's special
Zillow last checked:
Listing updated:
Listed by:
Stafford Cox 240-638-6133,
Taylor Properties
Bought with:
Nicole Canole, 664101
KW Metro Center
Jennifer Lynch, 0225220210
KW Metro Center
Source: Bright MLS,MLS#: VAPW2103420
Facts & features
Interior
Bedrooms & bathrooms
- Bedrooms: 3
- Bathrooms: 4
- Full bathrooms: 3
- 1/2 bathrooms: 1
- Main level bathrooms: 1
Rooms
- Room types: Bedroom 2, Bedroom 3, Bedroom 1, Bathroom 1, Bathroom 2, Half Bath
Bedroom 1
- Level: Upper
Bedroom 2
- Level: Upper
Bedroom 3
- Level: Upper
Bathroom 1
- Level: Upper
Bathroom 1
- Level: Lower
Bathroom 2
- Level: Upper
Half bath
- Level: Main
Heating
- Forced Air, Natural Gas
Cooling
- Central Air, Electric
Appliances
- Included: Microwave, Dishwasher, Disposal, Dryer, Exhaust Fan, Ice Maker, Oven/Range - Gas, Refrigerator, Washer, Electric Water Heater
- Laundry: Upper Level
Features
- Soaking Tub, Bathroom - Tub Shower, Breakfast Area, Built-in Features, Dining Area, Formal/Separate Dining Room, Kitchen - Country, Eat-in Kitchen, Kitchen - Gourmet, Kitchen Island, Kitchen - Table Space, Upgraded Countertops, Walk-In Closet(s), 9'+ Ceilings, Dry Wall, Vaulted Ceiling(s)
- Flooring: Hardwood, Luxury Vinyl, Wood
- Doors: Six Panel
- Windows: Insulated Windows, Screens, Window Treatments
- Basement: Full,Finished,Garage Access,Heated,Improved,Exterior Entry,Rear Entrance,Shelving,Sump Pump,Walk-Out Access
- Number of fireplaces: 1
- Fireplace features: Gas/Propane
Interior area
- Total structure area: 2,688
- Total interior livable area: 2,688 sqft
- Finished area above ground: 1,806
- Finished area below ground: 882
Property
Parking
- Total spaces: 2
- Parking features: Garage Faces Rear, Asphalt, Free, Attached, Driveway, Off Street
- Attached garage spaces: 2
- Has uncovered spaces: Yes
Accessibility
- Accessibility features: None
Features
- Levels: Three
- Stories: 3
- Patio & porch: Deck
- Exterior features: Lighting, Sidewalks
- Pool features: Community
- Has spa: Yes
- Spa features: Bath
- Has view: Yes
- View description: Bay, Harbor
- Has water view: Yes
- Water view: Bay,Harbor
- Waterfront features: Bayblock, Boat - Powered, Fishing Allowed, Public Access, River
- Body of water: Belmont Bay
Lot
- Size: 1,882 Square Feet
- Features: Front Yard, Landscaped
Details
- Additional structures: Above Grade, Below Grade
- Parcel number: 8492433565
- Zoning: PMD
- Special conditions: Standard
Construction
Type & style
- Home type: Townhouse
- Architectural style: Colonial
- Property subtype: Townhouse
Materials
- Brick
- Foundation: Concrete Perimeter
- Roof: Shingle
Condition
- Excellent,Very Good
- New construction: No
- Year built: 2002
Details
- Builder model: Annapolis
- Builder name: DREES
Utilities & green energy
- Electric: 200+ Amp Service
- Sewer: Public Sewer
- Water: Public
- Utilities for property: Cable Connected, Phone Available
Community & HOA
Community
- Features: Pool
- Security: Electric Alarm
- Subdivision: Belmont Town Center
HOA
- Has HOA: Yes
- Amenities included: Common Grounds, Jogging Path, Marina/Marina Club, Picnic Area, Pool, Tot Lots/Playground
- Services included: Common Area Maintenance, Management, Pool(s), Reserve Funds, Snow Removal, Trash
- HOA fee: $126 monthly
- HOA name: BELMONT BAY
Location
- Region: Woodbridge
Financial & listing details
- Price per square foot: $229/sqft
- Tax assessed value: $572,300
- Annual tax amount: $5,551
- Date on market: 9/19/2025
- Listing agreement: Exclusive Right To Sell
- Listing terms: Cash,Conventional,FHA,VA Loan
- Ownership: Fee Simple
Price history
| Date | Event | Price |
|---|---|---|
| 12/11/2025 | Listing removed | $3,300$1/sqft |
Source: Bright MLS #VAPW2107078 Report a problem | ||
| 11/11/2025 | Listed for rent | $3,300$1/sqft |
Source: Bright MLS #VAPW2107078 Report a problem | ||
| 10/29/2025 | Sold | $615,000-0.8%$229/sqft |
Source:  Bright MLS #VAPW2103420 Report a problem Bright MLS #VAPW2103420 Report a problem | ||
| 9/25/2025 | Pending sale | $620,000$231/sqft |
Source: Bright MLS #VAPW2103420 Report a problem | ||
| 9/25/2025 | Contingent | $620,000$231/sqft |
Source: Bright MLS #VAPW2103420 Report a problem | ||
| 9/19/2025 | Listed for sale | $620,000+9.2%$231/sqft |
Source: Bright MLS #VAPW2103420 Report a problem | ||
| 8/30/2022 | Sold | $568,000-3.7%$211/sqft |
Source: Bright MLS #VAPW2034996 Report a problem | ||
| 8/9/2022 | Pending sale | $589,900$219/sqft |
Source: Bright MLS #VAPW2034996 Report a problem | ||
| 8/4/2022 | Listed for sale | $589,900-1.7%$219/sqft |
Source: Bright MLS #VAPW2034996 Report a problem | ||
| 8/4/2022 | Listing removed | $599,999$223/sqft |
Source: Bright MLS #VAPW2023996 Report a problem | ||
| 6/23/2022 | Listed for sale | $599,999$223/sqft |
Source: Bright MLS #VAPW2023996 Report a problem | ||
| 6/14/2022 | Pending sale | $599,999$223/sqft |
Source:  RE/MAX International #VAPW2023996 Report a problem RE/MAX International #VAPW2023996 Report a problem | ||
| 6/14/2022 | Contingent | $599,999$223/sqft |
Source: Bright MLS #VAPW2023996 Report a problem | ||
| 5/31/2022 | Listed for sale | $599,999$223/sqft |
Source: Bright MLS #VAPW2023996 Report a problem | ||
| 5/2/2022 | Pending sale | $599,999$223/sqft |
Source: RE/MAX International #VAPW2023996 Report a problem | ||
| 5/1/2022 | Listed for sale | $599,999$223/sqft |
Source: RE/MAX International #VAPW2023996 Report a problem | ||
| 5/1/2022 | Contingent | $599,999$223/sqft |
Source: Bright MLS #VAPW2023996 Report a problem | ||
| 4/30/2022 | Price change | $599,999-7.7%$223/sqft |
Source: Bright MLS #VAPW2023996 Report a problem | ||
| 4/21/2022 | Price change | $649,999-1.4%$242/sqft |
Source: Bright MLS #VAPW2023996 Report a problem | ||
| 4/5/2022 | Listed for sale | $659,000+46.4%$245/sqft |
Source: Bright MLS #VAPW2023996 Report a problem | ||
| 4/15/2015 | Sold | $450,000+0.1%$167/sqft |
Source: Public Record Report a problem | ||
| 3/9/2015 | Pending sale | $449,500$167/sqft |
Source: RE/MAX CHOICE #PW9005333 Report a problem | ||
| 3/7/2015 | Listed for sale | $449,500-0.1%$167/sqft |
Source: RE/MAX Choice #PW9005333 Report a problem | ||
| 11/21/2009 | Listing removed | $450,000$167/sqft |
Source: Long & Foster #PW7067696 Report a problem | ||
| 11/10/2009 | Listed for sale | $450,000+9.8%$167/sqft |
Source: Long & Foster #PW7067696 Report a problem | ||
| 10/30/2009 | Sold | $410,000+19.7%$153/sqft |
Source: Public Record Report a problem | ||
| 8/16/2002 | Sold | $342,405$127/sqft |
Source: Public Record Report a problem | ||
Public tax history
| Year | Property taxes | Tax assessment |
|---|---|---|
| 2025 | $5,611 +3% | $572,300 +4.5% |
| 2024 | $5,448 +0.8% | $547,800 +5.5% |
| 2023 | $5,403 -4.4% | $519,300 +3.5% |
| 2022 | $5,652 +3.3% | $501,700 +11.7% |
| 2021 | $5,469 +5.1% | $449,000 +6% |
| 2020 | $5,206 +112.4% | $423,500 +4.3% |
| 2019 | $2,451 -47.4% | $406,000 +5.2% |
| 2018 | $4,661 -2.5% | $386,000 -2.5% |
| 2017 | $4,780 -3.4% | $396,100 -2.5% |
| 2016 | $4,948 -0.8% | $406,300 +0.6% |
| 2015 | $4,990 | $403,700 +0.6% |
| 2014 | $4,990 | $401,100 +3.1% |
| 2013 | -- | $389,100 -0.4% |
| 2012 | -- | $390,600 +12.1% |
| 2010 | -- | $348,500 +11.9% |
| 2009 | -- | $311,300 -20.9% |
| 2008 | -- | $393,600 -13.9% |
| 2007 | -- | $456,900 -11.2% |
| 2006 | -- | $514,300 +23.2% |
| 2005 | -- | $417,400 +22.1% |
| 2004 | -- | $341,900 +11.3% |
| 2003 | -- | $307,200 |
Find assessor info on the county website
Neighborhood: Belmont
Nearby homes
- $654,5003 bd3 ba2.2k sqft644 Belmont Bay Dr, Woodbridge, VA 22191Off Market

- $642,4003 bd4 ba2.2k sqft640 Belmont Bay Dr, Woodbridge, VA 22191Off Market
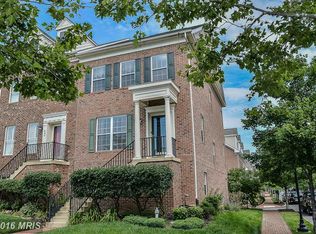
- $632,9003 bd3 ba2.2k sqft648 Belmont Bay Dr, Woodbridge, VA 22191Off Market
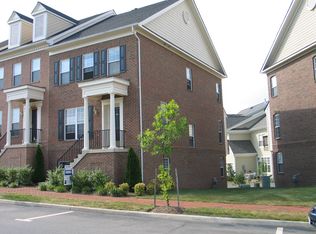
- $747,1004 bd4 ba3.3k sqft753 Monument Ave, Woodbridge, VA 22191Off Market

- $600,0003 bd4 ba2.2k sqft650 Belmont Bay Dr, Woodbridge, VA 22191Sold
- $619,1003 bd4 ba1.8k sqft652 Belmont Bay Dr, Woodbridge, VA 22191Off Market
- $609,7003 bd4 ba2.2k sqft744 Monument Ave, Woodbridge, VA 22191Off Market
- $581,5003 bd3 ba2.2k sqft746 Monument Ave, Woodbridge, VA 22191Off Market
Nearby schools
GreatSchools rating
- 7/10Belmont Elementary SchoolGrades: PK-5Distance: 0.3 mi
- 3/10Fred M. Lynn Middle SchoolGrades: 6-8Distance: 1.5 mi
- 3/10Freedom High SchoolGrades: 9-12Distance: 3.7 mi
Schools provided by the listing agent
- Elementary: Belmont
- Middle: Fred M. Lynn
- High: Freedom
- District: Prince William County Public Schools
Source: Bright MLS. This data may not be complete. We recommend contacting the local school district to confirm school assignments for this home.
Get a cash offer in 3 minutes
Find out how much your home could sell for in as little as 3 minutes with a no-obligation cash offer.
Estimated market value
$643,100
Get a cash offer in 3 minutes
Find out how much your home could sell for in as little as 3 minutes with a no-obligation cash offer.
Estimated market value
$643,100
- Virginia
- Prince William County
- Woodbridge
- 22191
- Belmont
- 642 Belmont Bay Dr
Nearby cities
Nearby neighborhoods
Nearby zip codes
Other Woodbridge Topics
